(305) 648-0230 info@delamorealty.com Del Amo Realty INC
Traffic Dashboard
Home
  • Search
  • About
    • About Us
    • Agents
    • Testimonials
    • Join
    • Our Sold Listings
  • Short Sale
  • Buy
    • Search Homes
    • Areas
    • Home Buying Process
    • Mortgage Calculator
  • Sell
  • Contact
Traffic Dashboard
(305) 648-0230 info@delamorealty.com
  • 3211 Ponce de Leon Blvd Suite 204
    Coral Gables, FL 33134
About
  • Home
  • About
  • Contact
Search
  • Search Properties
Local Guide
  • Search by City
  • Search by Subdivision
  • Search by Zip
  • Search by Area
Legal
  • Privacy
  • Terms
  • DMCA
  • Accessibility
  • Fair Housing
Account
  • Dashboard
  • Logout
  • Login
Del Amo Realty - Footer Logo
©2026 Del Amo Realty INC. All rights reserved.
Website built by CloseHack.
Miami Association of REALTORS®

MIAMI ASSOCIATION OF REALTORS® All information deemed reliable but not guaranteed. All properties are subject to prior sale, change or withdrawal. Neither listing broker(s) or information provider(s) shall be responsible for any typographical errors, misinformation, misprints and shall be held totally harmless. Listing(s) information is provided for consumer's personal, non-commercial use and may not be used for any purpose other than to identify prospective properties consumers may be interested in purchasing. The data relating to real estate for sale on this website comes in part from the Internet Data Exchange program of the Multiple Listing Service. Real estate listings held by brokerage firms other than Marjo Realty Co. may be marked with the Internet Data Exchange logo and detailed information about those properties will include the name of the listing broker(s) when required by the MLS.

My Florida Regional MLS DBA Stellar MLS

IDX information is provided exclusively for personal, non-commercial use, and may not be used for any purpose other than to identify prospective properties consumers may be interested in purchasing. Information is deemed reliable but not guaranteed. Some IDX listings have been excluded from this website. Listing Information presented by local MLS brokerage: Del Amo Realty

Return
  • All Types
  • Structure
  • $375K-$975K
  • Bed/Bath
  • Size
  • Dates
  • Filters
  • Amenities
  • Save
  • Share
Listings
No results
Sort
Home / Orlando / 7689 TOSCANA BOULEVARD
7689 TOSCANA BOULEVARD Orlando, FL 32819 7689 TOSCANA BOULEVARD Orlando, FL 32819 7689 TOSCANA BOULEVARD Orlando, FL 32819 7689 TOSCANA BOULEVARD Orlando, FL 32819 7689 TOSCANA BOULEVARD Orlando, FL 32819 7689 TOSCANA BOULEVARD Orlando, FL 32819 7689 TOSCANA BOULEVARD Orlando, FL 32819 7689 TOSCANA BOULEVARD Orlando, FL 32819 7689 TOSCANA BOULEVARD Orlando, FL 32819 7689 TOSCANA BOULEVARD Orlando, FL 32819 7689 TOSCANA BOULEVARD Orlando, FL 32819 7689 TOSCANA BOULEVARD Orlando, FL 32819 7689 TOSCANA BOULEVARD Orlando, FL 32819 7689 TOSCANA BOULEVARD Orlando, FL 32819 7689 TOSCANA BOULEVARD Orlando, FL 32819 7689 TOSCANA BOULEVARD Orlando, FL 32819 7689 TOSCANA BOULEVARD Orlando, FL 32819 7689 TOSCANA BOULEVARD Orlando, FL 32819 7689 TOSCANA BOULEVARD Orlando, FL 32819 7689 TOSCANA BOULEVARD Orlando, FL 32819 7689 TOSCANA BOULEVARD Orlando, FL 32819 7689 TOSCANA BOULEVARD Orlando, FL 32819 7689 TOSCANA BOULEVARD Orlando, FL 32819 7689 TOSCANA BOULEVARD Orlando, FL 32819 7689 TOSCANA BOULEVARD Orlando, FL 32819 7689 TOSCANA BOULEVARD Orlando, FL 32819 7689 TOSCANA BOULEVARD Orlando, FL 32819 7689 TOSCANA BOULEVARD Orlando, FL 32819 7689 TOSCANA BOULEVARD Orlando, FL 32819 7689 TOSCANA BOULEVARD Orlando, FL 32819 7689 TOSCANA BOULEVARD Orlando, FL 32819 7689 TOSCANA BOULEVARD Orlando, FL 32819 7689 TOSCANA BOULEVARD Orlando, FL 32819 7689 TOSCANA BOULEVARD Orlando, FL 32819 7689 TOSCANA BOULEVARD Orlando, FL 32819 7689 TOSCANA BOULEVARD Orlando, FL 32819 7689 TOSCANA BOULEVARD Orlando, FL 32819 7689 TOSCANA BOULEVARD Orlando, FL 32819 7689 TOSCANA BOULEVARD Orlando, FL 32819 7689 TOSCANA BOULEVARD Orlando, FL 32819 7689 TOSCANA BOULEVARD Orlando, FL 32819 7689 TOSCANA BOULEVARD Orlando, FL 32819 7689 TOSCANA BOULEVARD Orlando, FL 32819 7689 TOSCANA BOULEVARD Orlando, FL 32819 7689 TOSCANA BOULEVARD Orlando, FL 32819 7689 TOSCANA BOULEVARD Orlando, FL 32819 7689 TOSCANA BOULEVARD Orlando, FL 32819 7689 TOSCANA BOULEVARD Orlando, FL 32819 7689 TOSCANA BOULEVARD Orlando, FL 32819 7689 TOSCANA BOULEVARD Orlando, FL 32819 7689 TOSCANA BOULEVARD Orlando, FL 32819 7689 TOSCANA BOULEVARD Orlando, FL 32819 7689 TOSCANA BOULEVARD Orlando, FL 32819 7689 TOSCANA BOULEVARD Orlando, FL 32819 7689 TOSCANA BOULEVARD Orlando, FL 32819 7689 TOSCANA BOULEVARD Orlando, FL 32819 7689 TOSCANA BOULEVARD Orlando, FL 32819 7689 TOSCANA BOULEVARD Orlando, FL 32819 7689 TOSCANA BOULEVARD Orlando, FL 32819 7689 TOSCANA BOULEVARD Orlando, FL 32819 7689 TOSCANA BOULEVARD Orlando, FL 32819 7689 TOSCANA BOULEVARD Orlando, FL 32819 7689 TOSCANA BOULEVARD Orlando, FL 32819 7689 TOSCANA BOULEVARD Orlando, FL 32819 7689 TOSCANA BOULEVARD Orlando, FL 32819 7689 TOSCANA BOULEVARD Orlando, FL 32819 7689 TOSCANA BOULEVARD Orlando, FL 32819 7689 TOSCANA BOULEVARD Orlando, FL 32819 View All Photos

$959,000

| Active

7689 TOSCANA BOULEVARD

Orlando, FL 32819

3,301
Square Feet
5
Beds
5.5
Baths
0.11
Acres
55
Days on Market
MFRO6425733
MLS#
House
Structure
Residential
Zone
Contact

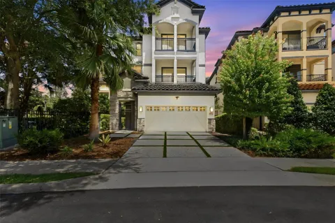
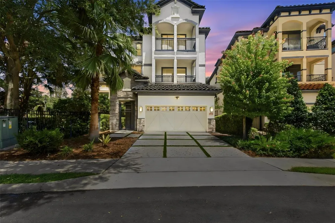
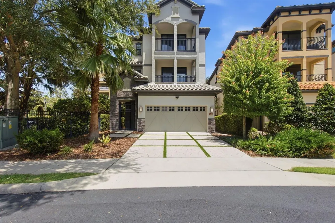
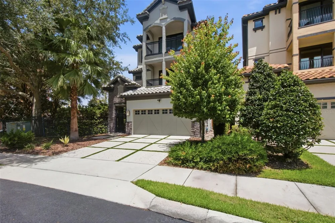
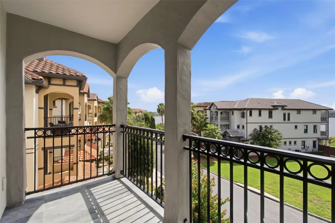
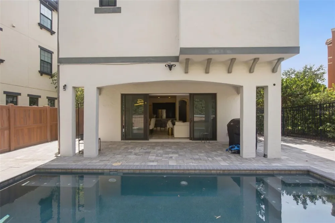
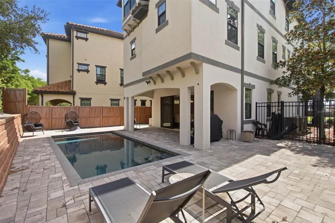
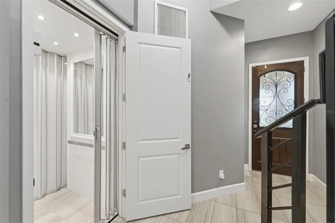
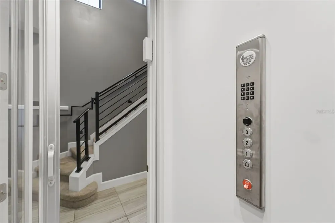
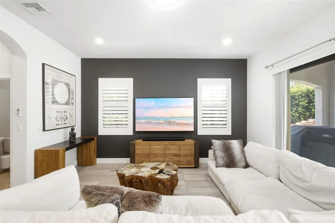
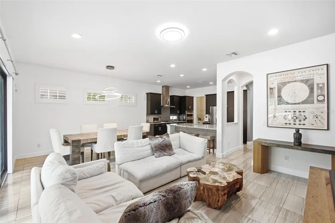
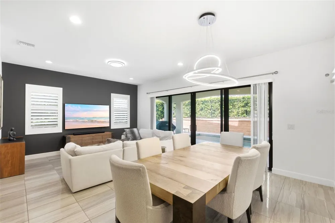
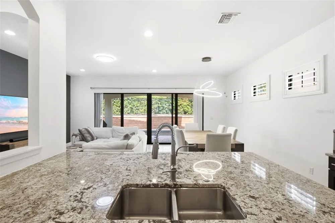
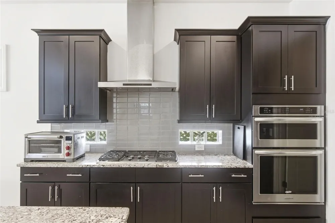
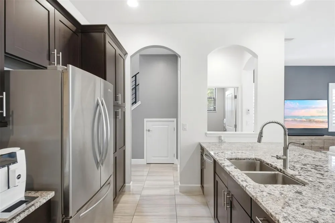
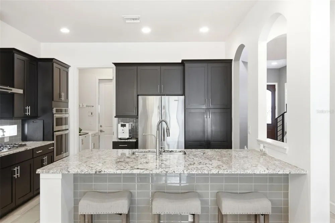
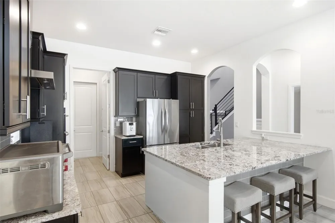
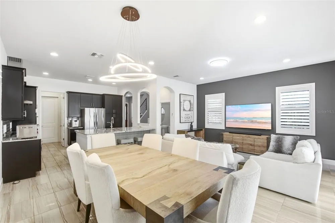
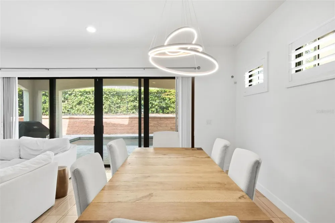
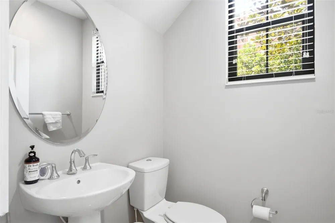
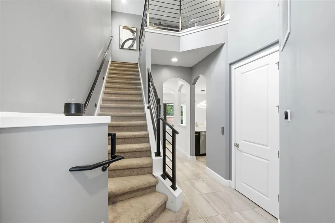
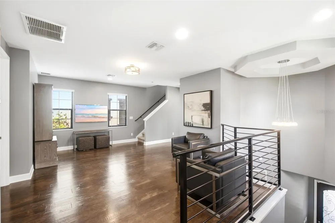
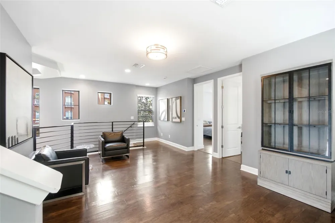
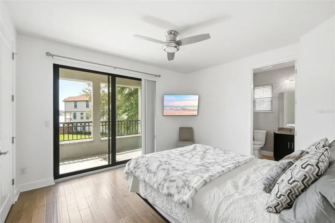
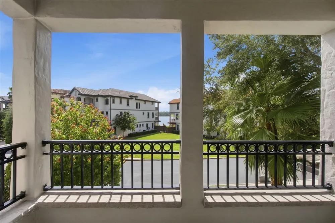
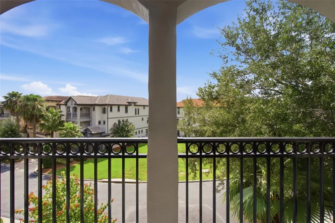
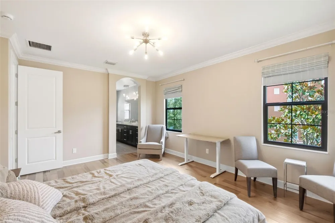
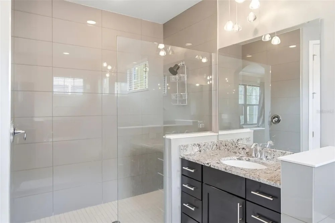
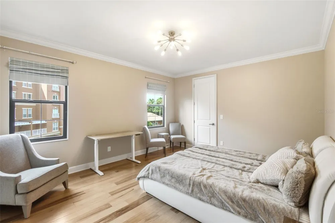
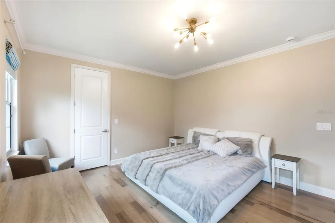
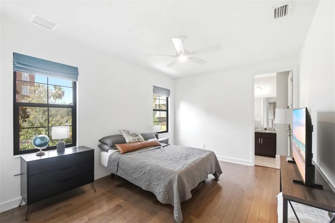
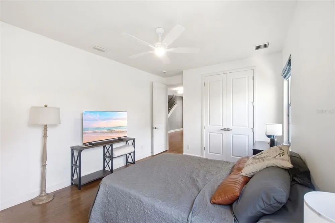
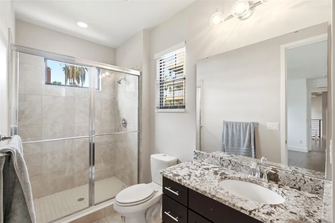
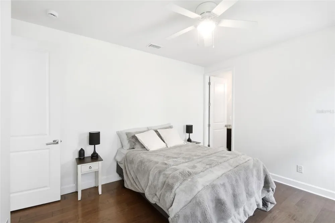
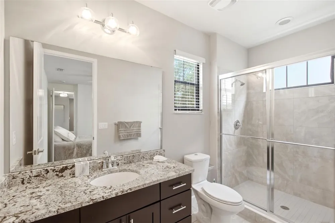
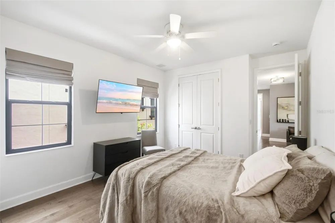
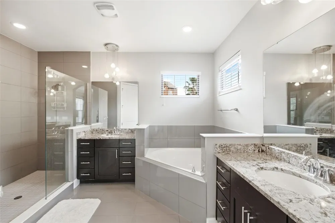
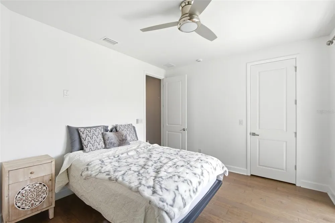
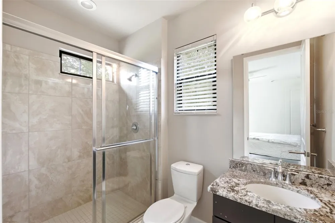
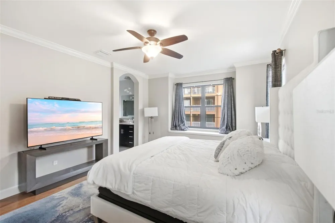
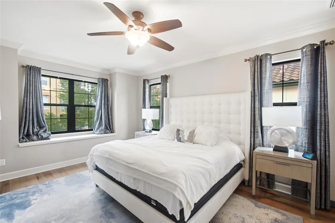
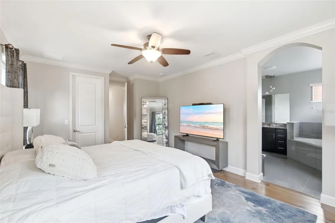
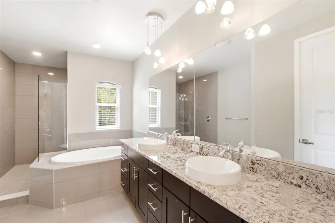
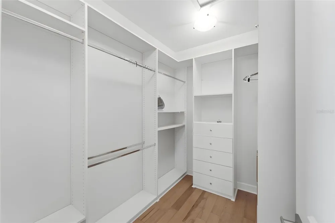
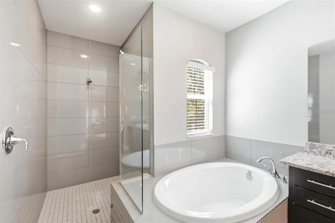
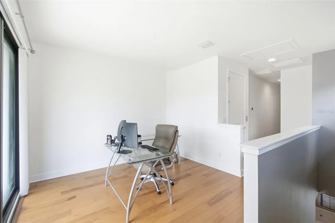
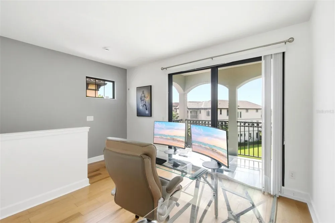
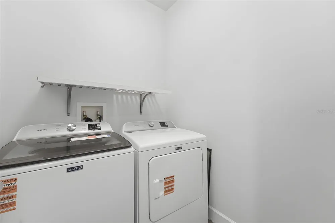
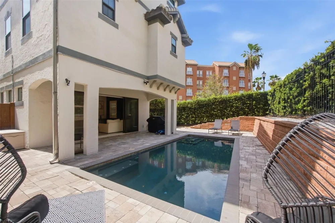
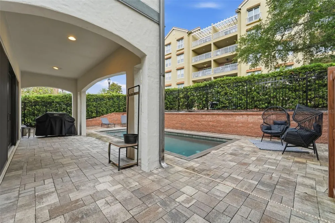
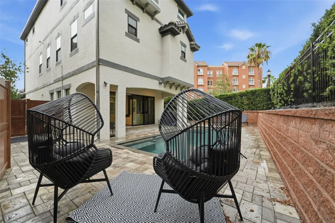
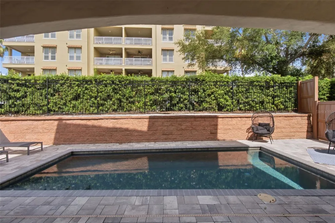
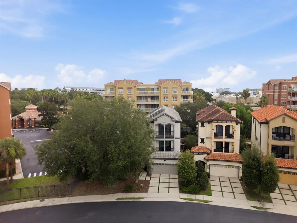
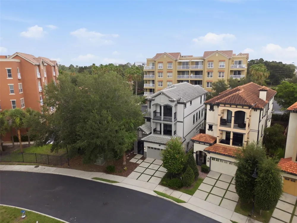
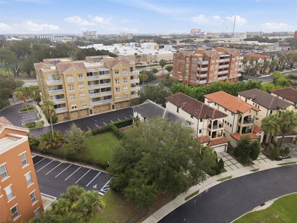
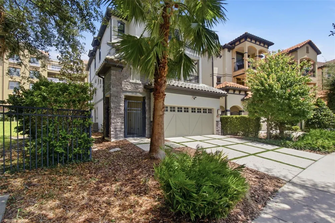
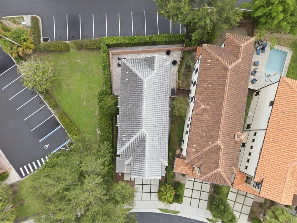
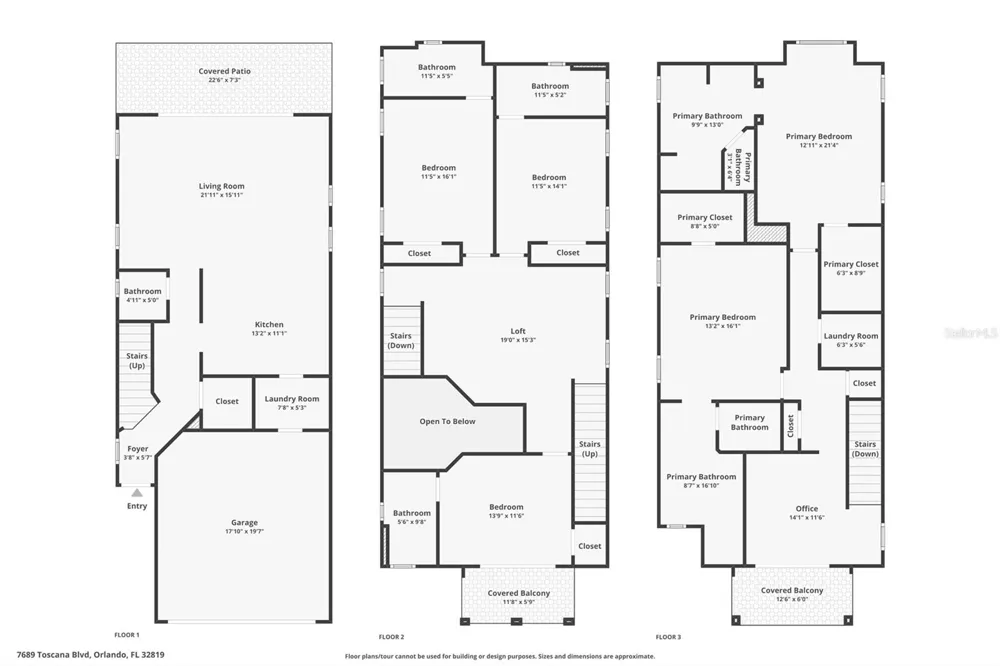
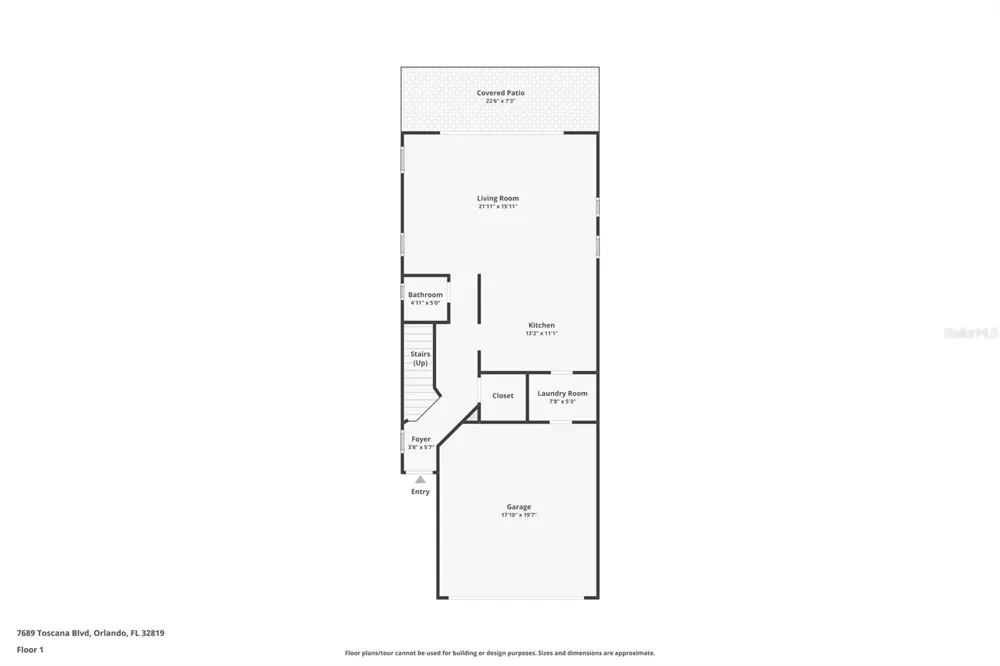
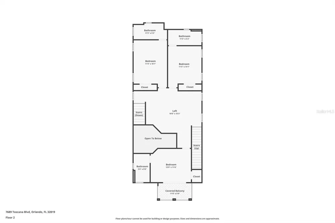
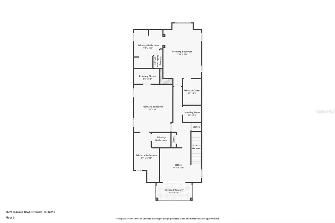
Discover elevated living in a striking modern residence in the heart of Doctor Phillips. Set within a gated community on a fully fenced lot, this exceptional home combines elegant design, generous living spaces, and a highly desirable location near some of Orlando’s finest dining, shopping, and entertainment. Built in 2015, the residence makes an immediate impression with soaring ceilings, refined architectural details, and an elegant blend of tile and wood flooring. Designed for both comfortable everyday living and memorable entertaining, the home offers multiple gathering areas, including a spacious game room, additional living space, and a charming second-floor loft. An in-home elevator provides convenient access between levels. At the center of the home is a beautifully appointed kitchen designed to serve as both a culinary workspace and social gathering place. An expansive granite-topped island offers abundant room for meal preparation, serving, and casual seating, while high-end appliances and rich espresso cabinetry create a polished, contemporary atmosphere. The thoughtfully designed floor plan includes five spacious bedrooms, each featuring its own private en-suite full bathroom. An additional half bathroom provides convenience for guests. Two laundry rooms—located on the first and third floors—add exceptional functionality and are each equipped with new Maytag washers and dryers. Outdoor living is equally inviting. Enjoy the privacy of a fenced lot and your own swimming pool, or unwind on the upper-level terraces while taking in captivating views and spectacular Orlando sunsets. These outdoor spaces provide a beautiful setting for morning coffee, evening relaxation, or entertaining under the Florida sky. Residents also enjoy access to a collection of HOA amenities, including a clubhouse, fitness center, community pool, and gated entry. Ideally positioned in sought-after Doctor Phillips, the home offers convenient access to Restaurant Row, Whole Foods Market, and the area’s extensive selection of shopping, dining, and cultural destinations. Walt Disney World, Universal Studios, and other world-renowned Central Florida attractions are also within easy reach. With its private pool, elevator, en-suite bedroom design, flexible living areas, and outstanding location this home presents an exceptional opportunity to experience Central Florida living.

Property Details
Interior
Ceiling Fans(s), Eat-in Kitchen, Elevator, High Ceilings, Kitchen/Family Room Combo, Living Room/Dining Room Combo, Open Floorpl
Heating
Central, Propane
Cooling Features
Central Air
Bedrooms
5
Bathrooms
5.5
Full Baths
5
Half Baths
1
View
Pool,Water
Lot Features
Landscaped, Private
Stories
3
Lot Description
Landscaped, Private
Pool
1
Pool Description
In Ground
Pool Features
In Ground
Exterior Materials
Balcony, Lighting, Sidewalk, Sliding Doors
Pool Shared
1
Acres
0.11
Square Feet
3301.0
Parking Features
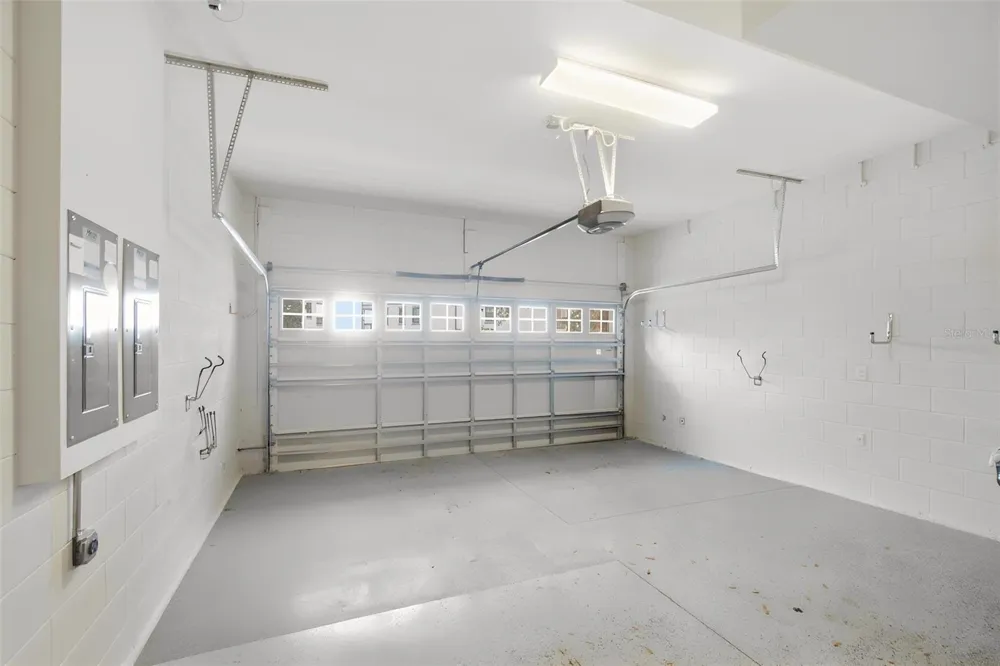
Driveway, Garage Door Opener, Off Street
Parking
1
Parking Type
Driveway
Parking Garage Spaces
2.0
Property Type
Purchase
Year Built
2015
Foundation
Slab
Roof
Tile
Sewer Information
Public Sewer
Utility Source
Public
Utility Features
Cable Available, Electricity Connected
Appliances
Built-In Oven, Cooktop, Dishwasher, Disposal, Microwave, Refrigerator
Subdivision
LAKESIDE AT TOSCANA
Community Features
Clubhouse, Fitness Center, Gated Community - No Guard, Pool
Elementary School
Dr. Phillips Elem
Middle School
Southwest Middle
High School
Dr. Phillips High
County
Orange
Region
ORLANDO
Zoning
PD
Original List Price
$979,000
Days on Market (Cumulative)
55
Taxes Annual
$12,990
HOA
1
HOA Fees
1396.0
Pets
1
Pets Allowed
1
Ownership
Fee Simple
MLS #
O6425733
Location
Legal

IDX information is provided exclusively for personal, non-commercial use, and may not be used for any purpose other than to identify prospective properties consumers may be interested in purchasing. Information is deemed reliable but not guaranteed. Some IDX listings have been excluded from this website. Listing Information presented by local MLS brokerage: Del Amo Realty

Provided By
Listed by Eddie Fernandes (#MFR261236206)
Listing Office: LPT REALTY, LLC (#MFR261016803)


Del Amo Realty Have a question about this home?

Interested in Purchasing 7689 TOSCANA BOULEVARD?

Get an estimate on monthly payments on this property.

$
years
Down Payment
$
%
Interest Rate
%
Tax Rate
%
$
$annually
$monthly
Estimated Monthly Payment
$0.00
Loan Amount
$0.00