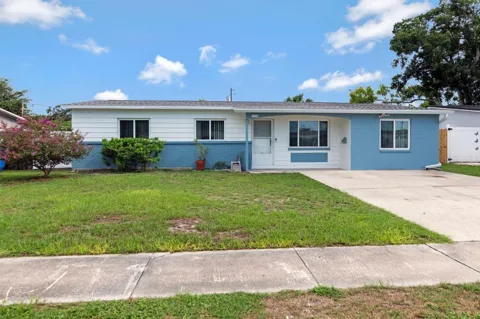
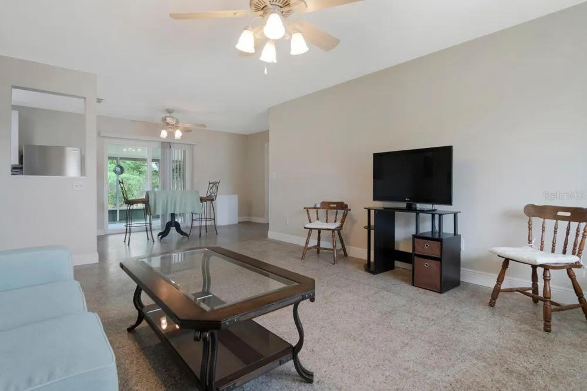
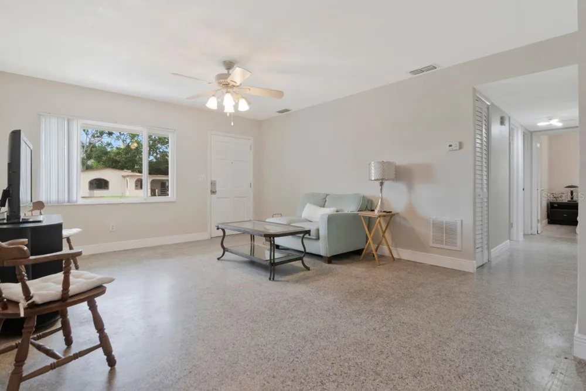
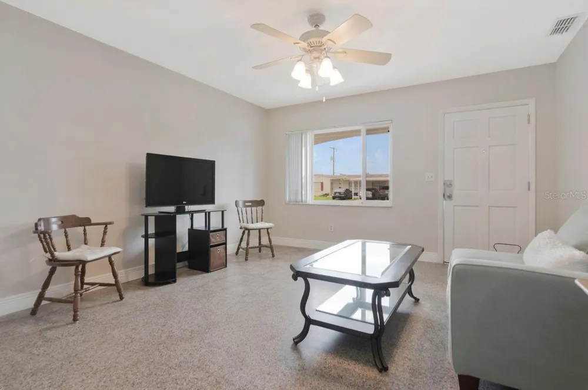
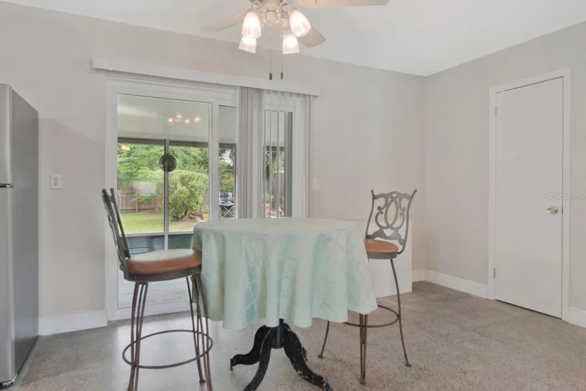
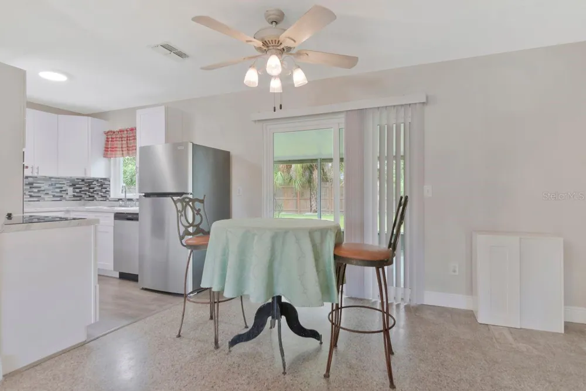
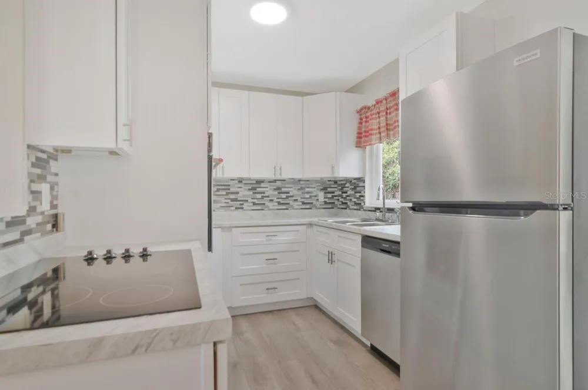
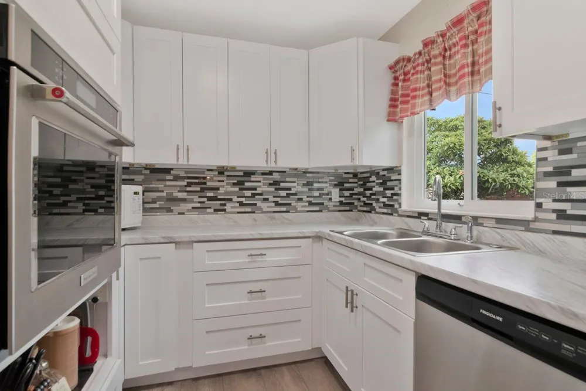
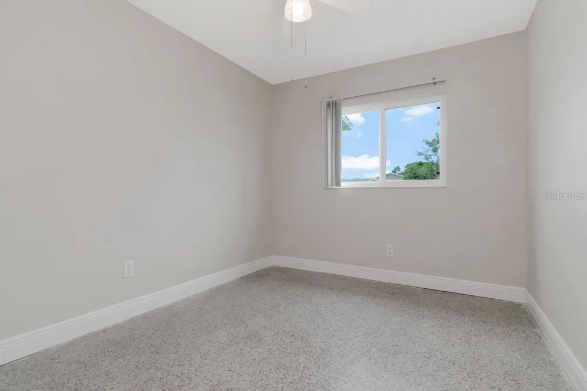
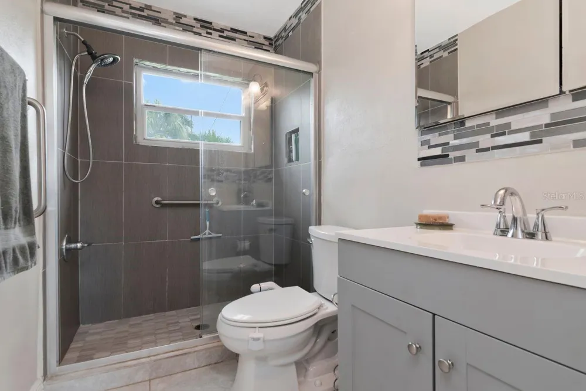
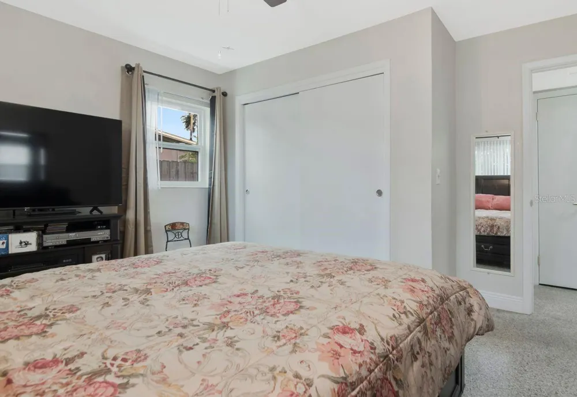
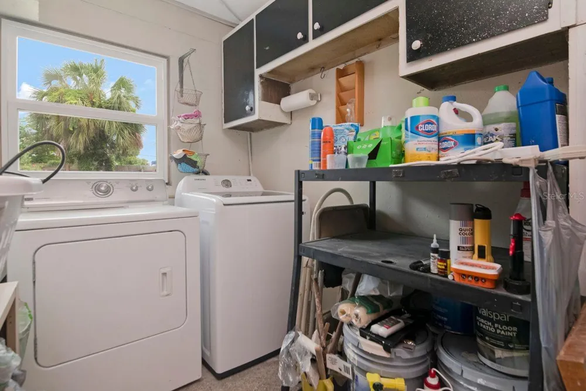
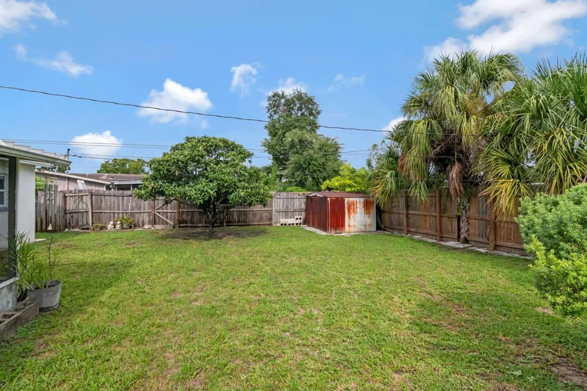
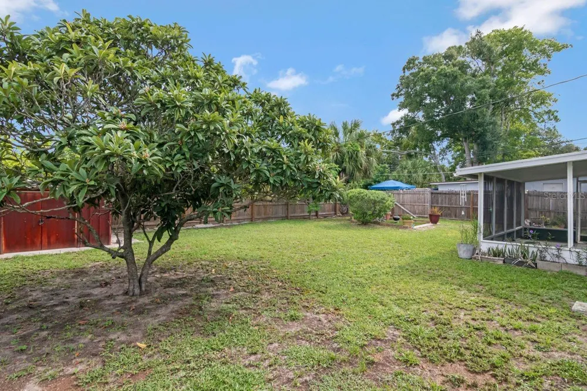
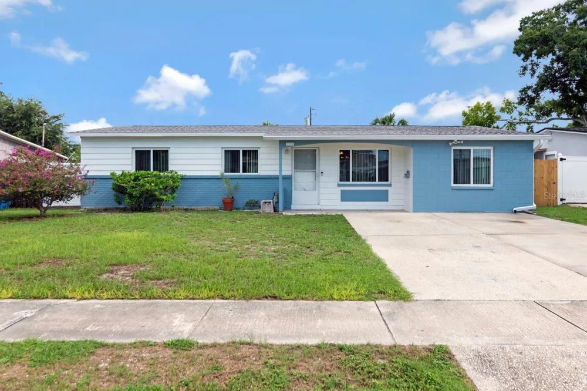
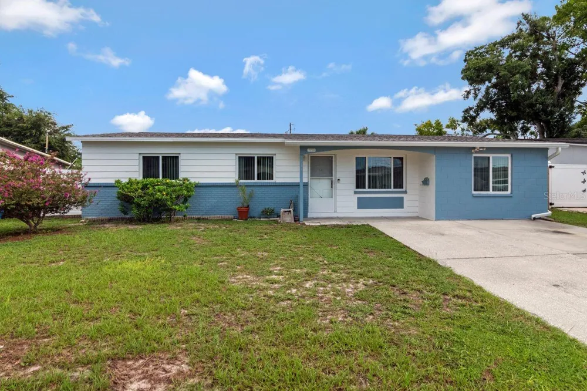
Welcome to this updated, move-in-ready Town ’N Country home offering 3 bedrooms, 1 bathroom, 1,308 heated square feet, and 1,634 square feet under roof. The home also offers excellent potential for conversion into a 4-bedroom, 2-bathroom layout or the possibility of creating a separate living space that could potentially be used as a rental unit. From the moment you arrive, you’ll appreciate the expanded driveway, fresh exterior paint, newer front door, upgraded windows and slider, and brand-new roof installed in 2026 with a transferable warranty. Inside, the home features an inviting open floor plan with a spacious family room, dining area, and beautifully renovated kitchen. The kitchen was updated in 2024 and showcases white shaker cabinetry, designer backsplash, LVP flooring, and stainless steel appliances. Just off the dining area is a convenient laundry/storage room that is not included in the heated square footage and offers additional potential for future living space. One of the home’s standout features is the spacious bonus room located just beyond the laundry area. This versatile space offers numerous possibilities and could provide an opportunity for additional living space, home office, guest area, or potentially a 4th bedroom and 2nd bathroom. On the opposite side of the home are three comfortable bedrooms and an updated full bathroom. The primary bedroom offers plenty of space, while the bathroom features a spacious walk-in shower with glass enclosure, updated vanity, and newer toilet. Step outside to enjoy the large covered patio, perfect for relaxing or entertaining while enjoying the Florida weather. The spacious, fully fenced backyard provides plenty of room for outdoor activities, pets, gardening, or creating your own private backyard retreat. Additional updates include an updated electrical panel (2015), updated plumbing throughout, new interior and exterior paint, new thick baseboards, water heater (2025), new front gutters (2025), newer windows and slider, updated bathroom (2017), and a 2017 A/C system with all-new ductwork. The 2026 roof adds another valuable improvement for the next owner. Ideally located in Town ’N Country with convenient access to shopping, dining, major roadways, West Hillsborough Avenue, and the Veterans Expressway. Enjoy easy access to Tampa International Airport, Downtown Tampa, and the Gulf beaches. This move-in-ready home offers an excellent combination of updates, flexible living space, and a convenient Tampa location. Schedule your private showing today!
Property Details
- Interior
- Ceiling Fans(s), Kitchen/Family Room Combo, Living Room/Dining Room Combo, Open Floorplan, Primary Bedroom Main Floor, Thermosta
- Heating
- Central
- Cooling Features
- Central Air
- Bedrooms
- 3
- Bathrooms
- 1.0
- Full Baths
- 1
- Exterior Materials
- Sidewalk
- Acres
- 0.16
- Square Feet
- 1634.0
- Parking Features
- Driveway
- Parking Type
- Driveway
- Property Type
- Purchase
- Year Built
- 1962
- Foundation
- Slab
- Roof
- Shingle
- Sewer Information
- Public Sewer
- Utility Source
- Public
- Utility Features
- Cable Available, Electricity Connected, Phone Available, Sewer Connected, Water Connected
- Appliances
- Built-In Oven, Cooktop, Dishwasher, Disposal, Dryer, Microwave, Refrigerator, Washer
- Subdivision
- TOWNN COUNTRY PARK UN 09
- Community Features
- Street Lights
- Elementary School
- Town and Country-HB
- Middle School
- Webb-HB
- High School
- Leto-HB
- County
- Hillsborough
- Region
- TAMPA
- Zoning
- RSC-6
- Original List Price
- $389,900
- Days on Market (Cumulative)
- 13
- Taxes Annual
- $1,234
- Ownership
- Fee Simple
- MLS #
- TB8541312
Location
Legal
IDX information is provided exclusively for personal, non-commercial use, and may not be used for any purpose other than to identify prospective properties consumers may be interested in purchasing. Information is deemed reliable but not guaranteed. Some IDX listings have been excluded from this website. Listing Information presented by local MLS brokerage: Del Amo Realty
Provided By
Listed by Christopher Copenhaver (#MFR261525158)
Listing Office: COLDWELL BANKER REALTY (#MFR639500)