(305) 648-0230 info@delamorealty.com Del Amo Realty INC
Traffic Dashboard
Home
  • Search
  • About
    • About Us
    • Agents
    • Testimonials
    • Join
    • Our Sold Listings
  • Short Sale
  • Buy
    • Search Homes
    • Areas
    • Home Buying Process
    • Mortgage Calculator
  • Sell
  • Contact
Traffic Dashboard
(305) 648-0230 info@delamorealty.com
  • 3211 Ponce de Leon Blvd Suite 204
    Coral Gables, FL 33134
About
  • Home
  • About
  • Contact
Search
  • Search Properties
Local Guide
  • Search by City
  • Search by Subdivision
  • Search by Zip
  • Search by Area
Legal
  • Privacy
  • Terms
  • DMCA
  • Accessibility
  • Fair Housing
Account
  • Dashboard
  • Logout
  • Login
Del Amo Realty - Footer Logo
©2026 Del Amo Realty INC. All rights reserved.
Website built by CloseHack.
Miami Association of REALTORS®

MIAMI ASSOCIATION OF REALTORS® All information deemed reliable but not guaranteed. All properties are subject to prior sale, change or withdrawal. Neither listing broker(s) or information provider(s) shall be responsible for any typographical errors, misinformation, misprints and shall be held totally harmless. Listing(s) information is provided for consumer's personal, non-commercial use and may not be used for any purpose other than to identify prospective properties consumers may be interested in purchasing. The data relating to real estate for sale on this website comes in part from the Internet Data Exchange program of the Multiple Listing Service. Real estate listings held by brokerage firms other than Marjo Realty Co. may be marked with the Internet Data Exchange logo and detailed information about those properties will include the name of the listing broker(s) when required by the MLS.

My Florida Regional MLS DBA Stellar MLS

IDX information is provided exclusively for personal, non-commercial use, and may not be used for any purpose other than to identify prospective properties consumers may be interested in purchasing. Information is deemed reliable but not guaranteed. Some IDX listings have been excluded from this website. Listing Information presented by local MLS brokerage: Del Amo Realty

Return
  • All Types
  • Structure
  • $375K-$975K
  • Bed/Bath
  • Size
  • Dates
  • Filters
  • Amenities
  • Save
  • Share
Listings
No results
Sort
Home / Longwood / 808 SWEETWATER CLUB BOULEVARD
808 SWEETWATER CLUB BOULEVARD Longwood, FL 32779 808 SWEETWATER CLUB BOULEVARD Longwood, FL 32779 808 SWEETWATER CLUB BOULEVARD Longwood, FL 32779 808 SWEETWATER CLUB BOULEVARD Longwood, FL 32779 808 SWEETWATER CLUB BOULEVARD Longwood, FL 32779 808 SWEETWATER CLUB BOULEVARD Longwood, FL 32779 808 SWEETWATER CLUB BOULEVARD Longwood, FL 32779 808 SWEETWATER CLUB BOULEVARD Longwood, FL 32779 808 SWEETWATER CLUB BOULEVARD Longwood, FL 32779 808 SWEETWATER CLUB BOULEVARD Longwood, FL 32779 808 SWEETWATER CLUB BOULEVARD Longwood, FL 32779 808 SWEETWATER CLUB BOULEVARD Longwood, FL 32779 808 SWEETWATER CLUB BOULEVARD Longwood, FL 32779 808 SWEETWATER CLUB BOULEVARD Longwood, FL 32779 808 SWEETWATER CLUB BOULEVARD Longwood, FL 32779 808 SWEETWATER CLUB BOULEVARD Longwood, FL 32779 808 SWEETWATER CLUB BOULEVARD Longwood, FL 32779 808 SWEETWATER CLUB BOULEVARD Longwood, FL 32779 808 SWEETWATER CLUB BOULEVARD Longwood, FL 32779 808 SWEETWATER CLUB BOULEVARD Longwood, FL 32779 808 SWEETWATER CLUB BOULEVARD Longwood, FL 32779 808 SWEETWATER CLUB BOULEVARD Longwood, FL 32779 808 SWEETWATER CLUB BOULEVARD Longwood, FL 32779 808 SWEETWATER CLUB BOULEVARD Longwood, FL 32779 808 SWEETWATER CLUB BOULEVARD Longwood, FL 32779 808 SWEETWATER CLUB BOULEVARD Longwood, FL 32779 808 SWEETWATER CLUB BOULEVARD Longwood, FL 32779 808 SWEETWATER CLUB BOULEVARD Longwood, FL 32779 808 SWEETWATER CLUB BOULEVARD Longwood, FL 32779 808 SWEETWATER CLUB BOULEVARD Longwood, FL 32779 808 SWEETWATER CLUB BOULEVARD Longwood, FL 32779 808 SWEETWATER CLUB BOULEVARD Longwood, FL 32779 808 SWEETWATER CLUB BOULEVARD Longwood, FL 32779 808 SWEETWATER CLUB BOULEVARD Longwood, FL 32779 808 SWEETWATER CLUB BOULEVARD Longwood, FL 32779 808 SWEETWATER CLUB BOULEVARD Longwood, FL 32779 808 SWEETWATER CLUB BOULEVARD Longwood, FL 32779 808 SWEETWATER CLUB BOULEVARD Longwood, FL 32779 808 SWEETWATER CLUB BOULEVARD Longwood, FL 32779 808 SWEETWATER CLUB BOULEVARD Longwood, FL 32779 808 SWEETWATER CLUB BOULEVARD Longwood, FL 32779 808 SWEETWATER CLUB BOULEVARD Longwood, FL 32779 808 SWEETWATER CLUB BOULEVARD Longwood, FL 32779 808 SWEETWATER CLUB BOULEVARD Longwood, FL 32779 808 SWEETWATER CLUB BOULEVARD Longwood, FL 32779 808 SWEETWATER CLUB BOULEVARD Longwood, FL 32779 808 SWEETWATER CLUB BOULEVARD Longwood, FL 32779 808 SWEETWATER CLUB BOULEVARD Longwood, FL 32779 808 SWEETWATER CLUB BOULEVARD Longwood, FL 32779 808 SWEETWATER CLUB BOULEVARD Longwood, FL 32779 808 SWEETWATER CLUB BOULEVARD Longwood, FL 32779 808 SWEETWATER CLUB BOULEVARD Longwood, FL 32779 808 SWEETWATER CLUB BOULEVARD Longwood, FL 32779 808 SWEETWATER CLUB BOULEVARD Longwood, FL 32779 808 SWEETWATER CLUB BOULEVARD Longwood, FL 32779 808 SWEETWATER CLUB BOULEVARD Longwood, FL 32779 808 SWEETWATER CLUB BOULEVARD Longwood, FL 32779 808 SWEETWATER CLUB BOULEVARD Longwood, FL 32779 808 SWEETWATER CLUB BOULEVARD Longwood, FL 32779 808 SWEETWATER CLUB BOULEVARD Longwood, FL 32779 808 SWEETWATER CLUB BOULEVARD Longwood, FL 32779 808 SWEETWATER CLUB BOULEVARD Longwood, FL 32779 808 SWEETWATER CLUB BOULEVARD Longwood, FL 32779 808 SWEETWATER CLUB BOULEVARD Longwood, FL 32779 808 SWEETWATER CLUB BOULEVARD Longwood, FL 32779 View All Photos

$3,499,000

| Active

808 SWEETWATER CLUB BOULEVARD

Longwood, FL 32779

21,104
Square Feet
7
Beds
8
Baths
3.12
Acres
286
Days on Market
MFRO6339805
MLS#
House
Structure
Residential
Zone
Contact

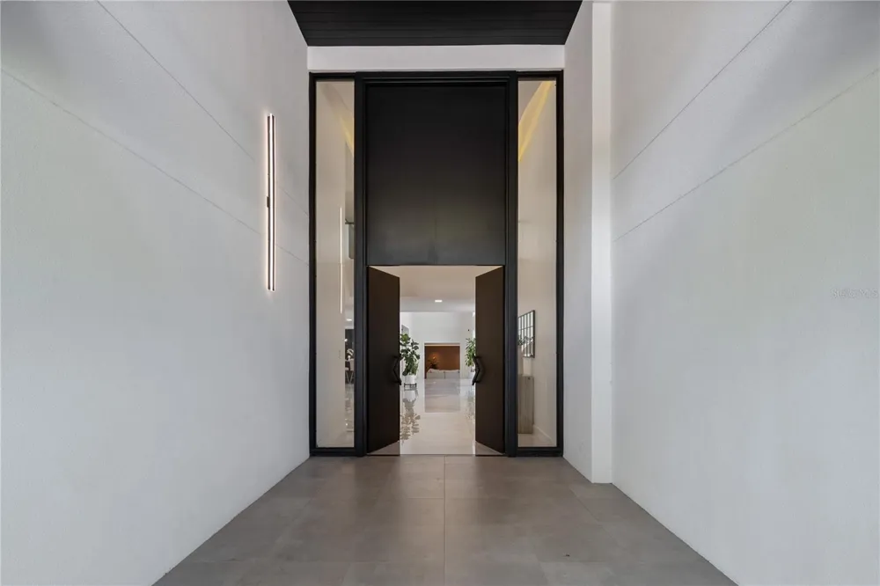
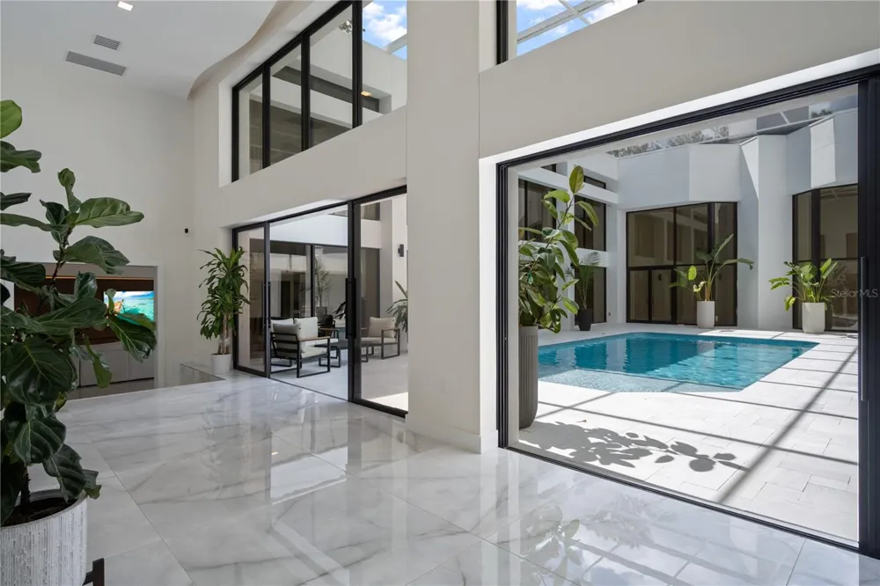
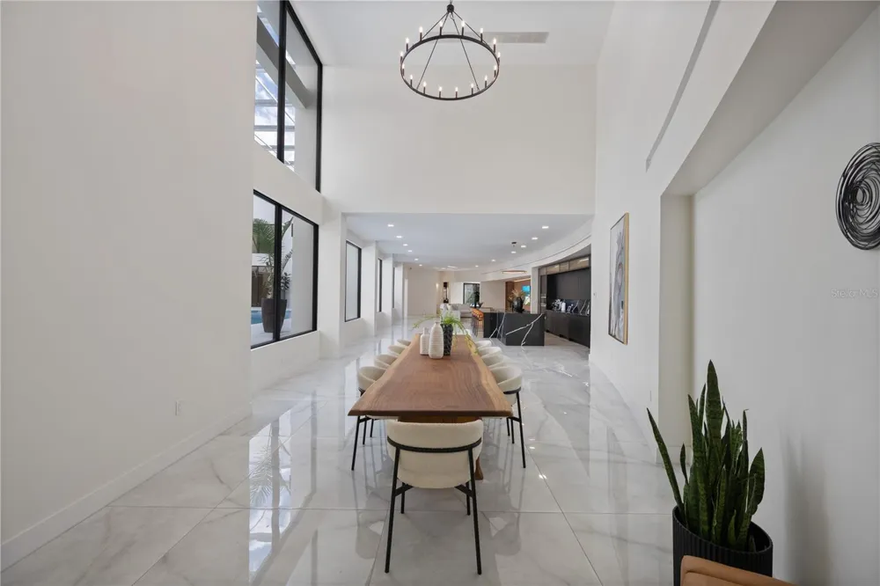
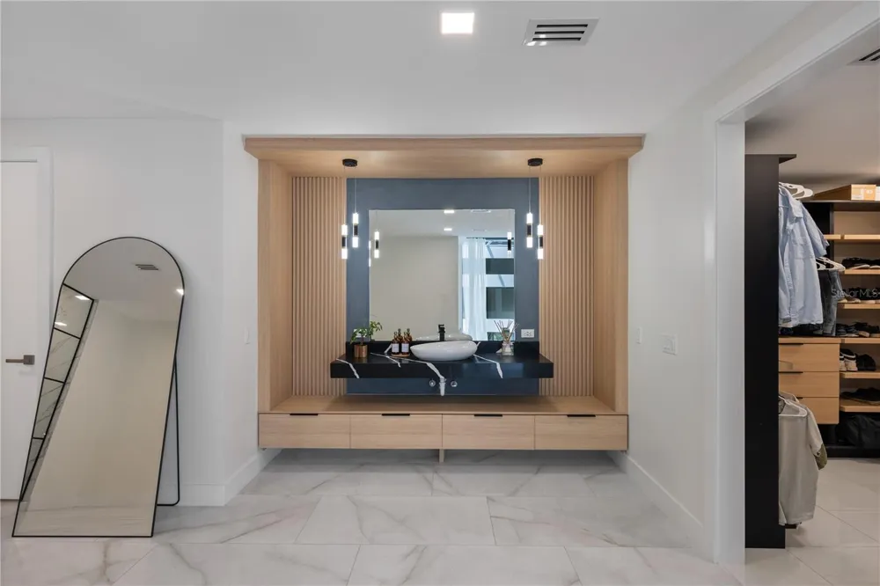
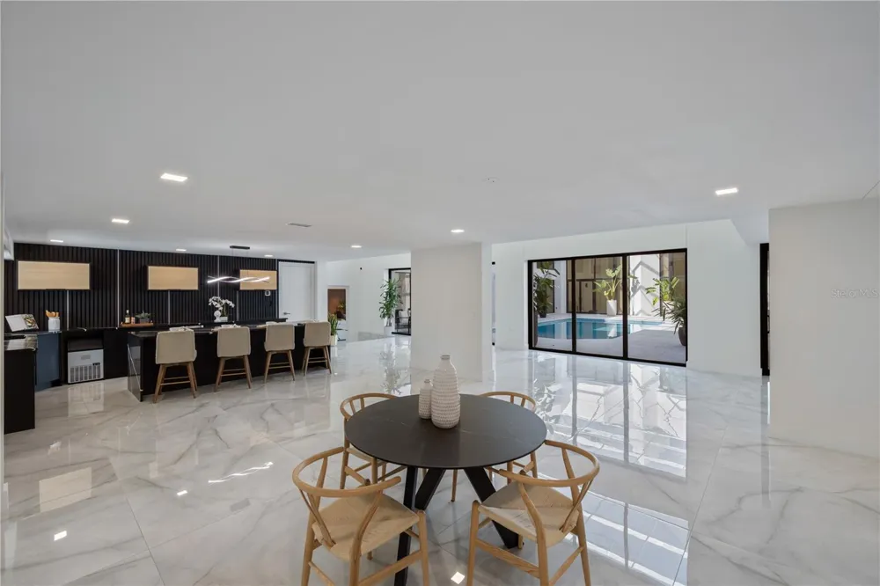
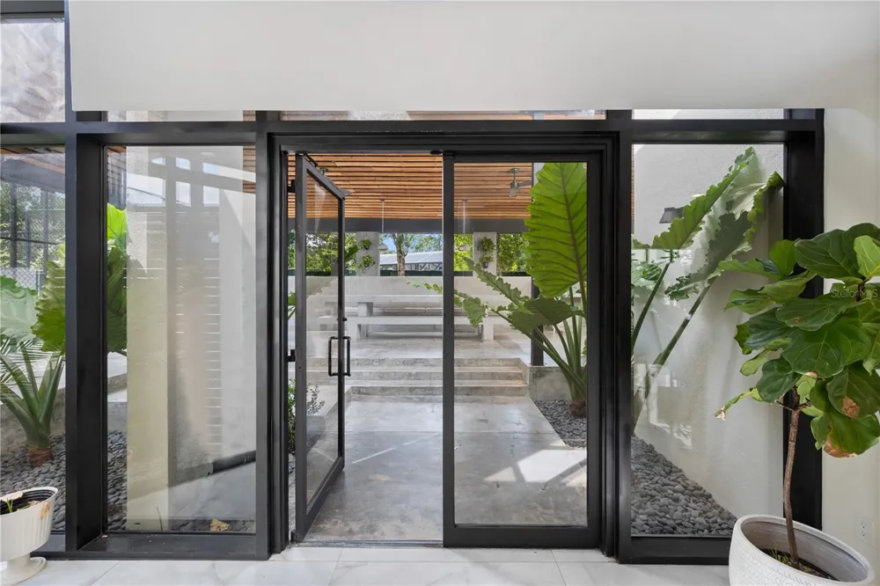
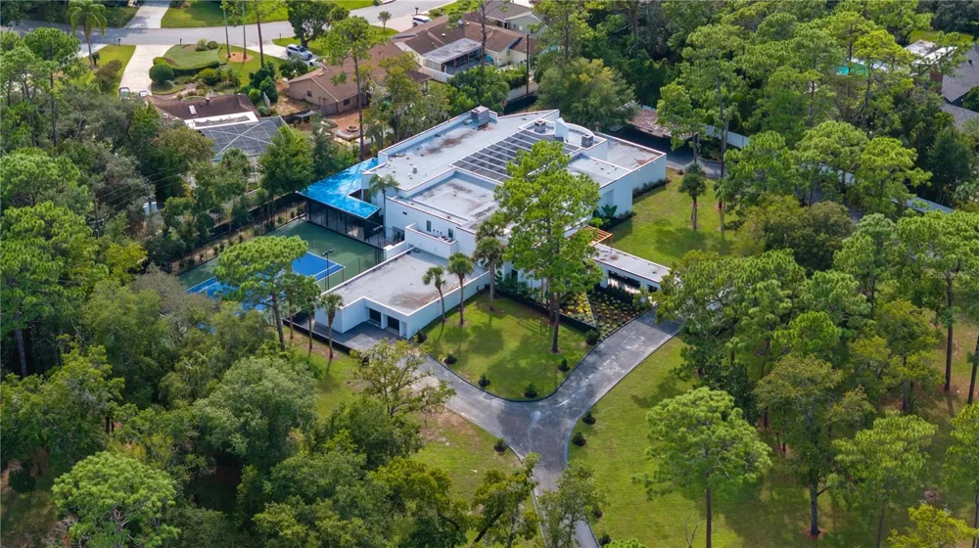
Behind the guarded gates of the prestigious Sweetwater Club, on over three acres of manicured grounds, lies an extraordinary fully remodeled 14,000+ square foot estate that redefines grandeur and sophistication. A sweeping double-entry driveway framed by mature, curated landscaping guides you to the stately façade, where timeless architecture meets meticulous design, including a new roof (2022) and freshly refined exterior finishes. At the heart of the home, the grand family room captivates with its soaring ceilings, bespoke millwork, and custom illuminated built-ins with LED underlighting. Expansive windows invite natural light while framing serene views of the pool courtyard, ensuring every moment feels cinematic. The chef’s kitchen is a true culinary masterpiece. Exquisite quartz countertops and professional-grade stainless appliances stand ready for both intimate family dinners and grand-scale entertaining. A generous island doubles as a culinary stage and social hub, while the adjoining formal dining room, finished with refined detailing and natural light, offers the perfect backdrop for soirées and celebratory dinners. The primary is truly a room of palatial scale; the suite is wrapped in floor-to-ceiling glass overlooking the shimmering courtyard pool. The spa-inspired bath rivals the finest resorts, featuring an expansive walk-in shower with multiple rain showerheads, a freestanding soaking tub, and a spacious dressing walk-in closet. Each secondary bedroom has been designed with equal attention to luxury, spacious in proportion, each with its own walk-in closet. This estate was created for living large and entertaining even larger. The bar and lounge area, complete with its own island, is perfect for entertaining. Outdoor living unfolds as a true resort with a screened courtyard pool, expansive travertine decking for grand entertaining, and a fully appointed summer kitchen pavilion complete with a pizza oven, built-in seating, and shaded dining space that create an atmosphere of Mediterranean resort living. Steps away, your newly resurfaced private tennis courts extend the estate’s leisure amenities, providing the perfect stage for recreation. For the automobile enthusiast, the five-car garage and sprawling motor court make a dramatic statement seamlessly integrated into the estate’s unrivaled design. Fully gated and meticulously upgraded, this estate is not just a home but an irreplaceable lifestyle, offering unparalleled privacy, scale, and elegance in one of Central Florida’s most distinguished communities. Beyond the estate, life in Sweetwater Club offers unparalleled exclusivity, you have access to tennis/pickleball courts, a basketball court, and your in a secure, guard-gated setting. Opportunities like this rarely come along, don’t miss the chance to make this estate yours.

Property Details
Interior
Built-in Features, Cathedral Ceiling(s), Eat-in Kitchen, High Ceilings, Kitchen/Family Room Combo, Open Floorplan, PrimaryBedroo
Heating
Central
Cooling Features
Central Air
Bedrooms
7
Bathrooms
8.0
Full Baths
7
Half Baths
2
Stories
2
Pool
1
Pool Description
Gunite, In Ground, Screen Enclosure
Pool Features
Gunite, In Ground, Screen Enclosure
Exterior Materials
Courtyard, Lighting, Outdoor Grill, Outdoor Kitchen, Sliding Doors, Tennis Court(s)
Acres
3.12
Square Feet
21104.0
Parking
1
Parking Spaces
6
Parking Type
Garage
Parking Garage Spaces
6.0
Parking Carport Spaces
4.0
Property Type
Purchase
Year Built
1977
Foundation
Slab
Roof
Membrane
Sewer Information
Septic Tank
Utility Source
Public
Utility Features
Cable Available, Electricity Connected, Sprinkler Well, Water Connected
Appliances
Built-In Oven, Dishwasher, Range Hood, Refrigerator
Subdivision
SWEETWATER CLUB UNIT 1-A
Community Features
Gated Community - Guard, Tennis Court(s), Street Lights
Elementary School
Sabal Point Elementary
Middle School
Rock Lake Middle
High School
Lake Brantley High
County
Seminole
Region
LONGWOOD
Zoning
R-1AAA
Original List Price
$4,695,000
Days on Market (Cumulative)
286
Taxes Annual
$29,413
HOA
1
HOA Fees
1110.0
Pets
1
Pets Allowed
1
Ownership
Fee Simple
MLS #
O6339805
Location
Legal

IDX information is provided exclusively for personal, non-commercial use, and may not be used for any purpose other than to identify prospective properties consumers may be interested in purchasing. Information is deemed reliable but not guaranteed. Some IDX listings have been excluded from this website. Listing Information presented by local MLS brokerage: Del Amo Realty

Provided By
Listed by Christopher Christensen (#MFR261097729)
Listing Office: ONE LUXURY INTERNATIONAL LLC (#MFR261243842)


Del Amo Realty Have a question about this home?

Interested in Purchasing 808 SWEETWATER CLUB BOULEVARD?

Get an estimate on monthly payments on this property.

$
years
Down Payment
$
%
Interest Rate
%
Tax Rate
%
$
$annually
$monthly
Estimated Monthly Payment
$0.00
Loan Amount
$0.00