(305) 648-0230 info@delamorealty.com Del Amo Realty INC
Traffic Dashboard
Home
  • Search
  • About
    • About Us
    • Agents
    • Testimonials
    • Join
    • Our Sold Listings
  • Short Sale
  • Buy
    • Search Homes
    • Areas
    • Home Buying Process
    • Mortgage Calculator
  • Sell
  • Contact
Traffic Dashboard
(305) 648-0230 info@delamorealty.com
  • 3211 Ponce de Leon Blvd Suite 204
    Coral Gables, FL 33134
About
  • Home
  • About
  • Contact
Search
  • Search Properties
Local Guide
  • Search by City
  • Search by Subdivision
  • Search by Zip
  • Search by Area
Legal
  • Privacy
  • Terms
  • DMCA
  • Accessibility
  • Fair Housing
Account
  • Dashboard
  • Logout
  • Login
Del Amo Realty - Footer Logo
©2026 Del Amo Realty INC. All rights reserved.
Website built by CloseHack.
Miami Association of REALTORS®

MIAMI ASSOCIATION OF REALTORS® All information deemed reliable but not guaranteed. All properties are subject to prior sale, change or withdrawal. Neither listing broker(s) or information provider(s) shall be responsible for any typographical errors, misinformation, misprints and shall be held totally harmless. Listing(s) information is provided for consumer's personal, non-commercial use and may not be used for any purpose other than to identify prospective properties consumers may be interested in purchasing. The data relating to real estate for sale on this website comes in part from the Internet Data Exchange program of the Multiple Listing Service. Real estate listings held by brokerage firms other than Marjo Realty Co. may be marked with the Internet Data Exchange logo and detailed information about those properties will include the name of the listing broker(s) when required by the MLS.

My Florida Regional MLS DBA Stellar MLS

IDX information is provided exclusively for personal, non-commercial use, and may not be used for any purpose other than to identify prospective properties consumers may be interested in purchasing. Information is deemed reliable but not guaranteed. Some IDX listings have been excluded from this website. Listing Information presented by local MLS brokerage: Del Amo Realty

Return
  • All Types
  • Structure
  • $375K-$975K
  • Bed/Bath
  • Size
  • Dates
  • Filters
  • Amenities
  • Save
  • Share
Listings
No results
Sort
Home / Orlando / 8416 CHILTON DRIVE
8416 CHILTON DRIVE Orlando, FL 32836 8416 CHILTON DRIVE Orlando, FL 32836 8416 CHILTON DRIVE Orlando, FL 32836 8416 CHILTON DRIVE Orlando, FL 32836 8416 CHILTON DRIVE Orlando, FL 32836 8416 CHILTON DRIVE Orlando, FL 32836 8416 CHILTON DRIVE Orlando, FL 32836 8416 CHILTON DRIVE Orlando, FL 32836 8416 CHILTON DRIVE Orlando, FL 32836 8416 CHILTON DRIVE Orlando, FL 32836 8416 CHILTON DRIVE Orlando, FL 32836 8416 CHILTON DRIVE Orlando, FL 32836 8416 CHILTON DRIVE Orlando, FL 32836 8416 CHILTON DRIVE Orlando, FL 32836 8416 CHILTON DRIVE Orlando, FL 32836 8416 CHILTON DRIVE Orlando, FL 32836 8416 CHILTON DRIVE Orlando, FL 32836 8416 CHILTON DRIVE Orlando, FL 32836 8416 CHILTON DRIVE Orlando, FL 32836 8416 CHILTON DRIVE Orlando, FL 32836 8416 CHILTON DRIVE Orlando, FL 32836 8416 CHILTON DRIVE Orlando, FL 32836 8416 CHILTON DRIVE Orlando, FL 32836 8416 CHILTON DRIVE Orlando, FL 32836 8416 CHILTON DRIVE Orlando, FL 32836 8416 CHILTON DRIVE Orlando, FL 32836 8416 CHILTON DRIVE Orlando, FL 32836 8416 CHILTON DRIVE Orlando, FL 32836 8416 CHILTON DRIVE Orlando, FL 32836 8416 CHILTON DRIVE Orlando, FL 32836 8416 CHILTON DRIVE Orlando, FL 32836 8416 CHILTON DRIVE Orlando, FL 32836 8416 CHILTON DRIVE Orlando, FL 32836 8416 CHILTON DRIVE Orlando, FL 32836 8416 CHILTON DRIVE Orlando, FL 32836 8416 CHILTON DRIVE Orlando, FL 32836 8416 CHILTON DRIVE Orlando, FL 32836 8416 CHILTON DRIVE Orlando, FL 32836 8416 CHILTON DRIVE Orlando, FL 32836 8416 CHILTON DRIVE Orlando, FL 32836 8416 CHILTON DRIVE Orlando, FL 32836 8416 CHILTON DRIVE Orlando, FL 32836 8416 CHILTON DRIVE Orlando, FL 32836 8416 CHILTON DRIVE Orlando, FL 32836 8416 CHILTON DRIVE Orlando, FL 32836 8416 CHILTON DRIVE Orlando, FL 32836 8416 CHILTON DRIVE Orlando, FL 32836 8416 CHILTON DRIVE Orlando, FL 32836 8416 CHILTON DRIVE Orlando, FL 32836 8416 CHILTON DRIVE Orlando, FL 32836 8416 CHILTON DRIVE Orlando, FL 32836 8416 CHILTON DRIVE Orlando, FL 32836 8416 CHILTON DRIVE Orlando, FL 32836 8416 CHILTON DRIVE Orlando, FL 32836 8416 CHILTON DRIVE Orlando, FL 32836 8416 CHILTON DRIVE Orlando, FL 32836 8416 CHILTON DRIVE Orlando, FL 32836 8416 CHILTON DRIVE Orlando, FL 32836 8416 CHILTON DRIVE Orlando, FL 32836 8416 CHILTON DRIVE Orlando, FL 32836 8416 CHILTON DRIVE Orlando, FL 32836 8416 CHILTON DRIVE Orlando, FL 32836 8416 CHILTON DRIVE Orlando, FL 32836 8416 CHILTON DRIVE Orlando, FL 32836 8416 CHILTON DRIVE Orlando, FL 32836 8416 CHILTON DRIVE Orlando, FL 32836 8416 CHILTON DRIVE Orlando, FL 32836 8416 CHILTON DRIVE Orlando, FL 32836 8416 CHILTON DRIVE Orlando, FL 32836 8416 CHILTON DRIVE Orlando, FL 32836 8416 CHILTON DRIVE Orlando, FL 32836 8416 CHILTON DRIVE Orlando, FL 32836 8416 CHILTON DRIVE Orlando, FL 32836 8416 CHILTON DRIVE Orlando, FL 32836 8416 CHILTON DRIVE Orlando, FL 32836 8416 CHILTON DRIVE Orlando, FL 32836 8416 CHILTON DRIVE Orlando, FL 32836 8416 CHILTON DRIVE Orlando, FL 32836 8416 CHILTON DRIVE Orlando, FL 32836 8416 CHILTON DRIVE Orlando, FL 32836 8416 CHILTON DRIVE Orlando, FL 32836 8416 CHILTON DRIVE Orlando, FL 32836 8416 CHILTON DRIVE Orlando, FL 32836 8416 CHILTON DRIVE Orlando, FL 32836 8416 CHILTON DRIVE Orlando, FL 32836 8416 CHILTON DRIVE Orlando, FL 32836 8416 CHILTON DRIVE Orlando, FL 32836 8416 CHILTON DRIVE Orlando, FL 32836 8416 CHILTON DRIVE Orlando, FL 32836 8416 CHILTON DRIVE Orlando, FL 32836 8416 CHILTON DRIVE Orlando, FL 32836 8416 CHILTON DRIVE Orlando, FL 32836 8416 CHILTON DRIVE Orlando, FL 32836 8416 CHILTON DRIVE Orlando, FL 32836 8416 CHILTON DRIVE Orlando, FL 32836 8416 CHILTON DRIVE Orlando, FL 32836 8416 CHILTON DRIVE Orlando, FL 32836 View All Photos

$1,550,000

| Active

8416 CHILTON DRIVE

Orlando, FL 32836

6,806
Square Feet
7
Beds
6.5
Baths
0.22
Acres
25
Days on Market
MFRO6433312
MLS#
House
Structure
Residential
Zone
Contact

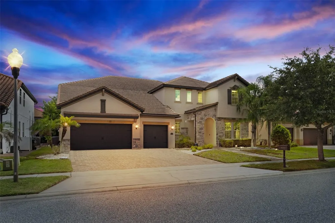
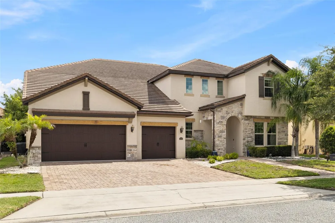
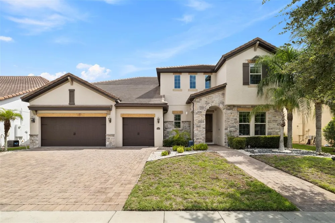
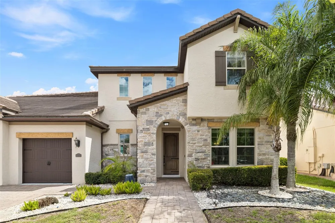
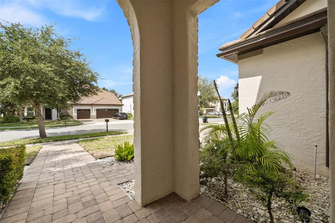
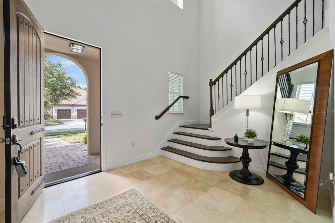
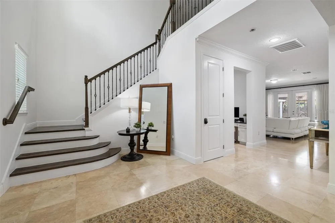
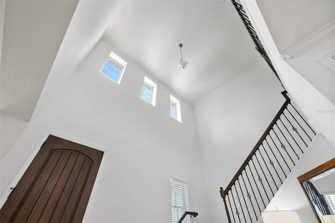
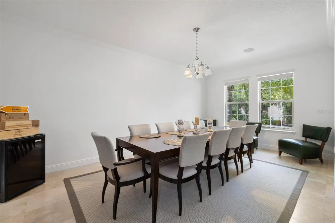
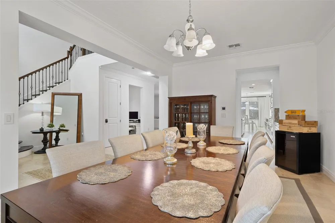
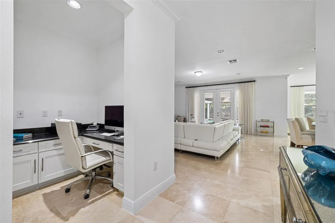
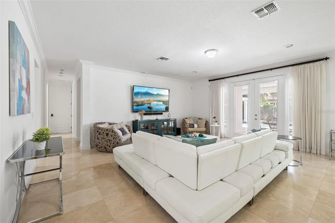
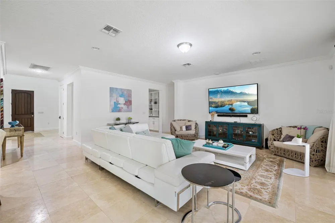
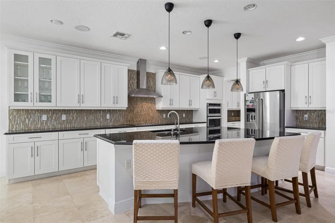
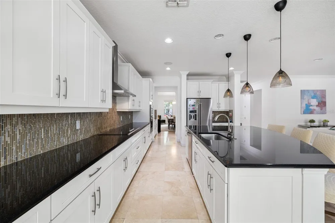
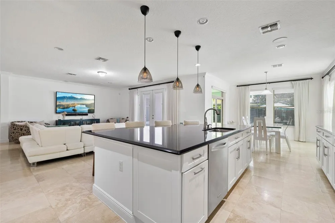
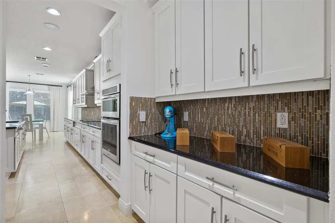
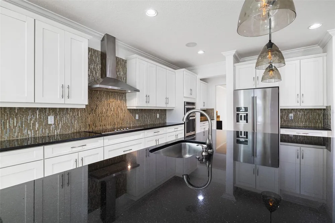
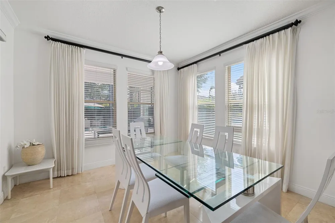
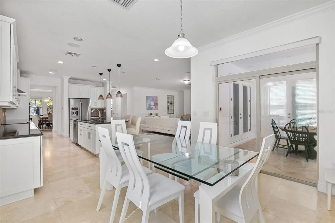
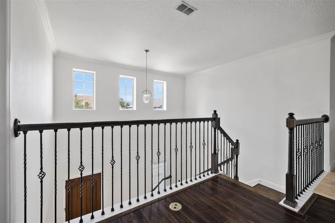
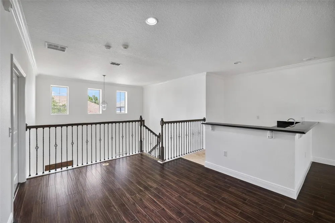
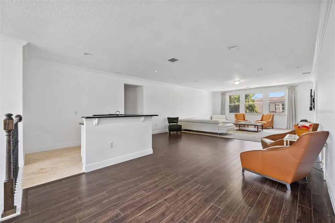
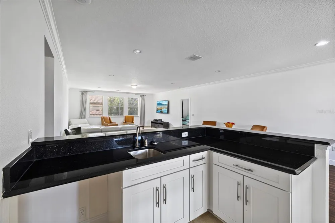
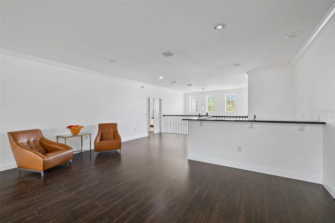
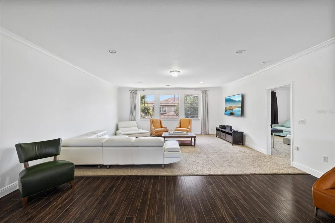
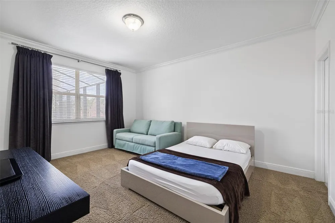
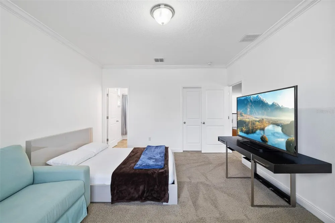
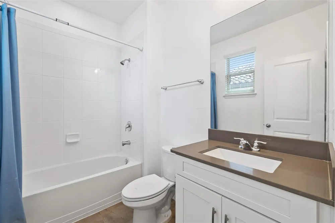
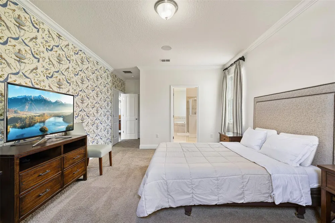
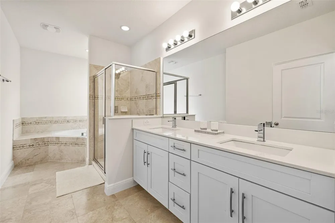
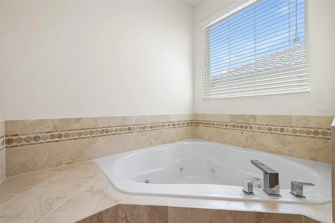
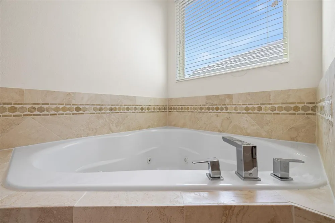
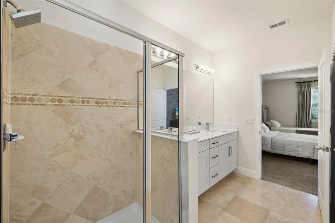
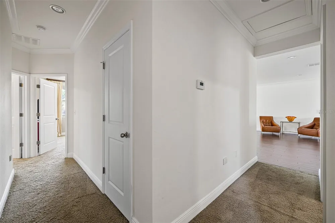
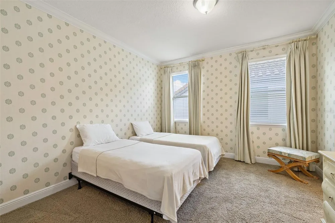
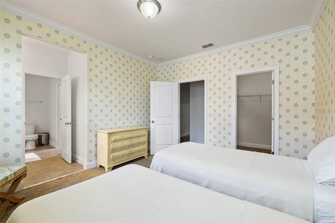
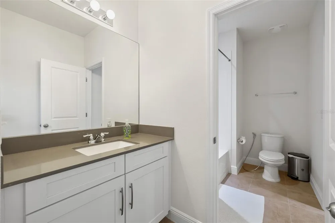
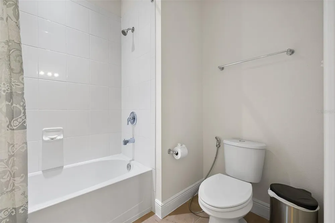
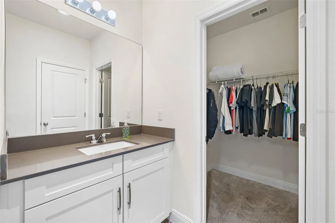
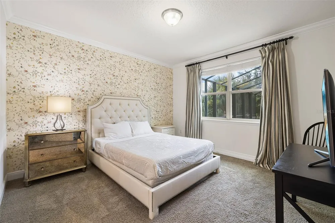
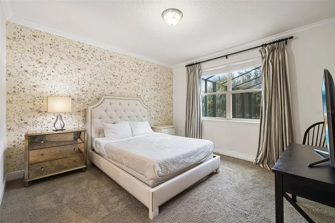
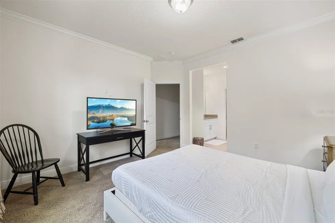
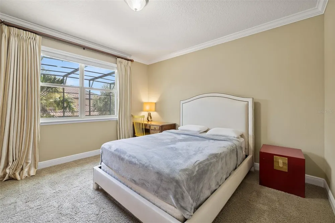
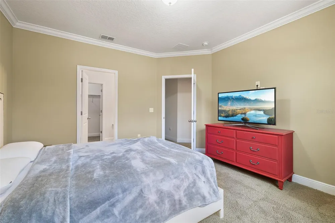
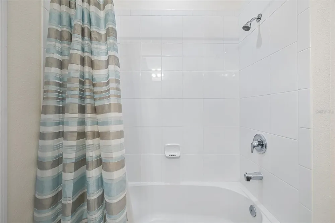
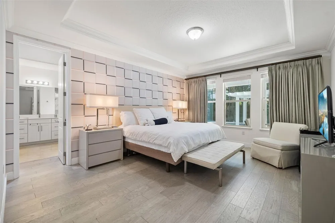
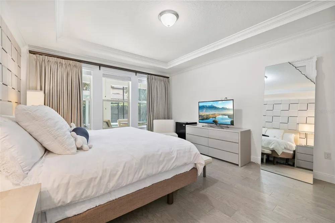
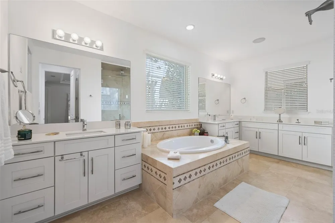
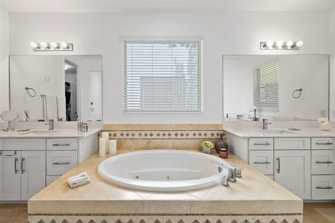
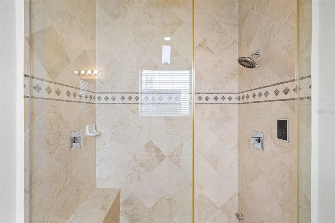
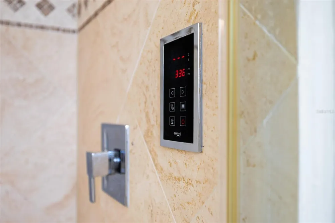
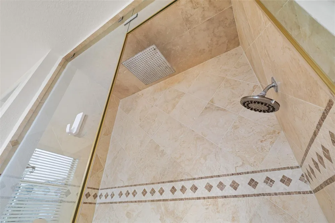
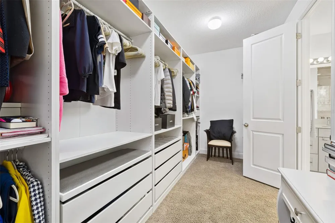
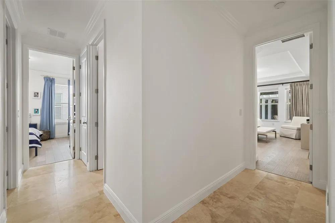
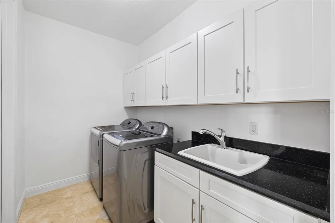
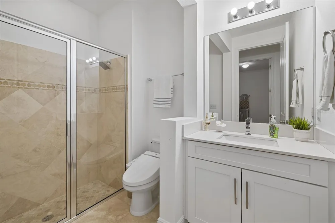
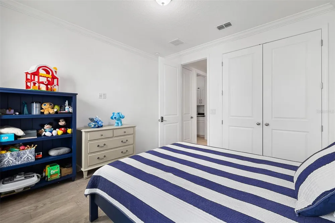
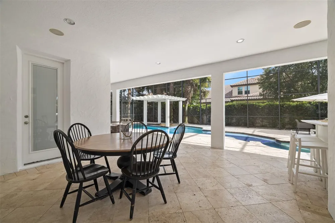
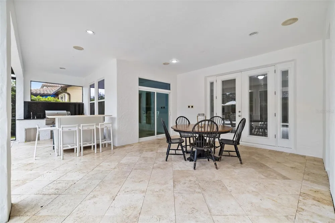
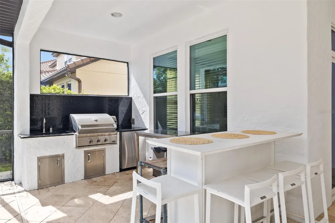
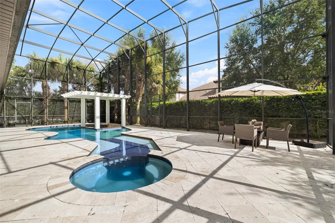
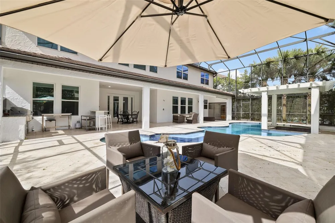
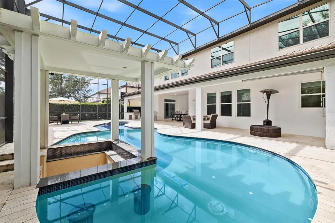
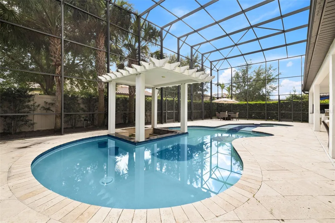
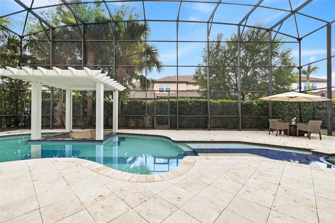
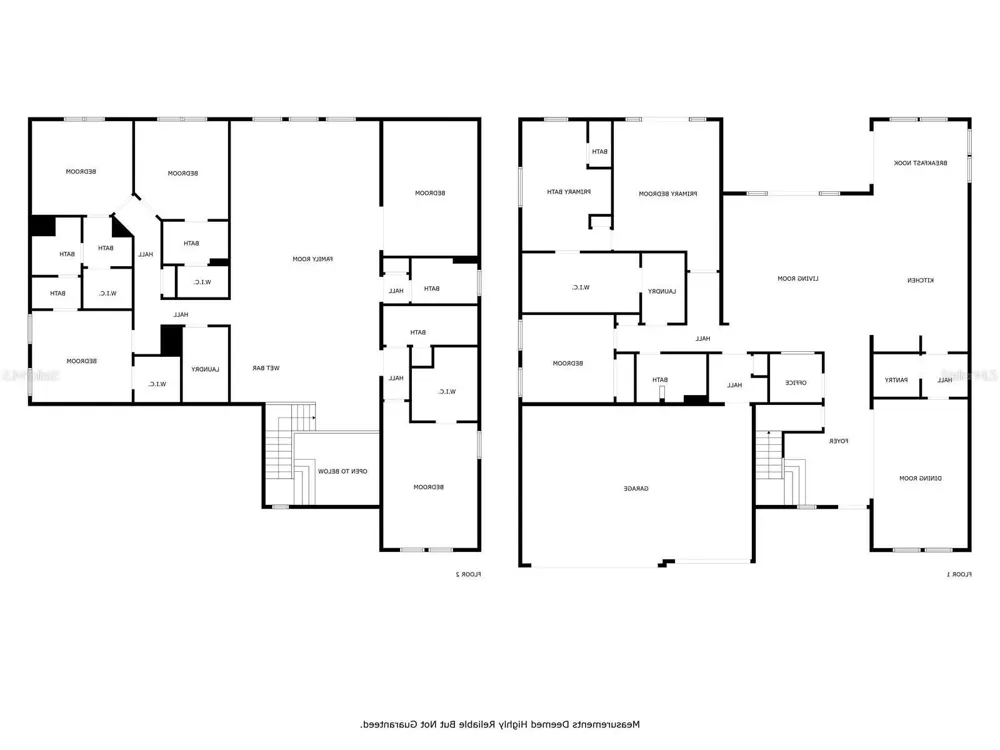
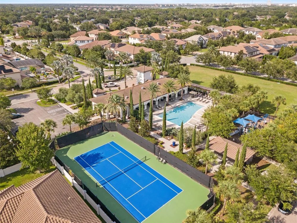
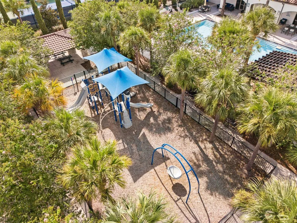
Virtually Staged. Looking for a Sophistication and Luxury in the Heart of Dr. Phillips? Parkside, Orlando. An opportunity to live with elegance, comfort, and privacy in one of Orlando's most sought-after locations. This spectacular residence in the exclusive Parkside community combines modern design, high-end finishes (travertine flooring), and spacious areas designed for both daily living and unforgettable leisure moments. 7 bedrooms and 6.5 bathrooms (including a main-floor Master Suite and a second suite on the upper level). Covered space for 3 cars. High ceilings, travertine flooring, and an open-concept layout connecting formal living and dining rooms to a chef-style gourmet kitchen (featuring an oversized island, custom cabinetry, and a walk-in pantry). First-floor Master Suite featuring a shower with steam sauna, spacious walk-in closet, and a spa-style bathroom with a soaking tub and double vanities. Second-floor loft/game room equipped with a wet bar and beverage fridge—perfect for movie nights or entertainment. Outdoor Area & Private Leisure Resort-style backyard with a heated pool and spa, plus a complete gourmet area for barbecues and hosting guests. Seamless indoor-outdoor flow via large French doors. Unbeatable Location & Community Amenities include community pool, tennis courts, and soccer field, playground and picnic area. Strategically located minutes from Dr. Phillips Marketplace and the famous "Restaurant Row," with quick access to Walt Disney World, Universal Studios, and SeaWorld. Schedule your private tour and discover your dream home in Orlando!

Property Details
Interior
Kitchen/Family Room Combo, Living Room/Dining Room Combo, Open Floorplan, Primary Bedroom Main Floor, Solid Surface Counters, So
Heating
Central, Electric
Cooling Features
Central Air
Bedrooms
7
Bathrooms
6.5
Full Baths
6
Half Baths
1
Stories
2
Pool
1
Pool Description
Gunite, Heated, In Ground, Outside Bath Access, Screen Enclosure
Pool Features
Gunite, Heated, In Ground, Outside Bath Access, Screen Enclosure
Exterior Materials
Balcony, French Doors, Outdoor Kitchen, Private Mailbox
Pool Shared
1
Acres
0.22
Square Feet
6806.0
Parking
1
Parking Spaces
3
Parking Type
Garage
Parking Garage Spaces
3.0
Property Type
Purchase
Year Built
2013
Foundation
Slab
Roof
Tile
Sewer Information
Public Sewer
Utility Features
Cable Connected, Electricity Connected, Water Connected
Appliances
Built-In Oven, Cooktop, Dishwasher, Disposal, Electric Water Heater, Exhaust Fan, Microwave
Subdivision
PARKSIDE PH #1
Community Features
Clubhouse, Deed Restrictions, Playground, Pool, Tennis Court(s)
Elementary School
Sand Lake Elem
Middle School
Southwest Middle
High School
Lake Buena Vista High School
County
Orange
Region
ORLANDO
Zoning
P-D
Original List Price
$1,550,000
Days on Market (Cumulative)
25
Taxes Annual
$19,087
HOA
1
HOA Fees
450.0
Pets
1
Pets Allowed
1
Ownership
Fee Simple
MLS #
O6433312
Location
Legal

IDX information is provided exclusively for personal, non-commercial use, and may not be used for any purpose other than to identify prospective properties consumers may be interested in purchasing. Information is deemed reliable but not guaranteed. Some IDX listings have been excluded from this website. Listing Information presented by local MLS brokerage: Del Amo Realty

Provided By
Listed by Marco Moretti (#MFR261084759)
Listing Office: MAGNUS REALTY GROUP LLC (#MFR59041)


Del Amo Realty Have a question about this home?

Interested in Purchasing 8416 CHILTON DRIVE?

Get an estimate on monthly payments on this property.

$
years
Down Payment
$
%
Interest Rate
%
Tax Rate
%
$
$annually
$monthly
Estimated Monthly Payment
$0.00
Loan Amount
$0.00