(305) 648-0230 info@delamorealty.com Del Amo Realty INC
Traffic Dashboard
Home
  • Search
  • About
    • About Us
    • Agents
    • Testimonials
    • Join
    • Our Sold Listings
  • Short Sale
  • Buy
    • Search Homes
    • Areas
    • Home Buying Process
    • Mortgage Calculator
  • Sell
  • Contact
Traffic Dashboard
(305) 648-0230 info@delamorealty.com
  • 3211 Ponce de Leon Blvd Suite 204
    Coral Gables, FL 33134
About
  • Home
  • About
  • Contact
Search
  • Search Properties
Local Guide
  • Search by City
  • Search by Subdivision
  • Search by Zip
  • Search by Area
Legal
  • Privacy
  • Terms
  • DMCA
  • Accessibility
  • Fair Housing
Account
  • Dashboard
  • Logout
  • Login
Del Amo Realty - Footer Logo
©2026 Del Amo Realty INC. All rights reserved.
Website built by CloseHack.
Miami Association of REALTORS®

MIAMI ASSOCIATION OF REALTORS® All information deemed reliable but not guaranteed. All properties are subject to prior sale, change or withdrawal. Neither listing broker(s) or information provider(s) shall be responsible for any typographical errors, misinformation, misprints and shall be held totally harmless. Listing(s) information is provided for consumer's personal, non-commercial use and may not be used for any purpose other than to identify prospective properties consumers may be interested in purchasing. The data relating to real estate for sale on this website comes in part from the Internet Data Exchange program of the Multiple Listing Service. Real estate listings held by brokerage firms other than Marjo Realty Co. may be marked with the Internet Data Exchange logo and detailed information about those properties will include the name of the listing broker(s) when required by the MLS.

My Florida Regional MLS DBA Stellar MLS

IDX information is provided exclusively for personal, non-commercial use, and may not be used for any purpose other than to identify prospective properties consumers may be interested in purchasing. Information is deemed reliable but not guaranteed. Some IDX listings have been excluded from this website. Listing Information presented by local MLS brokerage: Del Amo Realty

Return
  • All Types
  • Structure
  • $375K-$975K
  • Bed/Bath
  • Size
  • Dates
  • Filters
  • Amenities
  • Save
  • Share
Listings
No results
Sort
Home / Clearwater / 843 BRUCE AVENUE
843 BRUCE AVENUE Clearwater, FL 33767 843 BRUCE AVENUE Clearwater, FL 33767 843 BRUCE AVENUE Clearwater, FL 33767 843 BRUCE AVENUE Clearwater, FL 33767 843 BRUCE AVENUE Clearwater, FL 33767 843 BRUCE AVENUE Clearwater, FL 33767 843 BRUCE AVENUE Clearwater, FL 33767 843 BRUCE AVENUE Clearwater, FL 33767 843 BRUCE AVENUE Clearwater, FL 33767 843 BRUCE AVENUE Clearwater, FL 33767 843 BRUCE AVENUE Clearwater, FL 33767 843 BRUCE AVENUE Clearwater, FL 33767 843 BRUCE AVENUE Clearwater, FL 33767 843 BRUCE AVENUE Clearwater, FL 33767 843 BRUCE AVENUE Clearwater, FL 33767 843 BRUCE AVENUE Clearwater, FL 33767 843 BRUCE AVENUE Clearwater, FL 33767 843 BRUCE AVENUE Clearwater, FL 33767 843 BRUCE AVENUE Clearwater, FL 33767 843 BRUCE AVENUE Clearwater, FL 33767 843 BRUCE AVENUE Clearwater, FL 33767 843 BRUCE AVENUE Clearwater, FL 33767 843 BRUCE AVENUE Clearwater, FL 33767 843 BRUCE AVENUE Clearwater, FL 33767 843 BRUCE AVENUE Clearwater, FL 33767 843 BRUCE AVENUE Clearwater, FL 33767 843 BRUCE AVENUE Clearwater, FL 33767 View All Photos

$2,775,000

| Active

843 BRUCE AVENUE

Clearwater, FL 33767

6,181
Square Feet
5
Beds
5
Baths
0.20
Acres
13
Days on Market
MFRTB8541824
MLS#
House
Structure
Residential
Zone
Contact

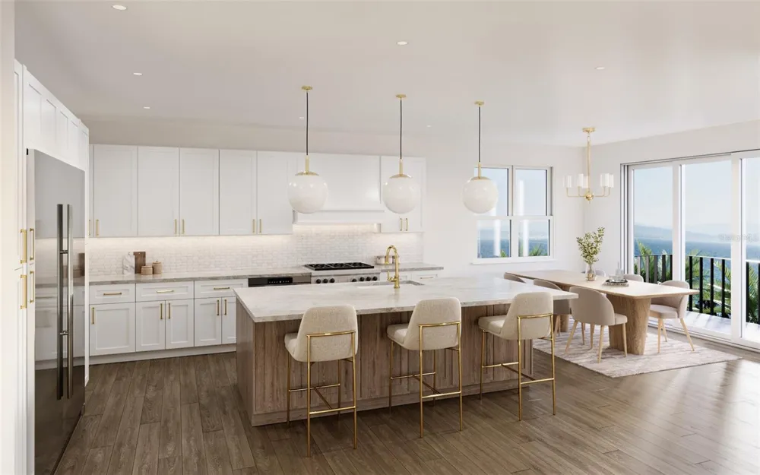
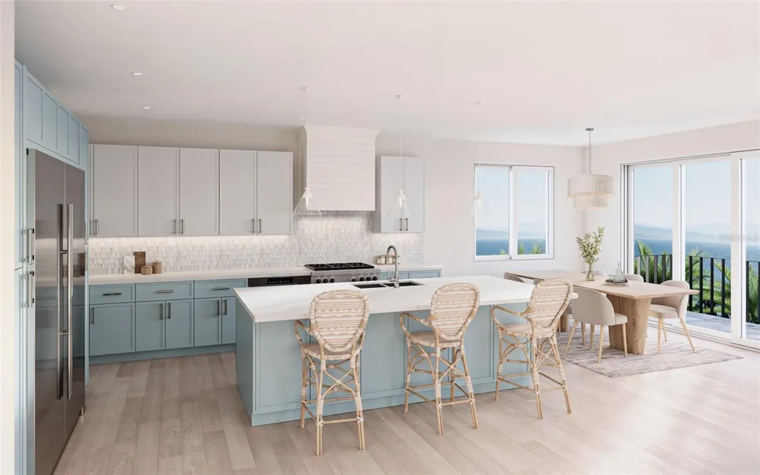
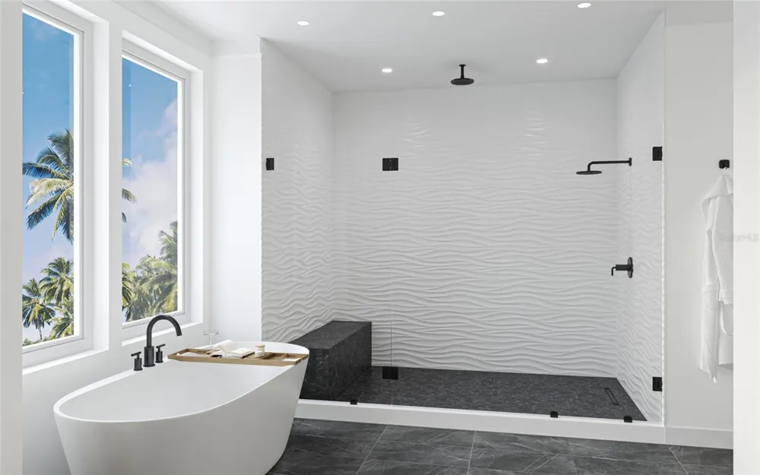
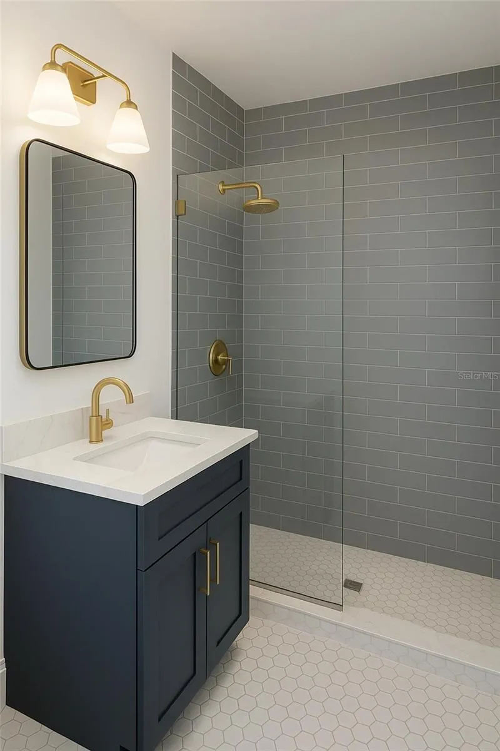
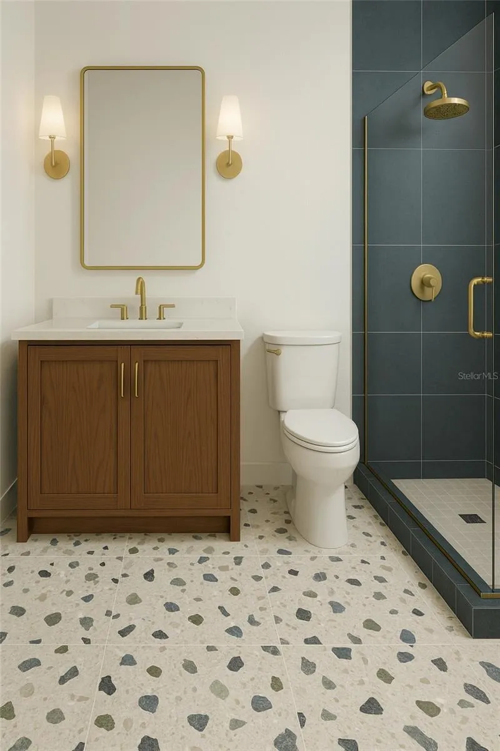
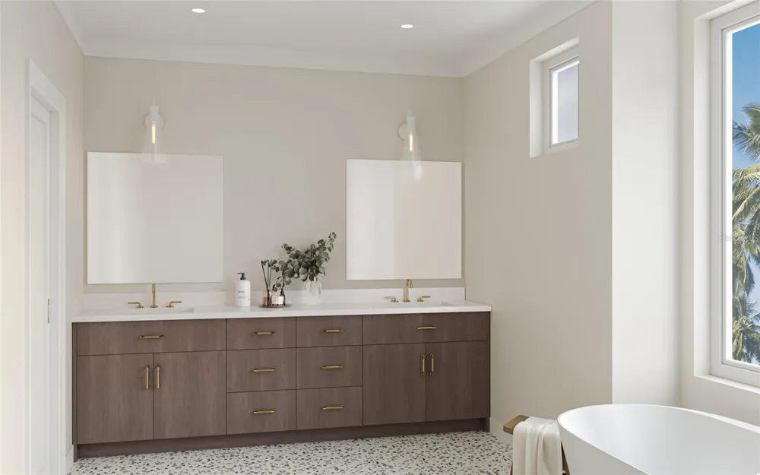
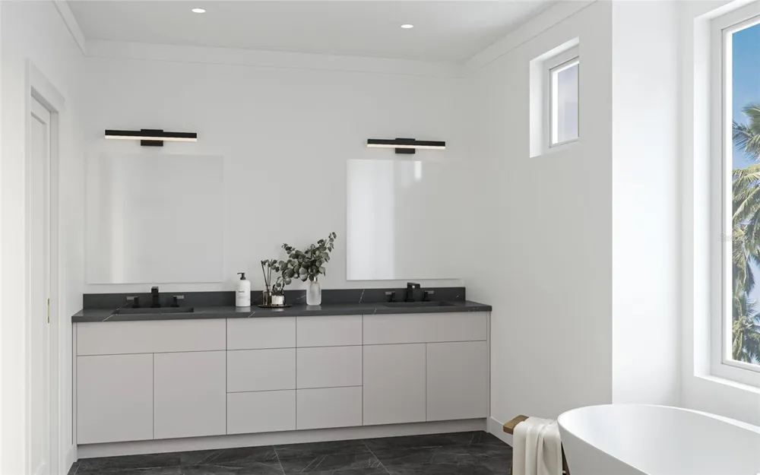
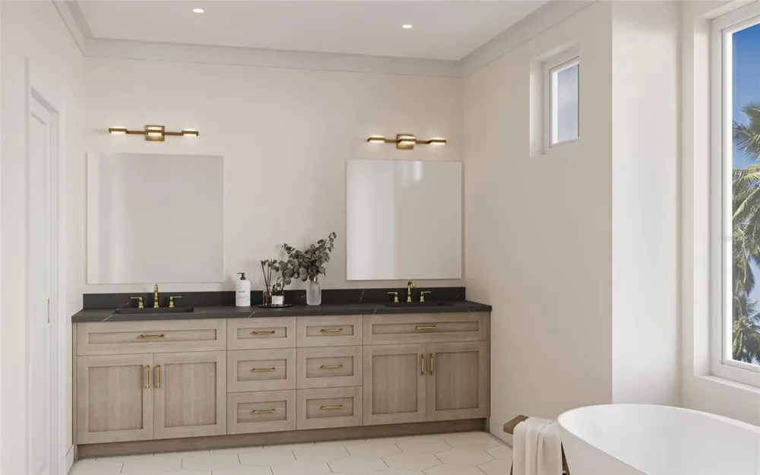
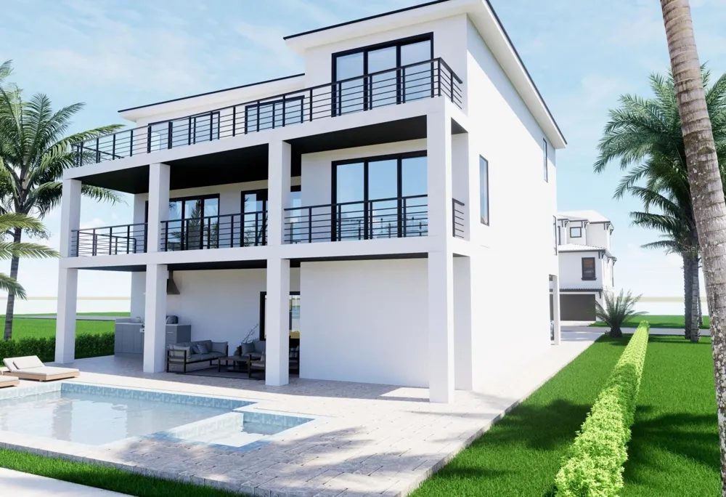
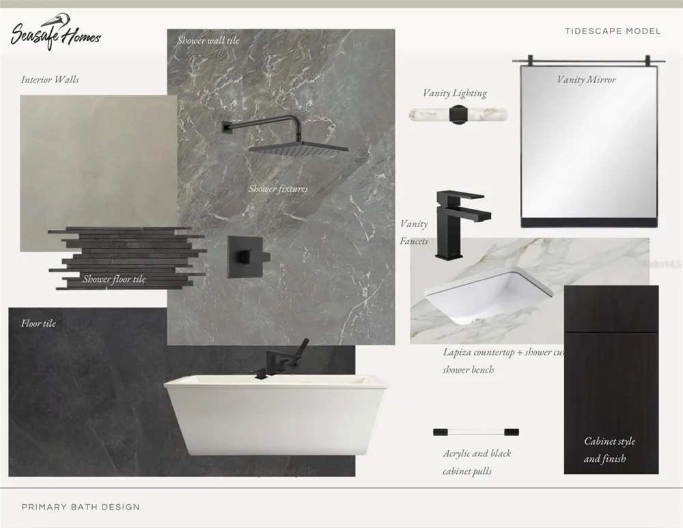
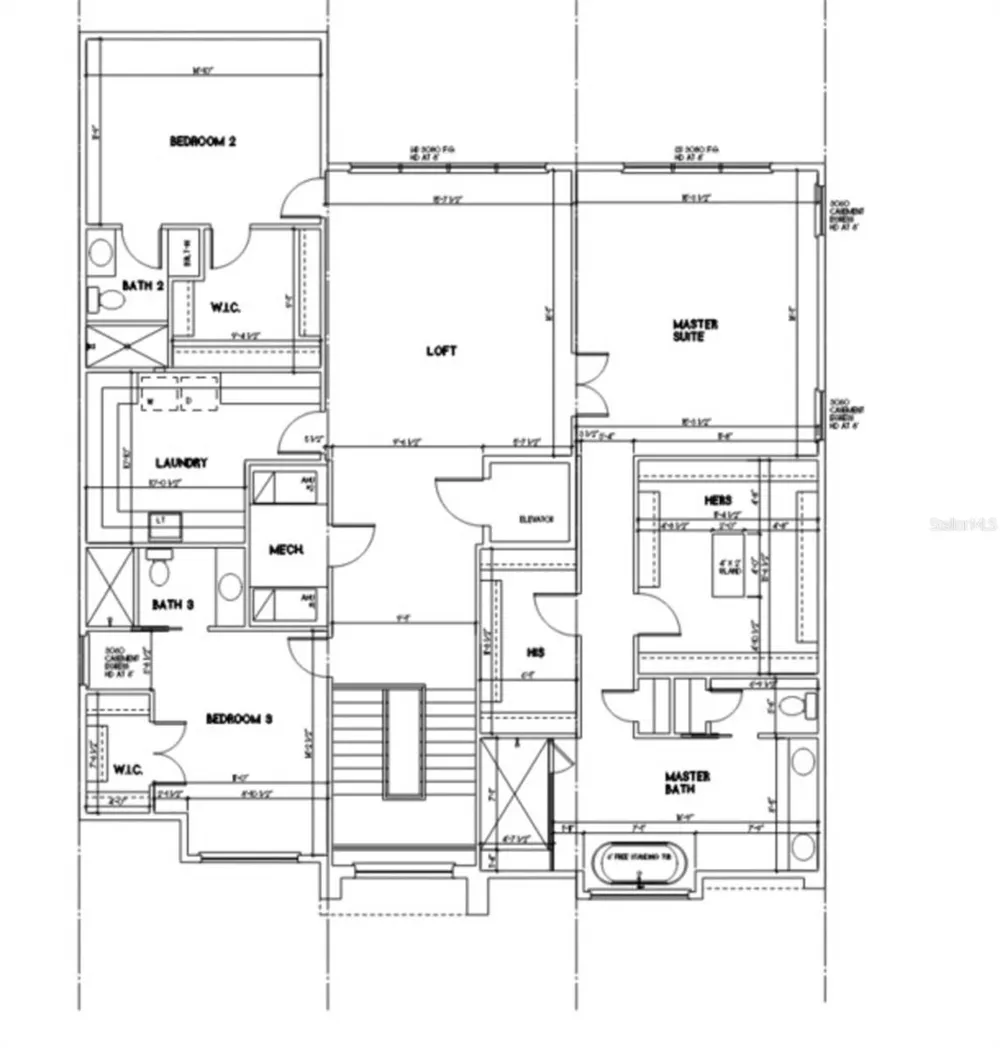
Pre-Construction. To be built. The Tidescape plan offers a smart, family-friendly design, perfect for large families, multi-generational living, or vacation rentals. Enter through the spacious front porch into a welcoming foyer. The generous hallway leads to an expansive open-concept living, dining, and kitchen area at the rear of the home. The kitchen is a chef’s dream, featuring a large walk-in pantry and a long bar top ideal for casual dining and entertaining. With its sturdy 2x12 floor system and robust 2x6 walls, this home is engineered to withstand winds up to 180 MPH, making it hurricane-proven in resilient locales like North Fort Myers Beach and the Florida Keys. While many builders adhere to standard codes of 150 MPH, every SeaSafe home is crafted to surpass these expectations, providing you with unmatched safety and peace of mind. Utilizing our advanced off-site construction methods, your home is completed in 75% less time, ensuring it remains protected from the elements throughout the building process. With 5 well-appointed bedrooms and 5 bathrooms, this home provides flexibility to meet your needs. The master suite is a luxurious retreat, offering direct access to the porch and a spacious master bath featuring a relaxing garden tub, a large walk-in shower, and two oversized walk-in closets. A main level guest suite features a sitting area, mini kitchen with wet bar, frig, and coffee area. This suite also has double vanities. 4312 square feet of living space, the home invites an abundance of natural light into the open-concept living areas, creating a bright and airy atmosphere throughout. For those in need of ample storage and garage space, the Tidescape also includes a 3-car garage, providing plenty of room for vehicles, beach toys, and other equipment. Tidescape Model, where resilience, efficiency, and thoughtful design come together to create a lasting home for your family.

Property Details
Interior
Elevator, High Ceilings, Kitchen/Family Room Combo, PrimaryBedroom Upstairs, Solid Wood Cabinets, Split Bedroom, Stone Counters,
Heating
Central
Cooling Features
Central Air
Bedrooms
5
Bathrooms
5.0
Full Baths
5
Lot Features
FloodZone, Landscaped, Oversized Lot, Paved
Lot Description
FloodZone, Landscaped, Oversized Lot, Paved
Exterior Materials
Sidewalk, Sprinkler Metered
Acres
0.2
Square Feet
6181.0
Parking Features
Driveway, On Street, Garage
Parking
1
Parking Type
Driveway
Parking Garage Spaces
3.0
Property Type
Purchase
Year Built
2027
Foundation
Block, Pillar/Post/Pier
Roof
Other
Sewer Information
Public Sewer
Utility Source
Public
Utility Features
Cable Connected, Electricity Connected, Natural Gas Connected, Sewer Connected, Water Connected
Appliances
Built-In Oven, Cooktop, Dishwasher, Disposal, Dryer, Exhaust Fan, Microwave, Range Hood, Refrigerator, Tankless Water Heater, Wa
Subdivision
MANDALAY SUB
Community Features
Street Lights
County
Pinellas
Region
CLEARWATER
Original List Price
$2,775,000
Days on Market (Cumulative)
13
Taxes Annual
$12,349
Pets
1
Pets Allowed
1
Ownership
Fee Simple
MLS #
TB8541824
Location
Legal

IDX information is provided exclusively for personal, non-commercial use, and may not be used for any purpose other than to identify prospective properties consumers may be interested in purchasing. Information is deemed reliable but not guaranteed. Some IDX listings have been excluded from this website. Listing Information presented by local MLS brokerage: Del Amo Realty

Provided By
Listed by Debra Weisser (#MFR216506425)
Listing Office: SMITH & ASSOCIATES REAL ESTATE (#MFR616100)


Del Amo Realty Have a question about this home?

Interested in Purchasing 843 BRUCE AVENUE?

Get an estimate on monthly payments on this property.

$
years
Down Payment
$
%
Interest Rate
%
Tax Rate
%
$
$annually
$monthly
Estimated Monthly Payment
$0.00
Loan Amount
$0.00