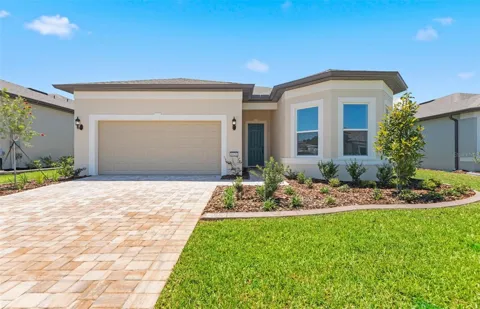
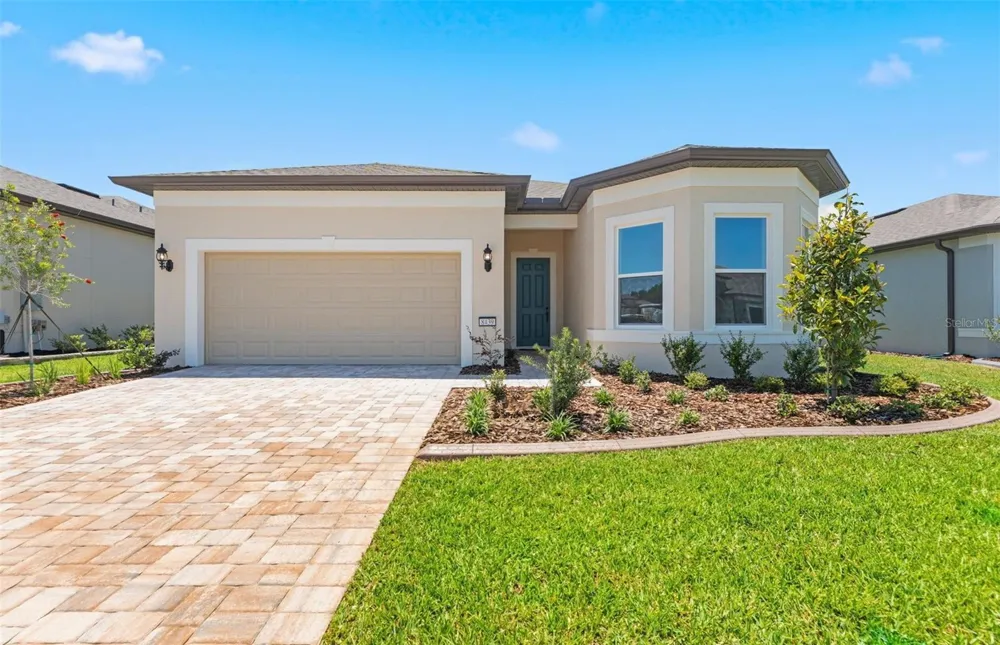
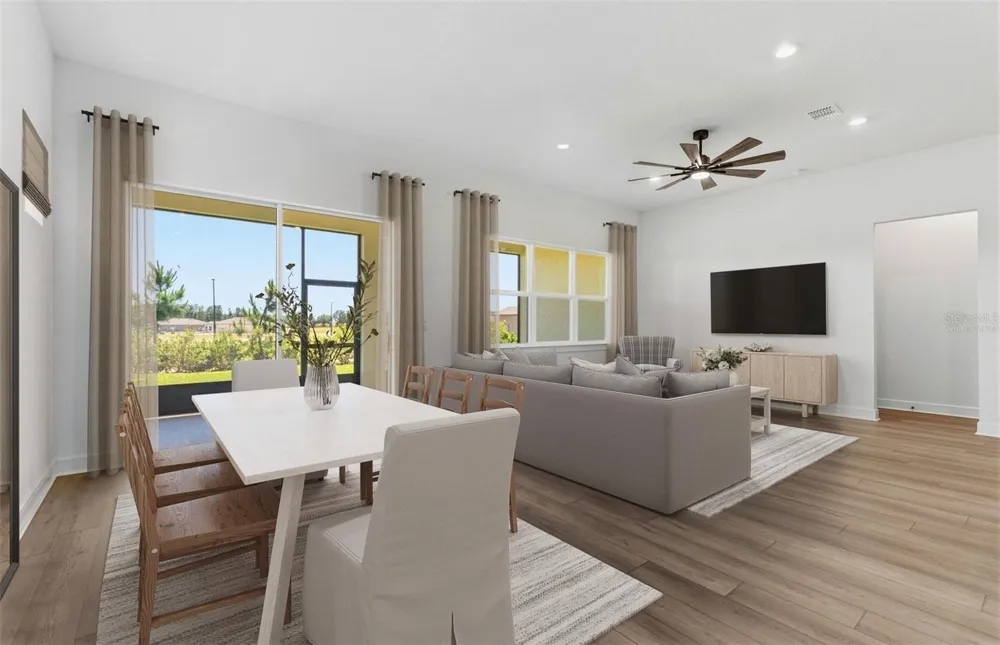
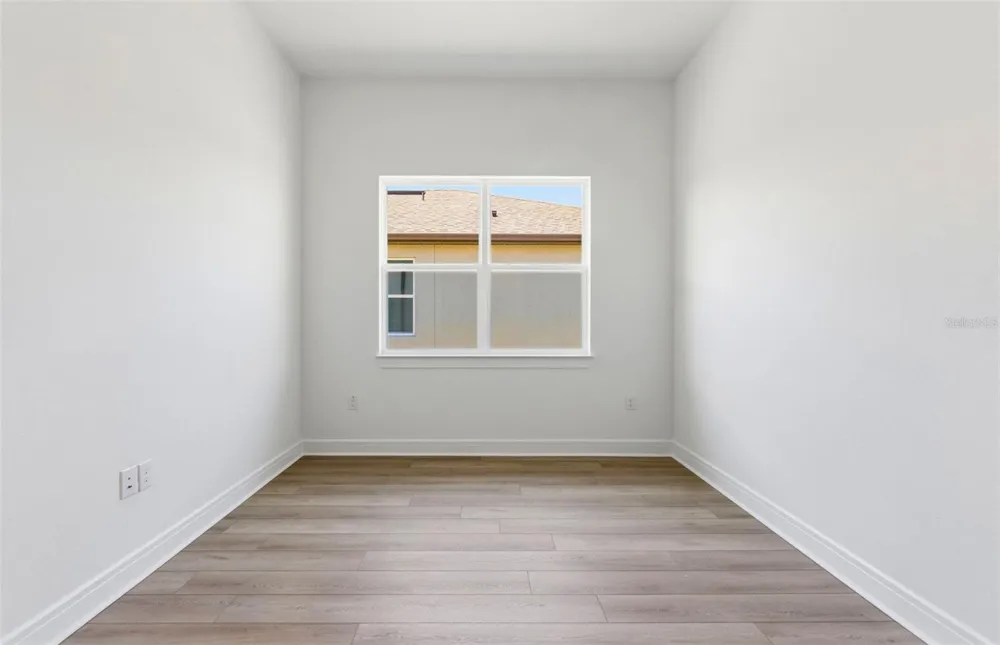
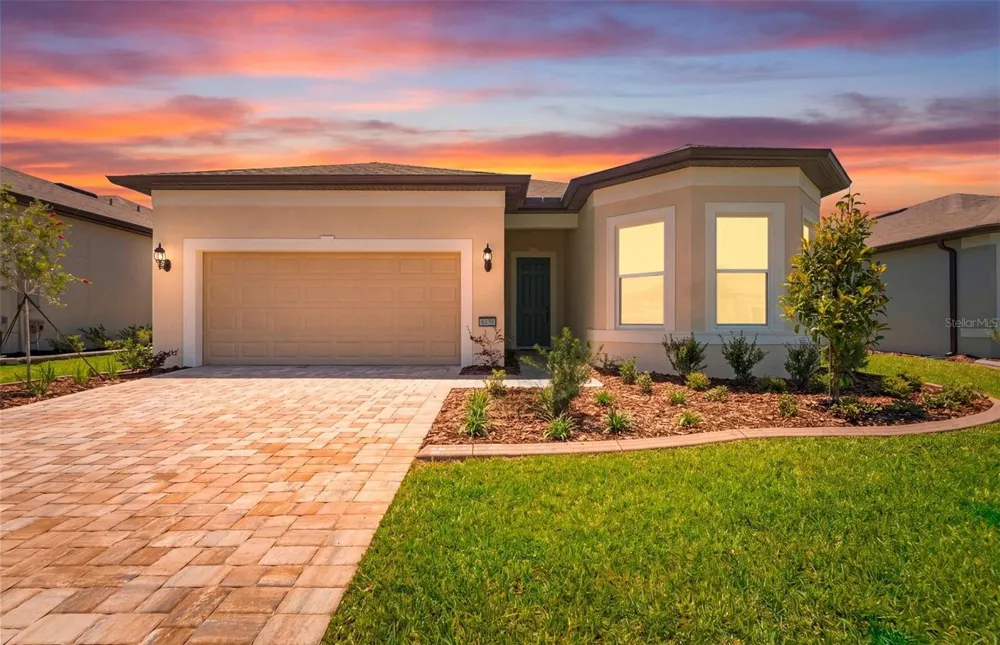
One or more photo(s) has been virtually staged. Move in Ready Available NOW! Plus, we’re currently offering limited-time incentives and below-market rates!
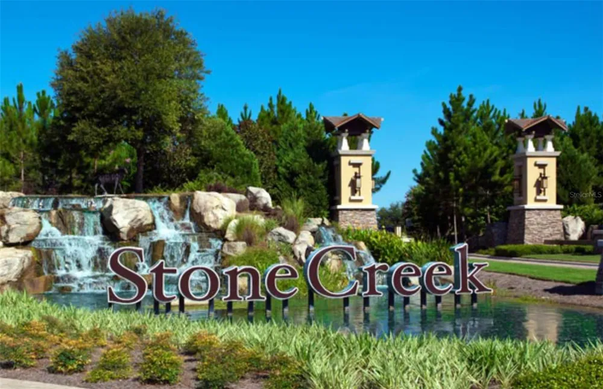
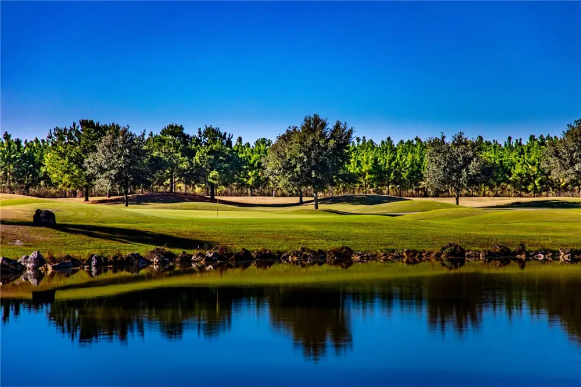
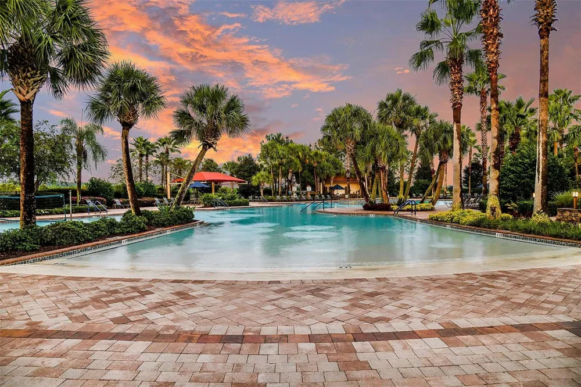
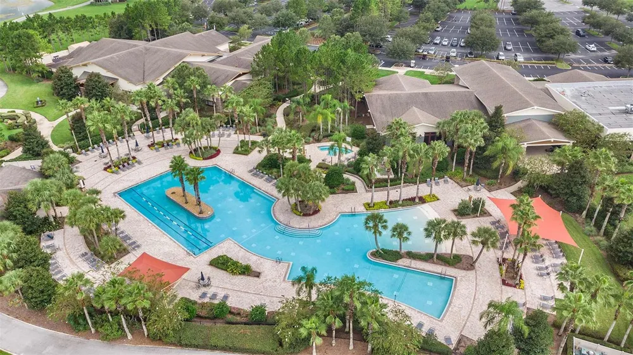
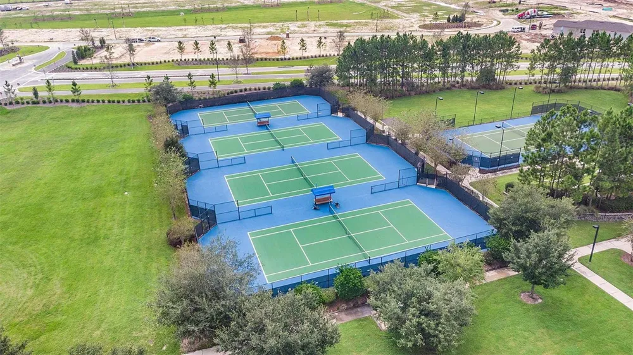
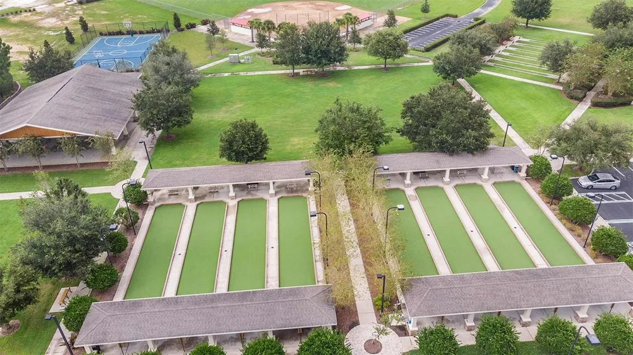
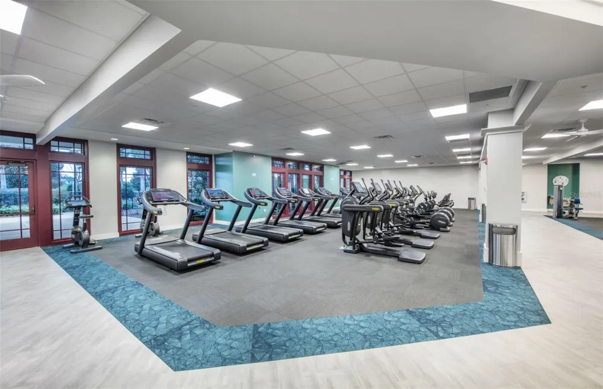
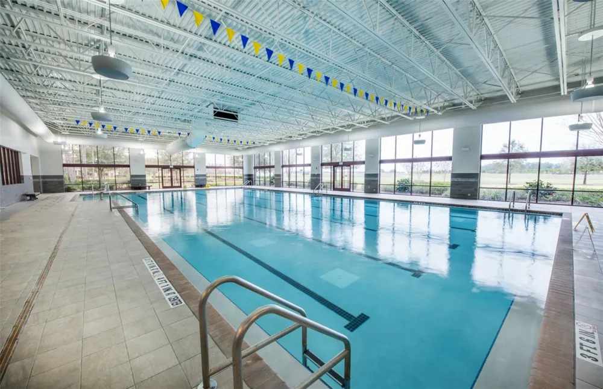
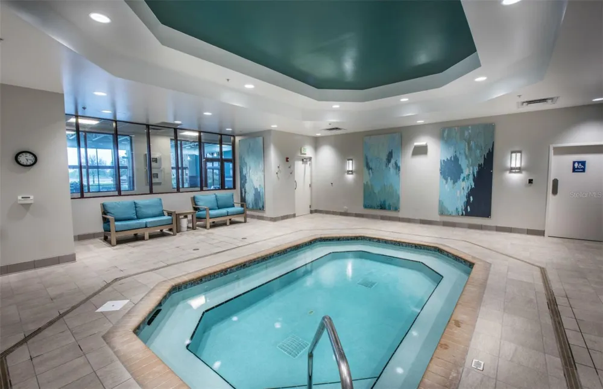
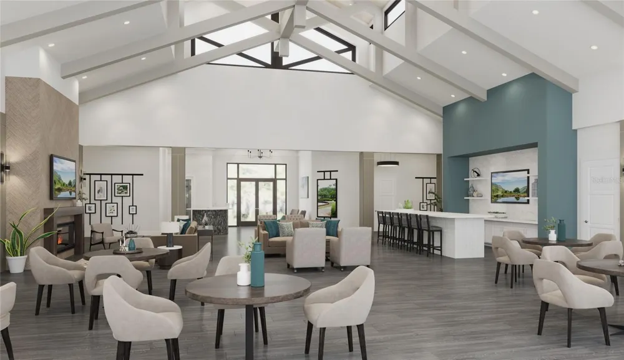
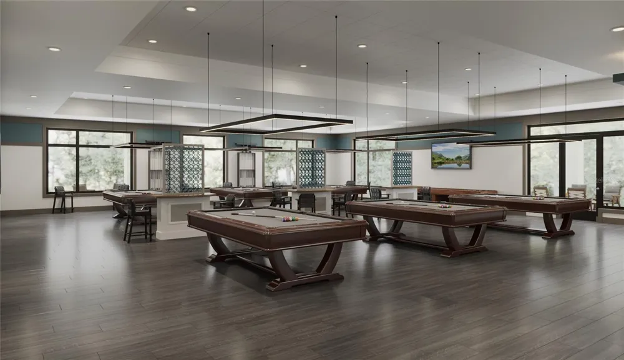
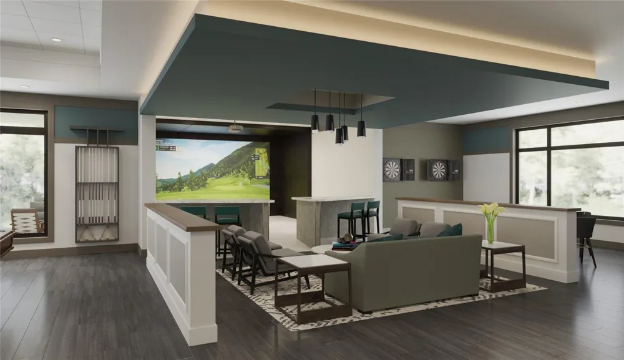
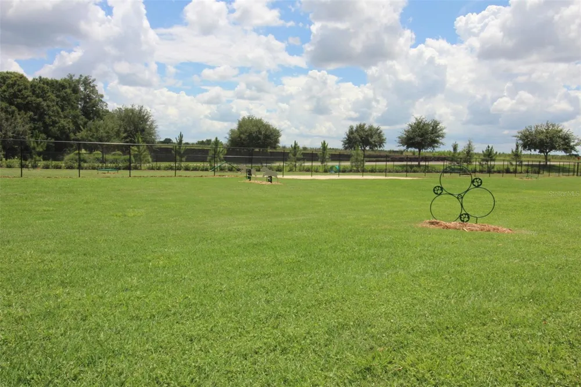
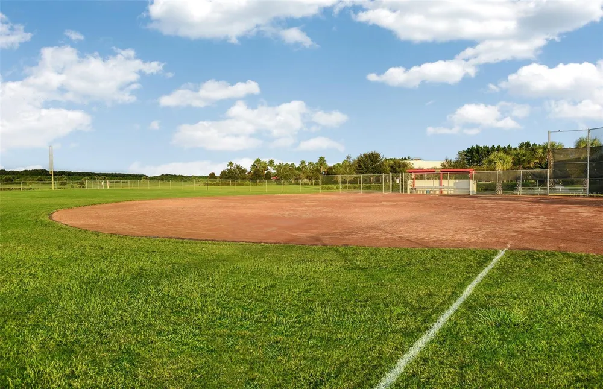
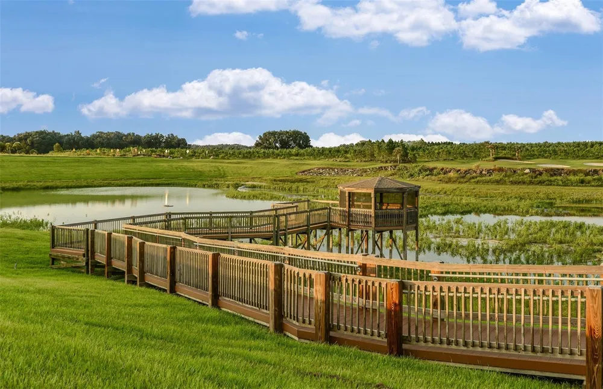
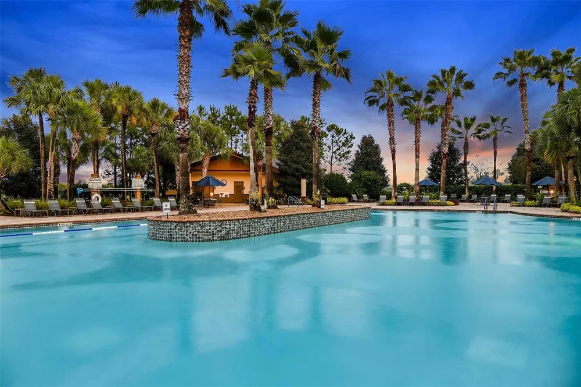
Enjoy all the benefits of a new construction home in the serene setting of Ocala, FL's horse country, with an age-restricted, fully amenitized lifestyle at Del Webb Stone Creek. This is the active adult community you've been looking for, with amenities that include an 18-hole championship golf course, a full restaurant and bar, indoor and outdoor pools, sports courts, and so much more. Our sprawling amenities, clubs, and classes will fill your retirement days with activities to make new friends and memories.
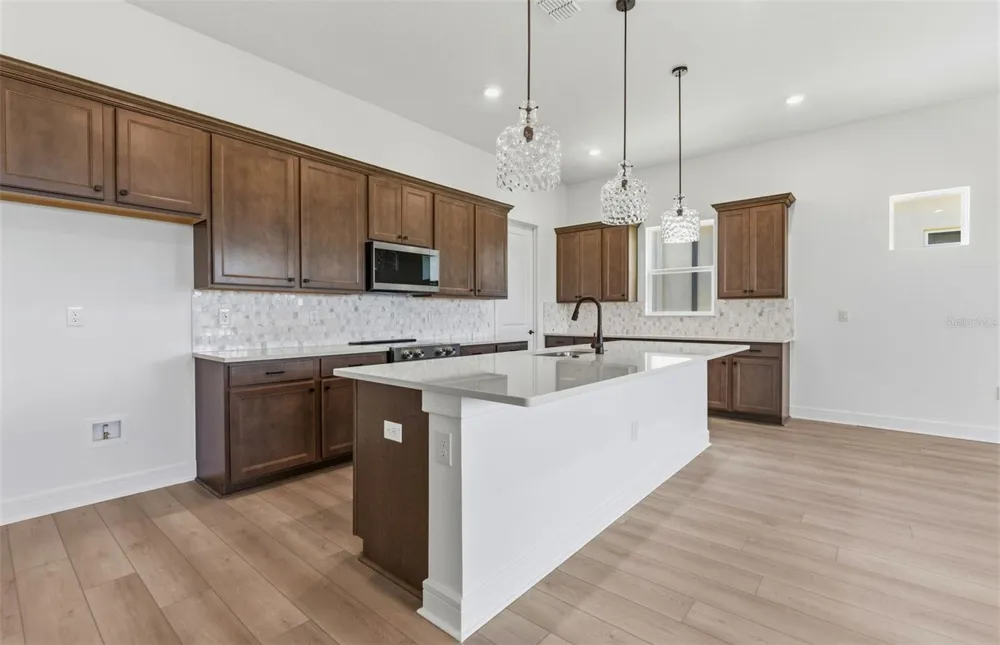
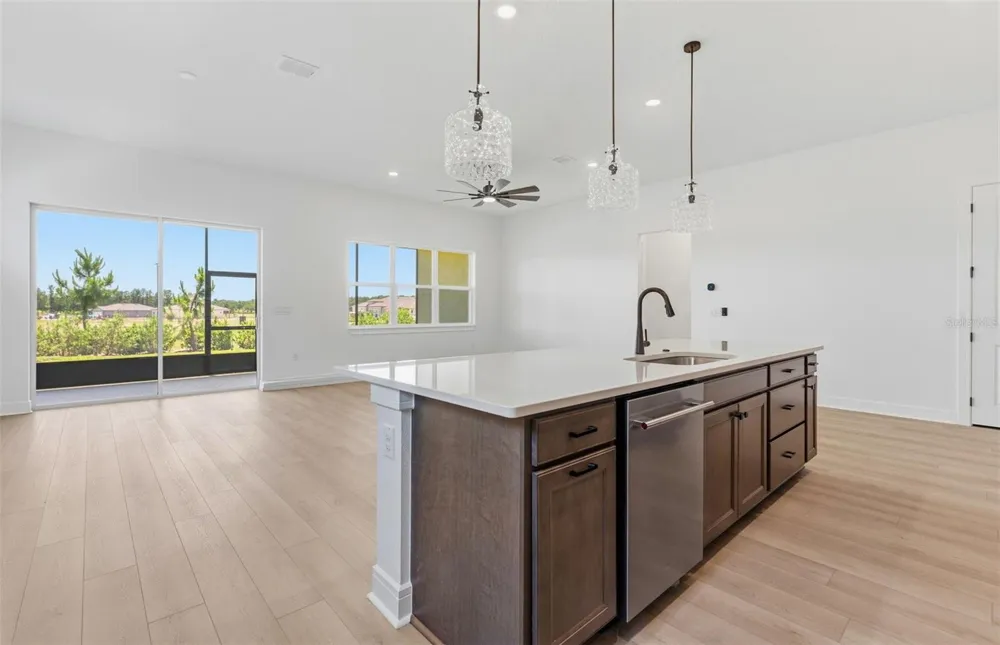
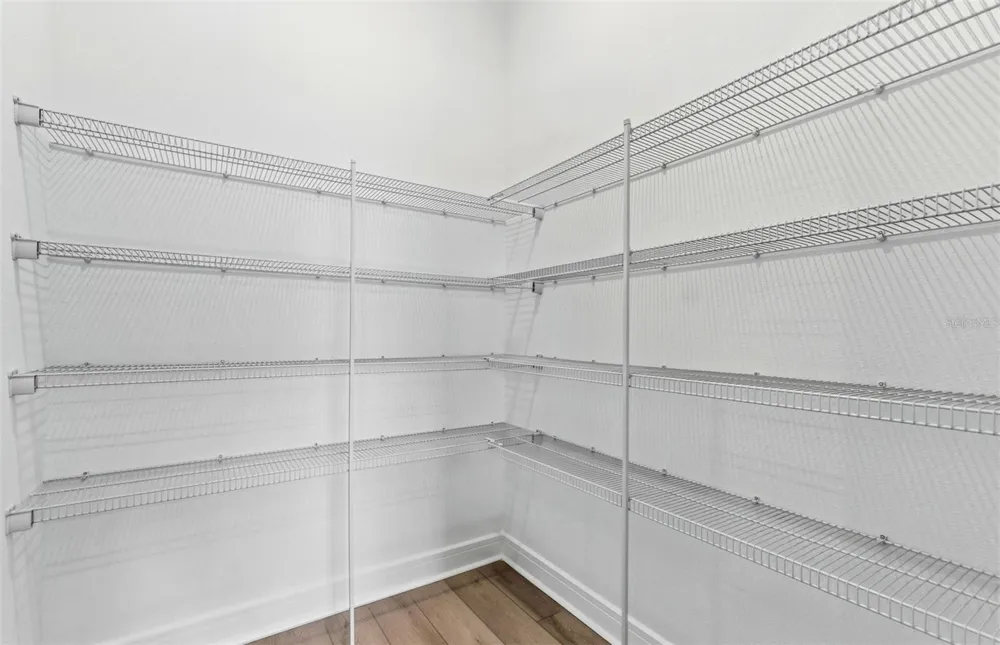
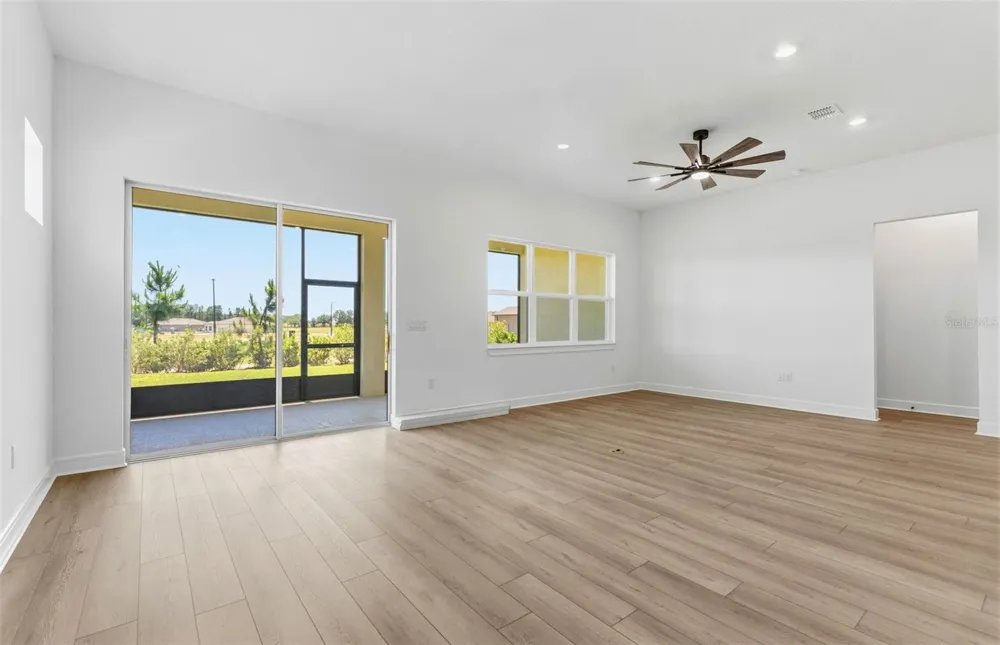
The elegant Palmary floor plan is designed for effortless entertaining, featuring a connected kitchen, café, spacious gathering room, and versatile enclosed flex room. The generous kitchen offers abundant counterspace, a walk-in pantry with shelving, single-bowl sink with upgraded faucet, burlap cabinets, 3cm quartz countertops, and a 12”x12” tiled backsplash. Stainless steel appliances by KitchenAid include a range, microwave, and dishwasher.
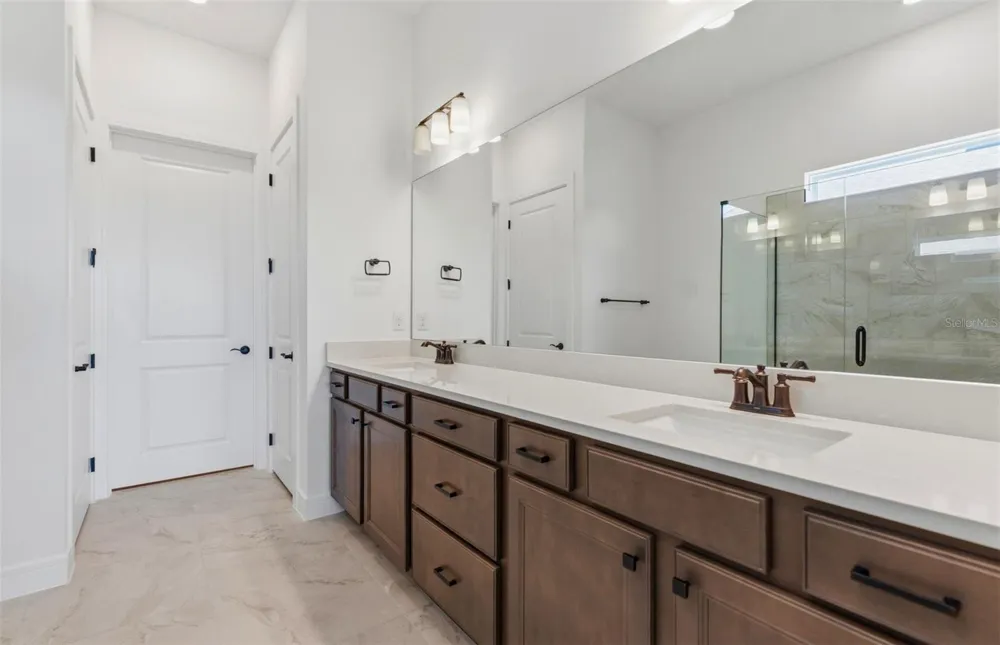
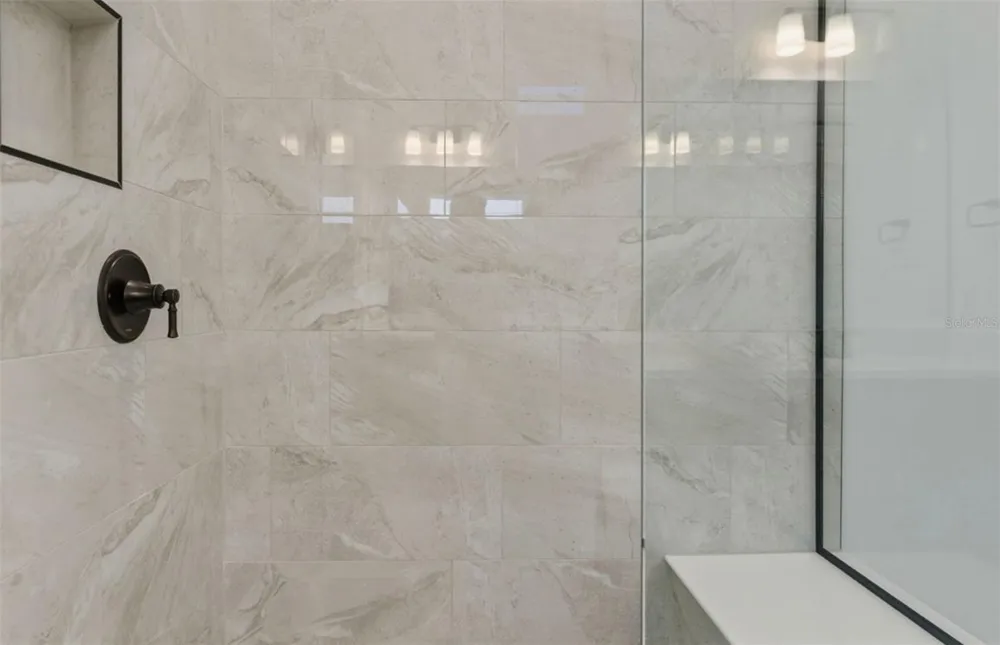
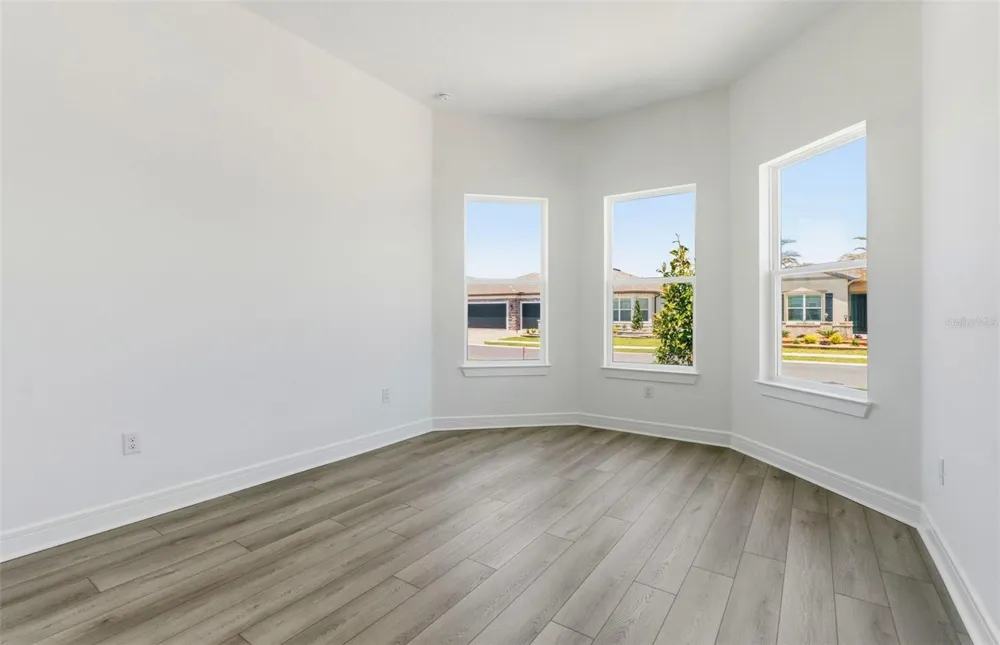
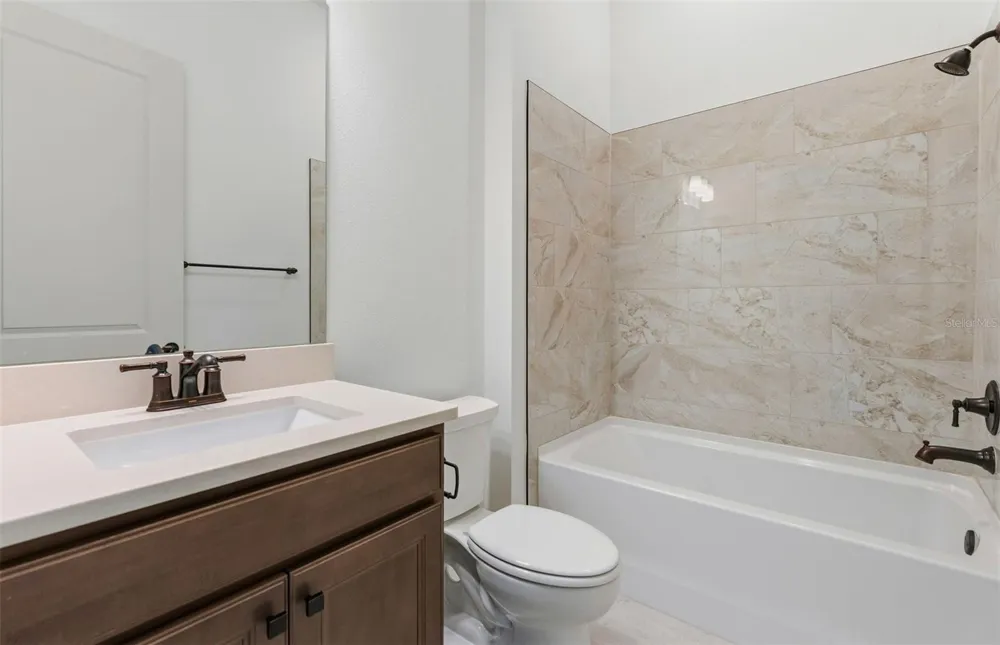
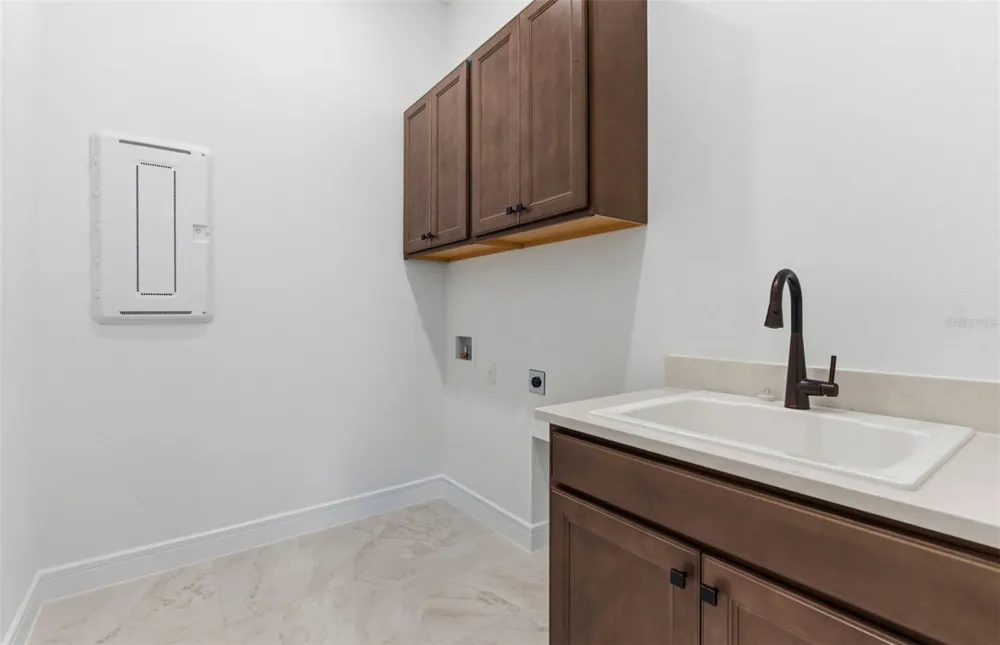
Bathrooms feature matching burlap cabinetry and 3cm quartz countertops, with dual sinks and a walk-in shower with heavy glass door in the Owner’s bath. Luxury vinyl plank flooring flows through the main living areas, flex room, and bedrooms, complemented by 24”x24” tile in the baths and laundry room.
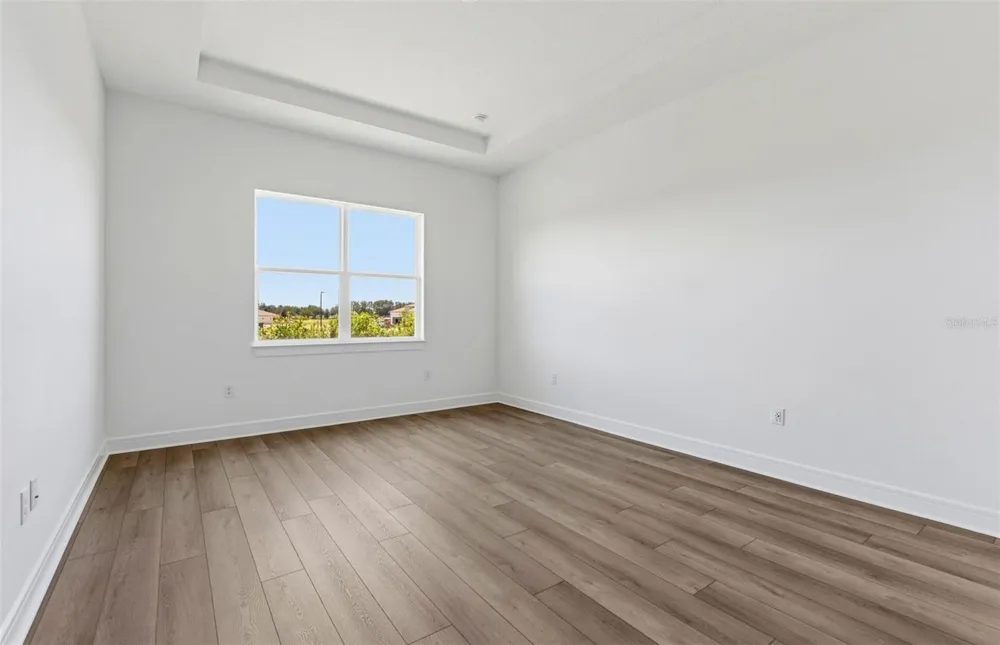
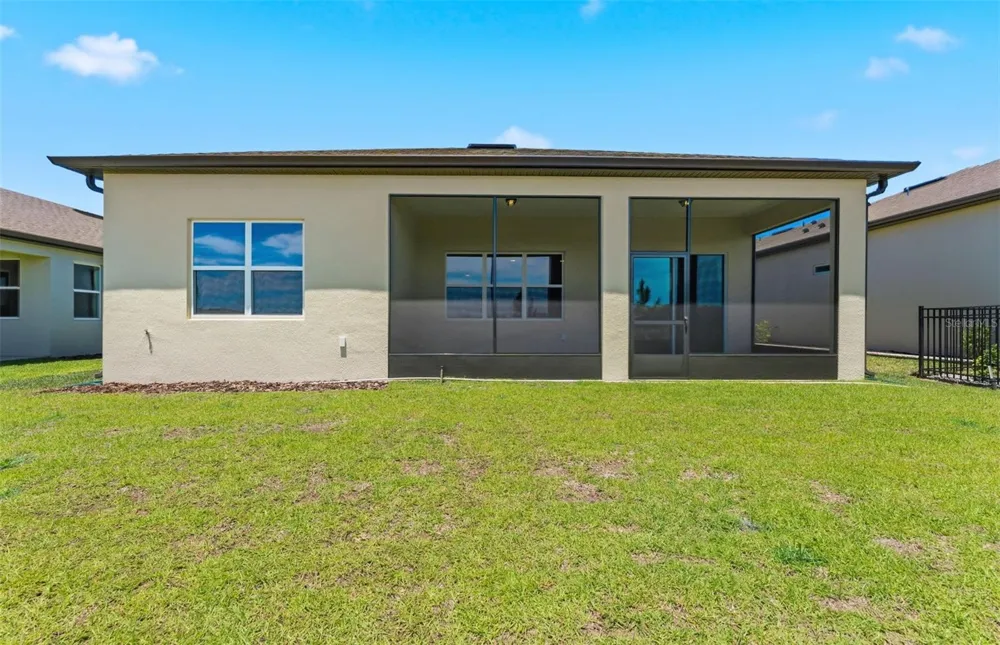
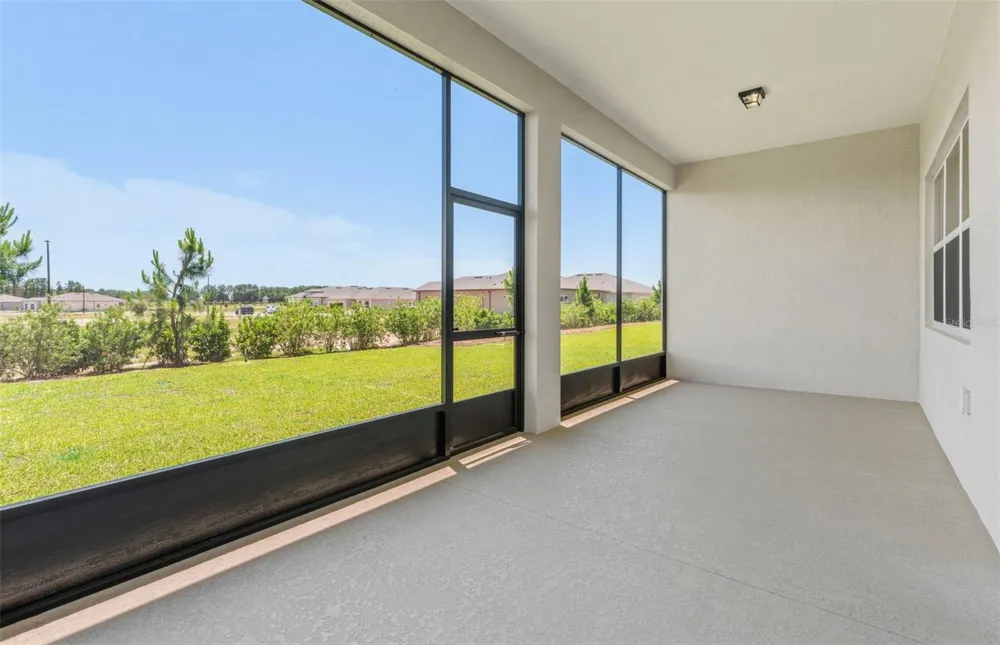
Additional upgrades include a covered lanai with screen enclosure, tray ceiling in the Owner’s suite, 2-car garage with 4’ extension, LED downlights and floor outlet in the gathering room, laundry room cabinetry with quartz counters, 8’ interior doors, two-tone interior paint, upgraded lighting and hardware, and a Smart Home package with video doorbell.
Enjoy peace of mind with Pulte’s transferable, 10-year Limited Structural Warranty that covers materials and workmanship in the 1st year, workability of plumbing, electrical, HVAC, and other mechanical systems through the 2nd year, various types of water infiltration and internal leaks through the 5th year, and the structural integrity of the home through the 10th year.
Open Houses
- Sat, Sep 19 · 2:00 PM – 10:00 PM
- Sun, Sep 20 · 4:00 PM – 10:00 PM
- Sat, Sep 26 · 2:00 PM – 10:00 PM
- Sun, Sep 27 · 4:00 PM – 10:00 PM
Property Details
- Interior
- Eat-in Kitchen, In Wall Pest System, Living Room/Dining Room Combo, Open Floorplan, Primary Bedroom Main Floor, Solid Surface Co
- Heating
- Heat Pump
- Cooling Features
- Central Air
- Bedrooms
- 2
- Bathrooms
- 2.0
- Full Baths
- 2
- Lot Features
- Landscaped, Sidewalk, Paved
- Stories
- 1
- Lot Description
- Landscaped, Sidewalk, Paved
- Pool Description
- Other
- Pool Features
- Other
- Pool Shared
- 1
- Acres
- 0.15
- Square Feet
- 2681.0
- Parking Features
- Driveway, Garage Door Opener
- Parking
- 1
- Parking Spaces
- 2
- Parking Type
- Driveway
- Parking Garage Spaces
- 2.0
- Property Type
- Purchase
- Year Built
- 2026
- Foundation
- Slab
- Roof
- Shingle
- Sewer Information
- Private Sewer
- Utility Source
- Private
- Utility Features
- Cable Connected, Electricity Connected, Sewer Connected, Underground Utilities, Water Connected
- Appliances
- Dishwasher, Disposal, Microwave, Range
- Subdivision
- STONE CREEK BY DEL WEBB SOLAIRE PHASE 1
- Senior Community
- 1
- Community Features
- Deed Restrictions, Fitness Center, Golf Carts OK, Golf, Pool, Sidewalks, Tennis Court(s), Street Lights
- Elementary School
- Hammett Bowen Jr. Elementary
- Middle School
- Liberty Middle School
- High School
- West Port High School
- County
- Marion
- Region
- OCALA
- Zoning
- PUD
- Original List Price
- $445,380
- Days on Market (Cumulative)
- 211
- Taxes Annual
- $486
- HOA
- 1
- HOA Fees
- 320.31
- Pets
- Breed Restrictions, Number Limit, Yes
- Pets Allowed
- Breed Restrictions, Number Limit, Yes
- Ownership
- Fee Simple
- MLS #
- TB8472531
Location
Legal
IDX information is provided exclusively for personal, non-commercial use, and may not be used for any purpose other than to identify prospective properties consumers may be interested in purchasing. Information is deemed reliable but not guaranteed. Some IDX listings have been excluded from this website. Listing Information presented by local MLS brokerage: Del Amo Realty
Provided By
Listed by Jacque Gendron (#MFR261597279)
Listing Office: PULTE REALTY OF WEST FLORIDA LLC (#MFR261563009)