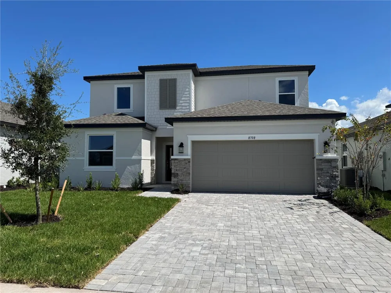
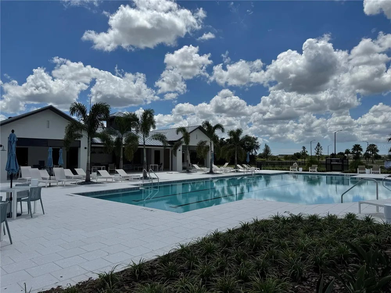
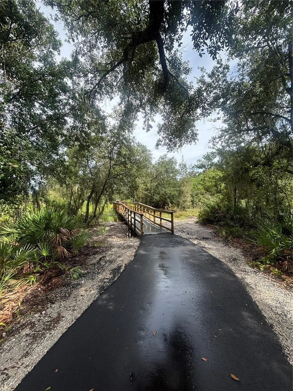
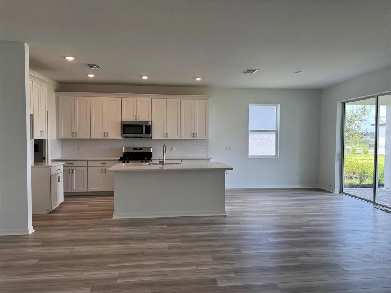
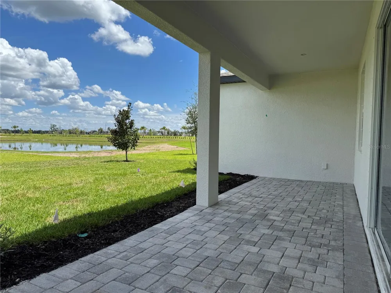
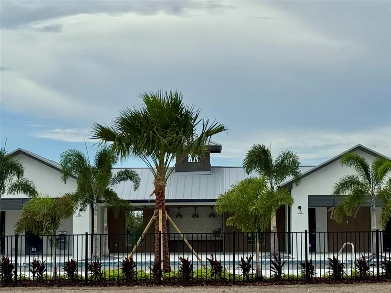
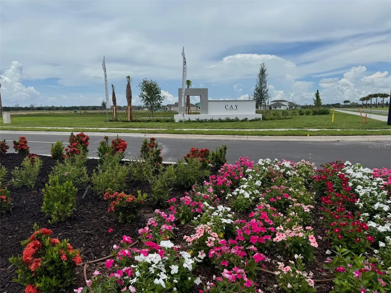
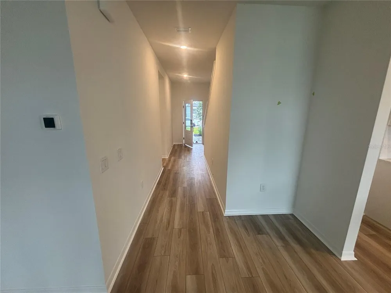
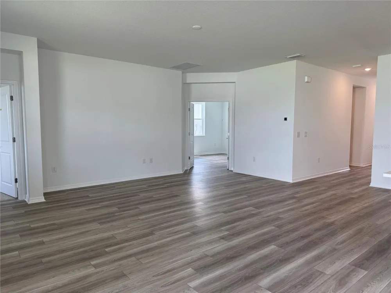
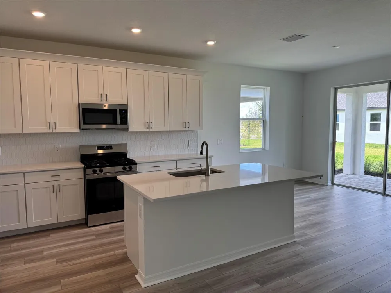
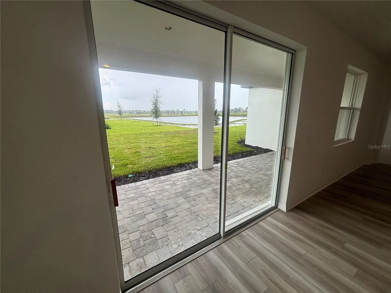
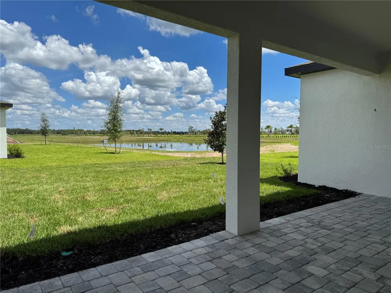
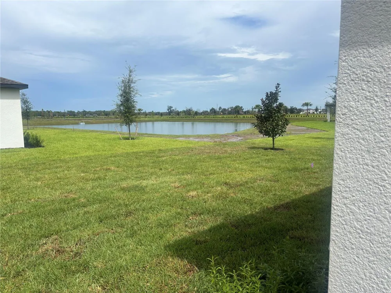
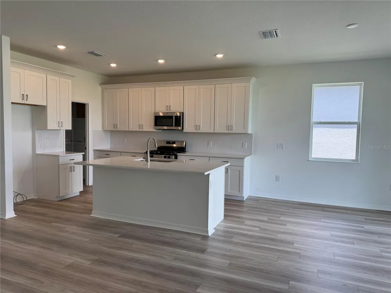
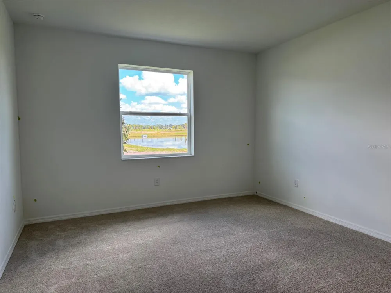
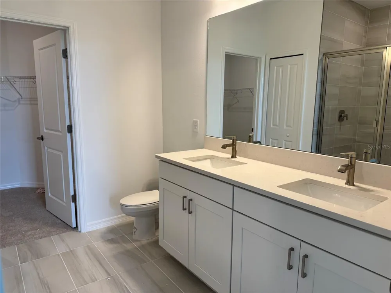
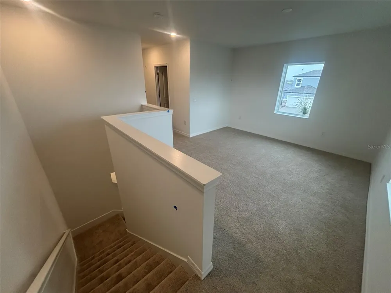
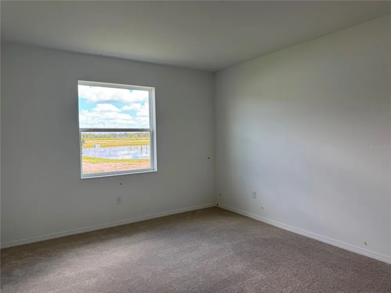
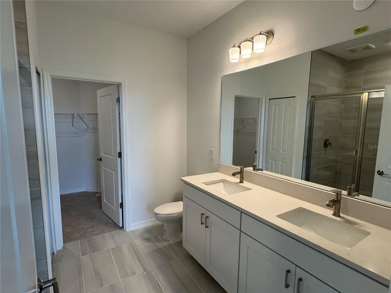
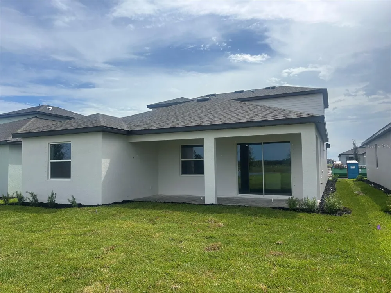
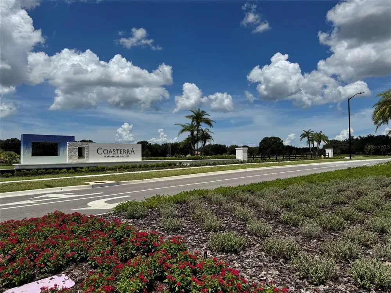
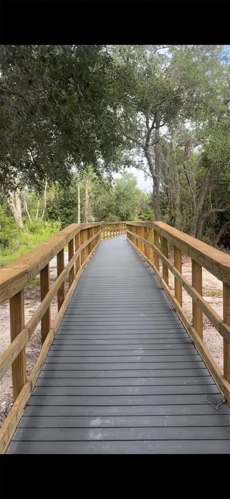
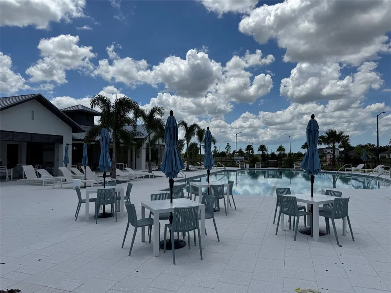
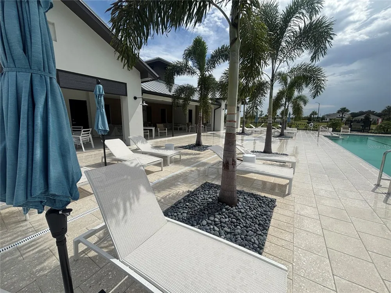
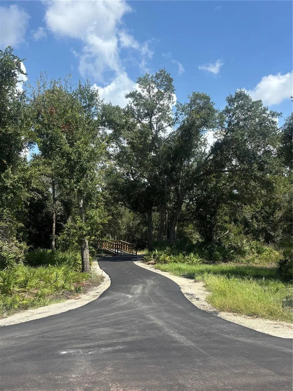
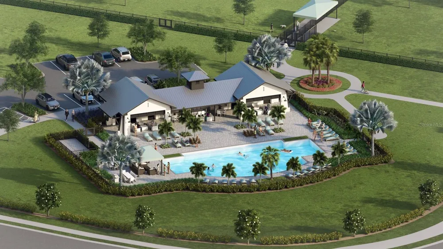
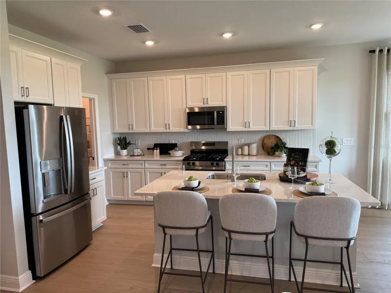
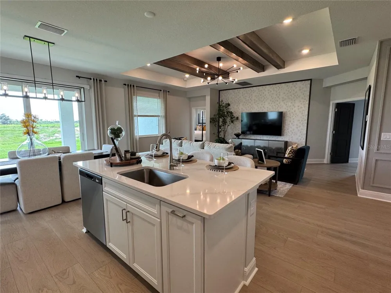
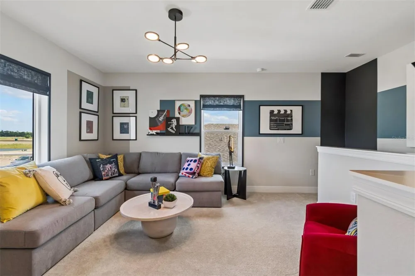
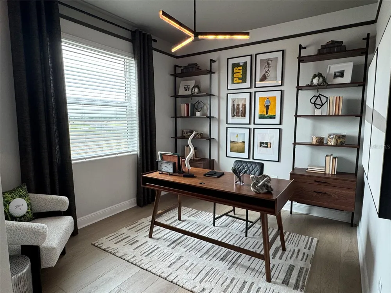
Resort Style Living in Cay at Coasterra. 1st Floor Primary Suite and Guest Suite with Full Bathroom, plus a Den. Coasterra offers an impressive collection of community amenities including 4 resort style pools, fitness center, clubhouse, pickleball courts, shuffleboard courts, sports field, dog park, scenic walking trails, boardwalks, lakeside gathering areas, pavilion and bar, plus canoe and kayak launches. ****SPECIAL FINANCING AVAILABLE FOR A LIMITED TIME ONLY FROM PREFERRED LENDER. RESTRICTIONS APPLY, FOR QUALIFIED BUYERS, SUBJECT TO APPLICABLE TERMS AND CONDITIONS. SUBJECT TO CHANGE WITHOUT NOTICE**** New Palmetto model home showcases 2,628 square feet, 4 bedrooms, 3 full bathrooms, a spacious den, loft, and 2 car garage. Located in a gated community west of I 75, this home offers convenient access to Gulf Coast beaches, shopping, dining, and everyday conveniences. Step inside to discover an open concept floor plan designed for both comfortable daily living and entertaining. The kitchen serves as the centerpiece of the home with a large center island, pantry, and seamless connection to the café and great room. A tray ceiling adds architectural interest to the expansive living area, while large windows fill the home with natural light. Sliding glass doors open to a covered lanai, creating an ideal indoor and outdoor living experience. The first floor includes a private secondary bedroom and full bathroom, making it a versatile space for guests, a home office, or multi generational living. A spacious den near the foyer provides additional flexibility to suit a variety of needs. The first floor owner's suite is privately positioned and features a generous walk in closet and a well appointed en suite bathroom designed with comfort and functionality in mind. Upstairs, a large loft creates an additional living area perfect for gathering, relaxing, or creating a dedicated media or recreation space. Two additional bedrooms with walk in closets share a full bathroom, providing ample space and privacy throughout the home. Combining new construction quality, smart home design, and exceptional amenities, this home presents an outstanding opportunity to enjoy the Florida lifestyle in one of Palmetto's newest gated communities.
Property Details
- Interior
- Open Floorplan, Primary Bedroom Main Floor, Solid Surface Counters, Walk-In Closet(s)
- Heating
- Central, Electric
- Cooling Features
- Central Air
- Bedrooms
- 4
- Bathrooms
- 3.0
- Full Baths
- 3
- View
- Water
- Lot Features
- Cul-De-Sac, In County, Landscaped, Level, Sidewalk, Paved
- Stories
- 2
- Lot Description
- Cul-De-Sac, In County, Landscaped, Level, Sidewalk, Paved
- Exterior Materials
- Hurricane Shutters, Sidewalk
- Pool Shared
- 1
- Acres
- 0.15
- Square Feet
- 3298.0
- Parking Features
- Garage Door Opener
- Parking
- 1
- Parking Type
- Garage
- Parking Garage Spaces
- 2.0
- Property Type
- Purchase
- Year Built
- 2026
- Foundation
- Slab
- Roof
- Shingle
- Sewer Information
- Public Sewer
- Utility Source
- Public
- Utility Features
- Cable Available, Electricity Connected, Natural Gas Connected, Sewer Connected, Sprinkler Recycled, Underground Utilities, Water
- Appliances
- Cooktop, Dishwasher, Gas Water Heater, Range Hood, Tankless Water Heater
- Subdivision
- COASTERRA
- Community Features
- Clubhouse, Community Mailbox, Deed Restrictions, Dog Park, Fitness Center, Gated Community - Guard, Irrigation-Reclaimed Water,
- Elementary School
- James Tillman Elementary
- Middle School
- Buffalo Creek Middle
- High School
- Palmetto High
- County
- Manatee
- Region
- PALMETTO
- Zoning
- PD-MU
- Original List Price
- $489,999
- Days on Market (Cumulative)
- 17
- Taxes Annual
- $500
- HOA
- 1
- HOA Fees
- 308.0
- Ownership
- Fee Simple
- MLS #
- A4704263
Location
Legal
IDX information is provided exclusively for personal, non-commercial use, and may not be used for any purpose other than to identify prospective properties consumers may be interested in purchasing. Information is deemed reliable but not guaranteed. Some IDX listings have been excluded from this website. Listing Information presented by local MLS brokerage: Del Amo Realty
Provided By
Listed by Michael Gray, LLC (#MFR281522338)
Listing Office: COLDWELL BANKER REALTY (#MFR281502055)