(305) 648-0230 info@delamorealty.com Del Amo Realty INC
Traffic Dashboard
Home
  • Search
  • About
    • About Us
    • Agents
    • Testimonials
    • Join
    • Our Sold Listings
  • Short Sale
  • Buy
    • Search Homes
    • Areas
    • Home Buying Process
    • Mortgage Calculator
  • Sell
  • Contact
Traffic Dashboard
(305) 648-0230 info@delamorealty.com
  • 3211 Ponce de Leon Blvd Suite 204
    Coral Gables, FL 33134
About
  • Home
  • About
  • Contact
Search
  • Search Properties
Local Guide
  • Search by City
  • Search by Subdivision
  • Search by Zip
  • Search by Area
Legal
  • Privacy
  • Terms
  • DMCA
  • Accessibility
  • Fair Housing
Account
  • Dashboard
  • Logout
  • Login
Del Amo Realty - Footer Logo
©2026 Del Amo Realty INC. All rights reserved.
Website built by CloseHack.
Miami Association of REALTORS®

MIAMI ASSOCIATION OF REALTORS® All information deemed reliable but not guaranteed. All properties are subject to prior sale, change or withdrawal. Neither listing broker(s) or information provider(s) shall be responsible for any typographical errors, misinformation, misprints and shall be held totally harmless. Listing(s) information is provided for consumer's personal, non-commercial use and may not be used for any purpose other than to identify prospective properties consumers may be interested in purchasing. The data relating to real estate for sale on this website comes in part from the Internet Data Exchange program of the Multiple Listing Service. Real estate listings held by brokerage firms other than Marjo Realty Co. may be marked with the Internet Data Exchange logo and detailed information about those properties will include the name of the listing broker(s) when required by the MLS.

My Florida Regional MLS DBA Stellar MLS

IDX information is provided exclusively for personal, non-commercial use, and may not be used for any purpose other than to identify prospective properties consumers may be interested in purchasing. Information is deemed reliable but not guaranteed. Some IDX listings have been excluded from this website. Listing Information presented by local MLS brokerage: Del Amo Realty

Return
  • All Types
  • Structure
  • $375K-$975K
  • Bed/Bath
  • Size
  • Dates
  • Filters
  • Amenities
  • Save
  • Share
Listings
No results
Sort
Home / Sarasota / 9080 TEQUILA SUNRISE DRIVE
9080 TEQUILA SUNRISE DRIVE Sarasota, FL 34241 9080 TEQUILA SUNRISE DRIVE Sarasota, FL 34241 9080 TEQUILA SUNRISE DRIVE Sarasota, FL 34241 9080 TEQUILA SUNRISE DRIVE Sarasota, FL 34241 9080 TEQUILA SUNRISE DRIVE Sarasota, FL 34241 9080 TEQUILA SUNRISE DRIVE Sarasota, FL 34241 9080 TEQUILA SUNRISE DRIVE Sarasota, FL 34241 9080 TEQUILA SUNRISE DRIVE Sarasota, FL 34241 9080 TEQUILA SUNRISE DRIVE Sarasota, FL 34241 9080 TEQUILA SUNRISE DRIVE Sarasota, FL 34241 9080 TEQUILA SUNRISE DRIVE Sarasota, FL 34241 9080 TEQUILA SUNRISE DRIVE Sarasota, FL 34241 9080 TEQUILA SUNRISE DRIVE Sarasota, FL 34241 9080 TEQUILA SUNRISE DRIVE Sarasota, FL 34241 9080 TEQUILA SUNRISE DRIVE Sarasota, FL 34241 9080 TEQUILA SUNRISE DRIVE Sarasota, FL 34241 9080 TEQUILA SUNRISE DRIVE Sarasota, FL 34241 9080 TEQUILA SUNRISE DRIVE Sarasota, FL 34241 9080 TEQUILA SUNRISE DRIVE Sarasota, FL 34241 9080 TEQUILA SUNRISE DRIVE Sarasota, FL 34241 9080 TEQUILA SUNRISE DRIVE Sarasota, FL 34241 9080 TEQUILA SUNRISE DRIVE Sarasota, FL 34241 9080 TEQUILA SUNRISE DRIVE Sarasota, FL 34241 9080 TEQUILA SUNRISE DRIVE Sarasota, FL 34241 9080 TEQUILA SUNRISE DRIVE Sarasota, FL 34241 9080 TEQUILA SUNRISE DRIVE Sarasota, FL 34241 9080 TEQUILA SUNRISE DRIVE Sarasota, FL 34241 9080 TEQUILA SUNRISE DRIVE Sarasota, FL 34241 9080 TEQUILA SUNRISE DRIVE Sarasota, FL 34241 9080 TEQUILA SUNRISE DRIVE Sarasota, FL 34241 9080 TEQUILA SUNRISE DRIVE Sarasota, FL 34241 9080 TEQUILA SUNRISE DRIVE Sarasota, FL 34241 9080 TEQUILA SUNRISE DRIVE Sarasota, FL 34241 View All Photos

$569,990

| Pending

9080 TEQUILA SUNRISE DRIVE

Sarasota, FL 34241

5,992
Square Feet
5
Beds
2.5
Baths
0.14
Acres
0
Days on Market
MFRA4704249
MLS#
House
Structure
Residential
Zone
Contact

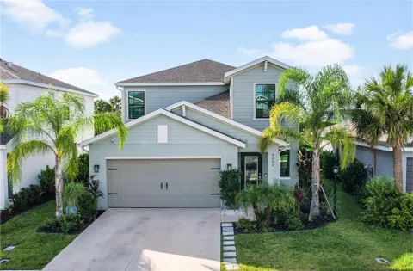
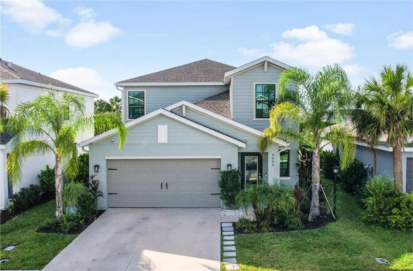
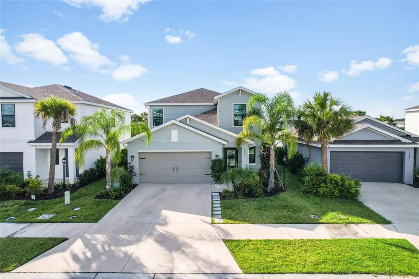
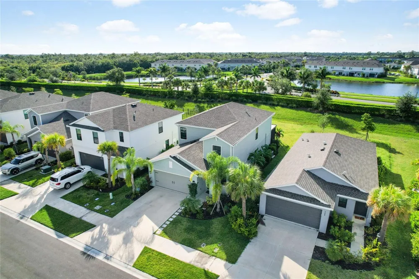
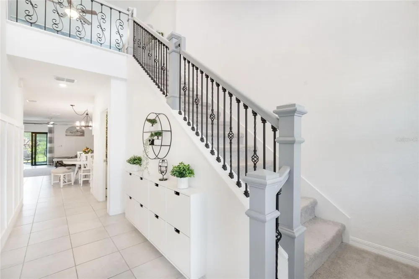
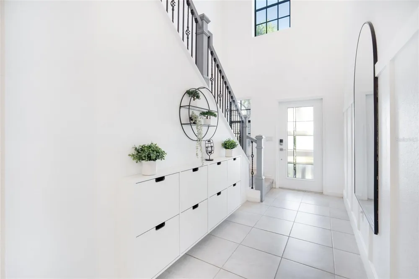
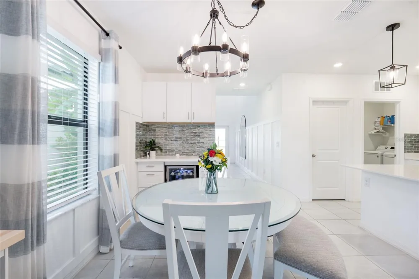
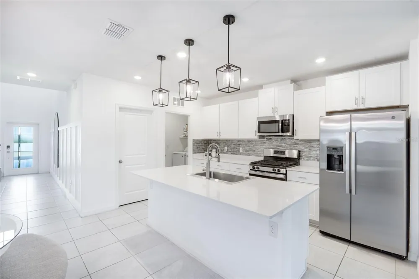
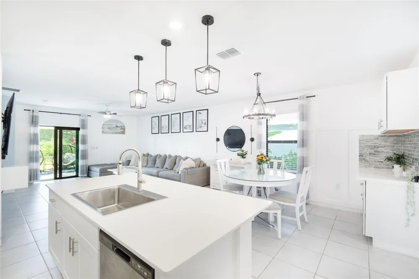
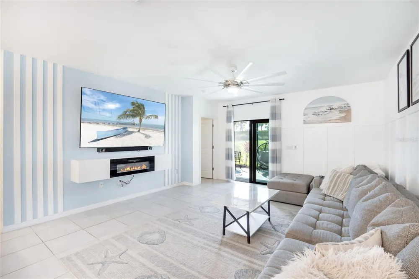
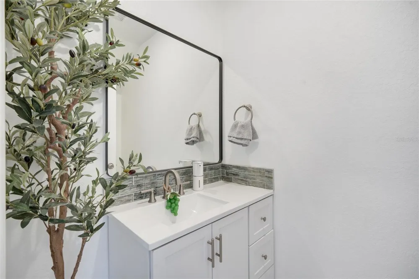
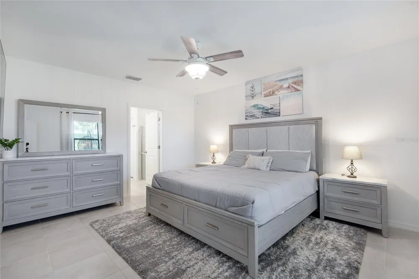
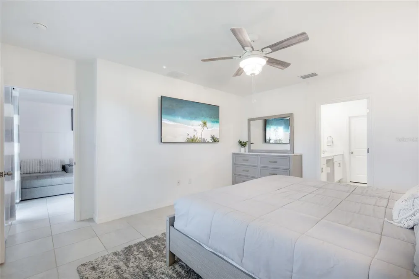
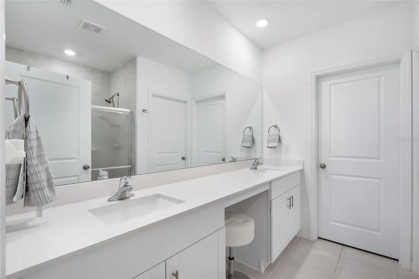
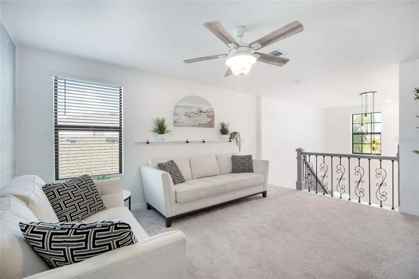
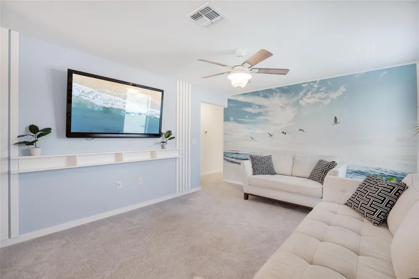
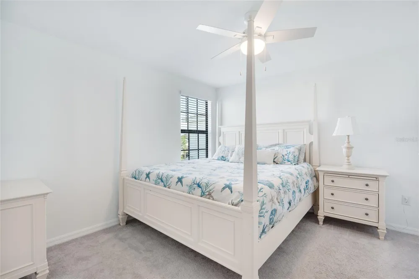
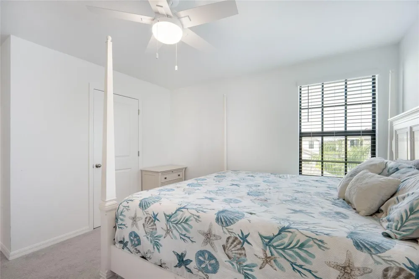
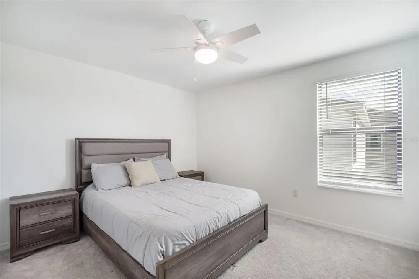
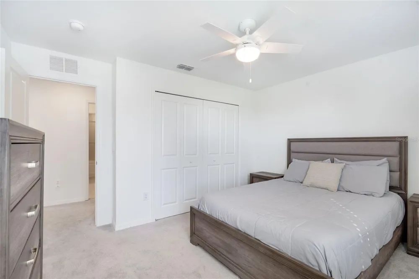
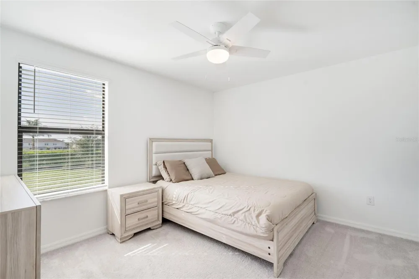
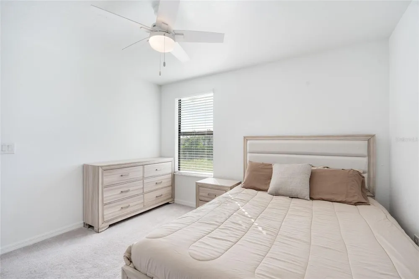
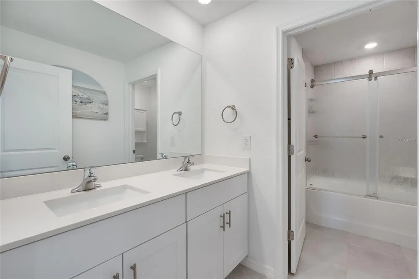
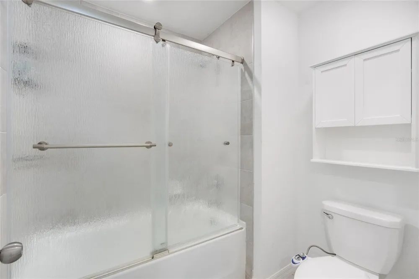
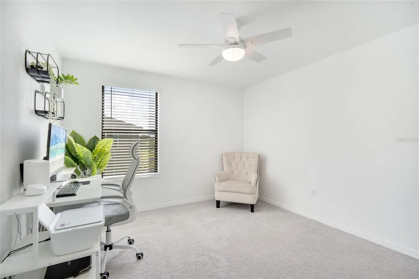
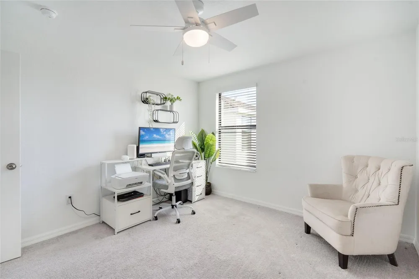
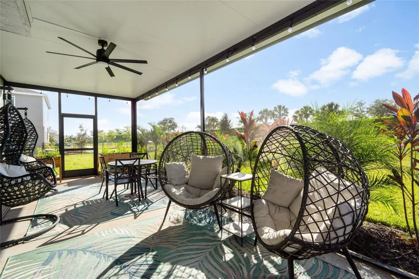
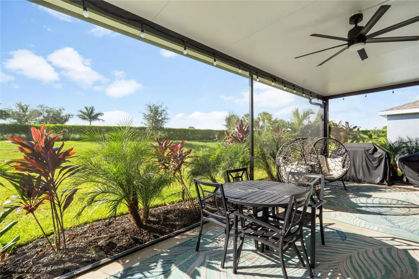
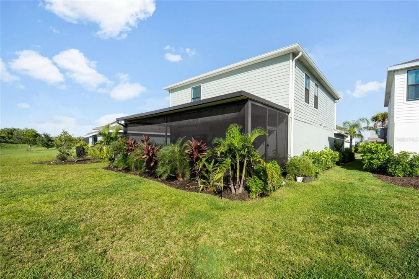
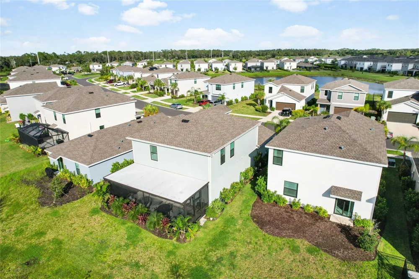
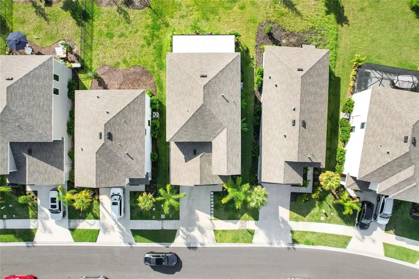
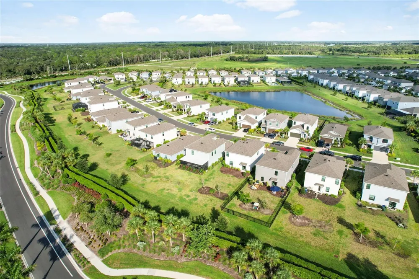
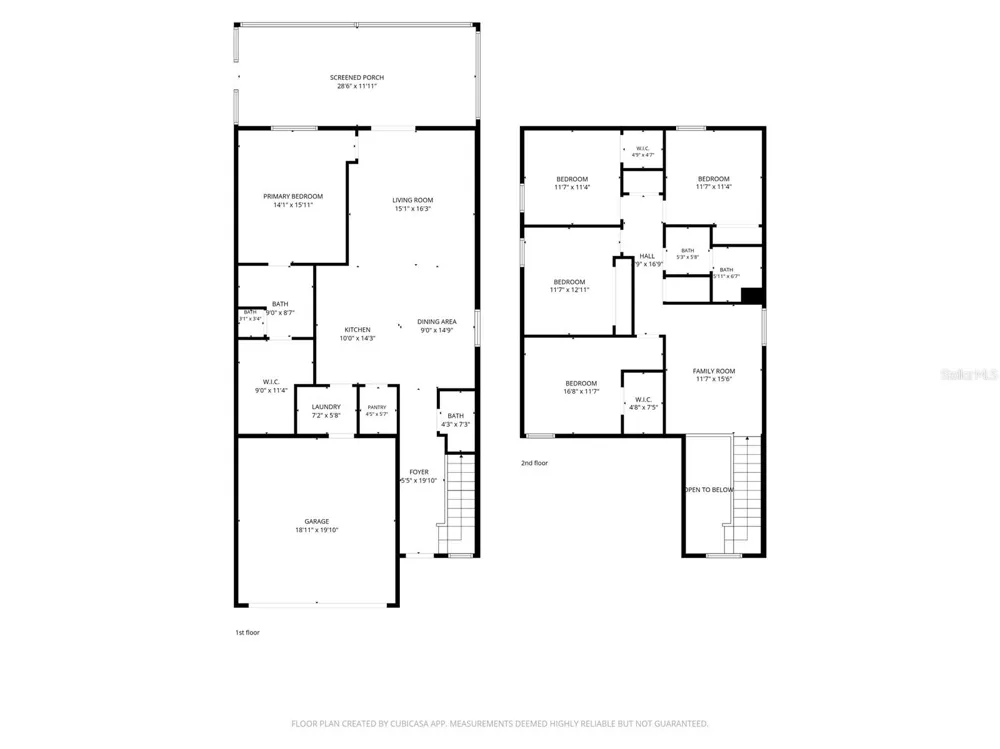
COMING SOON – Showings available Saturday, September 5, from 1:00 PM–6:00 PM by appointment. Please schedule through ShowingTime. Built in 2024, this beautifully enhanced Columbia floor plan is located in the gated Cassia neighborhood of Skye Ranch. It offers 5 bedrooms, 2.5 baths, a first-floor primary suite, spacious upstairs family room/loft, and a 2-car garage. Thoughtful upgrades and finishing touches throughout make this home stand out from the moment you enter. The bright two-story entry features an upgraded wrought-iron staircase and decorative wall molding, while tile flooring extends throughout the entire first floor. The open-concept kitchen, dining, and family room create an inviting space for everyday living and entertaining. The kitchen features shaker-style cabinetry, quartz countertops, stainless steel appliances, a large center island, and upgraded pendant lighting. All kitchen appliances were installed in 2024 and are included. A dedicated dry bar with a beverage refrigerator adds additional storage and serving space. In contrast, upgraded light fixtures and an accent wall with electric fireplace add character to the main living area. The first-floor primary suite offers an en-suite bath and walk-in closet. Upstairs, four additional bedrooms, a full bath, and a generous family room/loft provide flexible space for family, guests, a home office, or a playroom. Step outside to the extended covered and screened lanai, offering plenty of room for both dining and lounging and creating a true extension of the home’s living space. The landscaped backyard also offers the potential to be fenced, subject to association approval and requirements. Skye Ranch residents enjoy The Hub with resort-style and Junior Olympic pools, fitness center, indoor sports court, rock-climbing wall, café and more, along with Turner Park, sports courts and fields, dog park and miles of trails. Skye Ranch K-8 STEAM School is conveniently located within the community. Cassia residents can also look forward to The Cove, a planned amenity campus featuring a resort-style pool, waterslide and lazy river. With its 2024 construction, versatile five-bedroom layout, numerous upgrades and expanded outdoor living space, this home offers a move-in-ready opportunity to enjoy the Skye Ranch lifestyle.

Property Details
Interior
Ceiling Fans(s), Dry Bar, Open Floorplan, Primary Bedroom Main Floor, Walk-In Closet(s), Window Treatments
Heating
Natural Gas
Cooling Features
Central Air
Bedrooms
5
Bathrooms
2.5
Full Baths
2
Half Baths
1
Stories
2
Acres
0.14
Square Feet
5992.0
Parking
1
Parking Spaces
2
Parking Type
Garage
Parking Garage Spaces
2.0
Property Type
Purchase
Year Built
2024
Foundation
Slab
Roof
Shingle
Sewer Information
Public Sewer
Utility Source
Public
Utility Features
Public
Appliances
Bar Fridge, Convection Oven, Dishwasher, Disposal, Dryer, Gas Water Heater, Microwave, Range, Refrigerator, Washer
Subdivision
SKYE RANCH NBRHD 2
Elementary School
K-8 At Clark And Lorriane
Middle School
K-8 At Clark And Lorriane
High School
Riverview High
County
Sarasota
Region
SARASOTA
Zoning
VPD
Original List Price
$569,990
Taxes Annual
$8,072
HOA
1
HOA Fees
752.52
Pets
Breed Restrictions, Cats OK, Dogs OK
Pets Allowed
Breed Restrictions, Cats OK, Dogs OK
Ownership
Fee Simple
MLS #
A4704249
Location
Legal

IDX information is provided exclusively for personal, non-commercial use, and may not be used for any purpose other than to identify prospective properties consumers may be interested in purchasing. Information is deemed reliable but not guaranteed. Some IDX listings have been excluded from this website. Listing Information presented by local MLS brokerage: Del Amo Realty

Provided By
Listed by Patrizia Trammell (#MFR315543431)
Listing Office: COLDWELL BANKER REALTY (#MFR231502433)


Del Amo Realty Have a question about this home?

Interested in Purchasing 9080 TEQUILA SUNRISE DRIVE?

Get an estimate on monthly payments on this property.

$
years
Down Payment
$
%
Interest Rate
%
Tax Rate
%
$
$annually
$monthly
Estimated Monthly Payment
$0.00
Loan Amount
$0.00