(305) 648-0230 info@delamorealty.com Del Amo Realty INC
Traffic Dashboard
Home
  • Search
  • About
    • About Us
    • Agents
    • Testimonials
    • Join
    • Our Sold Listings
  • Short Sale
  • Buy
    • Search Homes
    • Areas
    • Home Buying Process
    • Mortgage Calculator
  • Sell
  • Contact
Traffic Dashboard
(305) 648-0230 info@delamorealty.com
  • 3211 Ponce de Leon Blvd Suite 204
    Coral Gables, FL 33134
About
  • Home
  • About
  • Contact
Search
  • Search Properties
Local Guide
  • Search by City
  • Search by Subdivision
  • Search by Zip
  • Search by Area
Legal
  • Privacy
  • Terms
  • DMCA
  • Accessibility
  • Fair Housing
Account
  • Dashboard
  • Logout
  • Login
Del Amo Realty - Footer Logo
©2026 Del Amo Realty INC. All rights reserved.
Website built by CloseHack.
Miami Association of REALTORS®

MIAMI ASSOCIATION OF REALTORS® All information deemed reliable but not guaranteed. All properties are subject to prior sale, change or withdrawal. Neither listing broker(s) or information provider(s) shall be responsible for any typographical errors, misinformation, misprints and shall be held totally harmless. Listing(s) information is provided for consumer's personal, non-commercial use and may not be used for any purpose other than to identify prospective properties consumers may be interested in purchasing. The data relating to real estate for sale on this website comes in part from the Internet Data Exchange program of the Multiple Listing Service. Real estate listings held by brokerage firms other than Marjo Realty Co. may be marked with the Internet Data Exchange logo and detailed information about those properties will include the name of the listing broker(s) when required by the MLS.

My Florida Regional MLS DBA Stellar MLS

IDX information is provided exclusively for personal, non-commercial use, and may not be used for any purpose other than to identify prospective properties consumers may be interested in purchasing. Information is deemed reliable but not guaranteed. Some IDX listings have been excluded from this website. Listing Information presented by local MLS brokerage: Del Amo Realty

Return
  • All Types
  • Structure
  • $375K-$975K
  • Bed/Bath
  • Size
  • Dates
  • Filters
  • Amenities
  • Save
  • Share
Listings
No results
Sort
Home / ocala / 9174 SW 65TH LOOP
9174 SW 65TH LOOP ocala, FL 34481 9174 SW 65TH LOOP ocala, FL 34481 9174 SW 65TH LOOP ocala, FL 34481 9174 SW 65TH LOOP ocala, FL 34481 9174 SW 65TH LOOP ocala, FL 34481 9174 SW 65TH LOOP ocala, FL 34481 9174 SW 65TH LOOP ocala, FL 34481 9174 SW 65TH LOOP ocala, FL 34481 9174 SW 65TH LOOP ocala, FL 34481 9174 SW 65TH LOOP ocala, FL 34481 9174 SW 65TH LOOP ocala, FL 34481 9174 SW 65TH LOOP ocala, FL 34481 9174 SW 65TH LOOP ocala, FL 34481 9174 SW 65TH LOOP ocala, FL 34481 9174 SW 65TH LOOP ocala, FL 34481 9174 SW 65TH LOOP ocala, FL 34481 9174 SW 65TH LOOP ocala, FL 34481 9174 SW 65TH LOOP ocala, FL 34481 9174 SW 65TH LOOP ocala, FL 34481 9174 SW 65TH LOOP ocala, FL 34481 9174 SW 65TH LOOP ocala, FL 34481 9174 SW 65TH LOOP ocala, FL 34481 9174 SW 65TH LOOP ocala, FL 34481 9174 SW 65TH LOOP ocala, FL 34481 9174 SW 65TH LOOP ocala, FL 34481 9174 SW 65TH LOOP ocala, FL 34481 9174 SW 65TH LOOP ocala, FL 34481 9174 SW 65TH LOOP ocala, FL 34481 9174 SW 65TH LOOP ocala, FL 34481 9174 SW 65TH LOOP ocala, FL 34481 9174 SW 65TH LOOP ocala, FL 34481 9174 SW 65TH LOOP ocala, FL 34481 9174 SW 65TH LOOP ocala, FL 34481 9174 SW 65TH LOOP ocala, FL 34481 9174 SW 65TH LOOP ocala, FL 34481 9174 SW 65TH LOOP ocala, FL 34481 9174 SW 65TH LOOP ocala, FL 34481 9174 SW 65TH LOOP ocala, FL 34481 9174 SW 65TH LOOP ocala, FL 34481 9174 SW 65TH LOOP ocala, FL 34481 9174 SW 65TH LOOP ocala, FL 34481 9174 SW 65TH LOOP ocala, FL 34481 9174 SW 65TH LOOP ocala, FL 34481 9174 SW 65TH LOOP ocala, FL 34481 View All Photos

$295,592

| Active

9174 SW 65TH LOOP

ocala, FL 34481

2,181
Square Feet
2
Beds
2
Baths
0.21
Acres
2
Days on Market
MFROM732222
MLS#
House
Structure
Residential
Zone
Contact

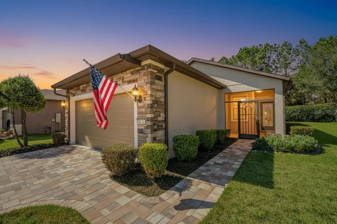
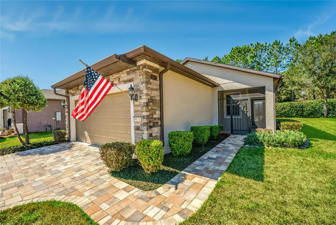
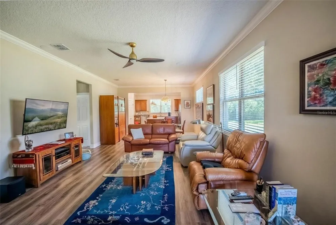
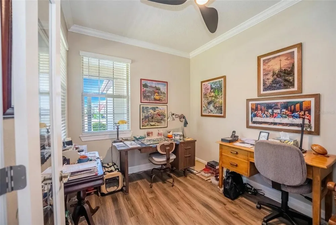
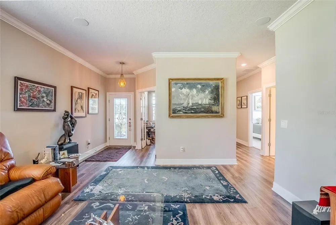
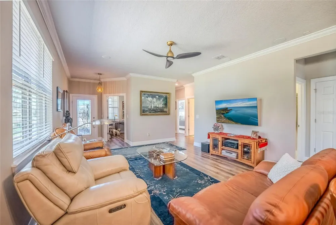
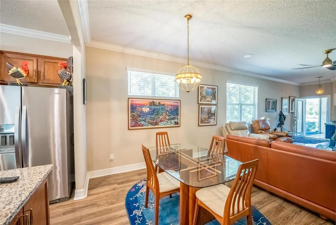
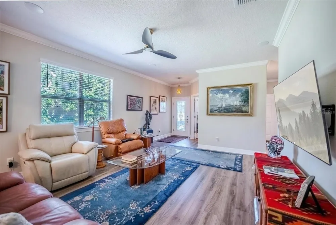
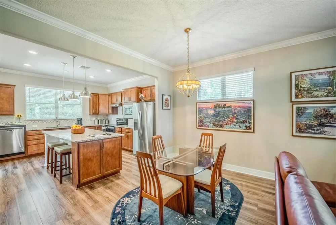
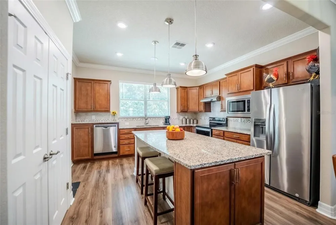
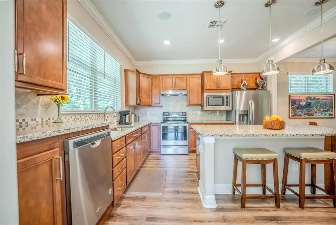
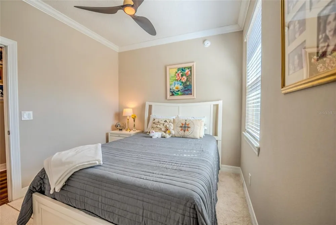
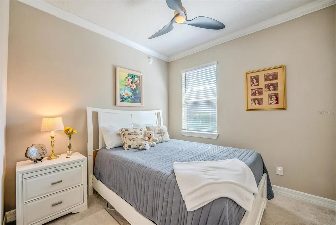
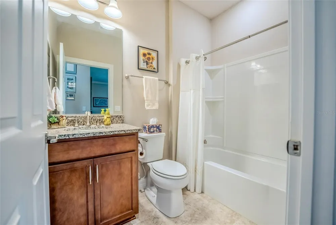
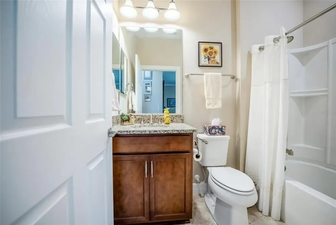
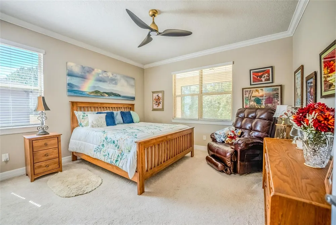
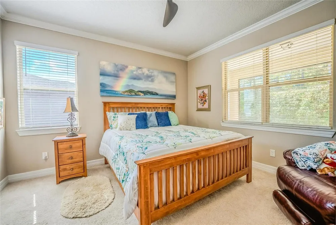
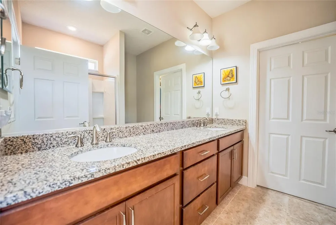
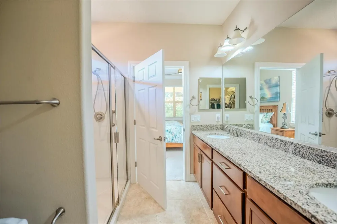
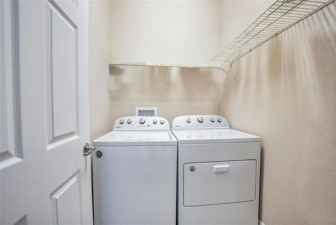
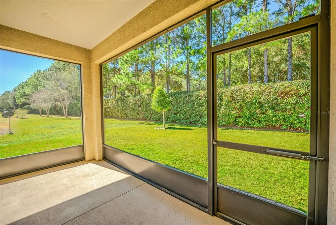
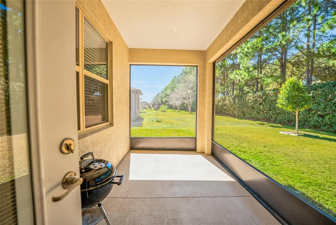
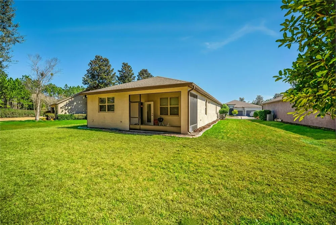
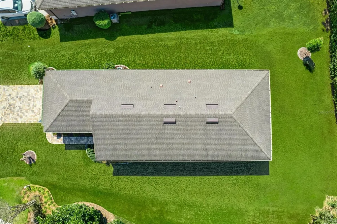
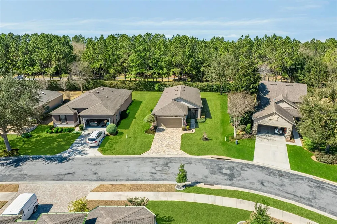
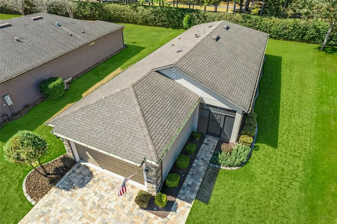
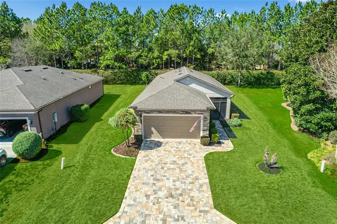
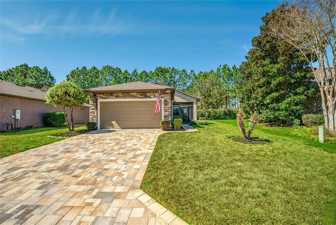
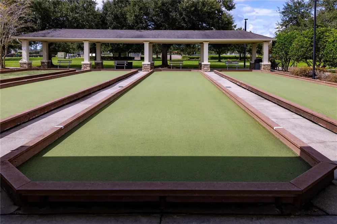
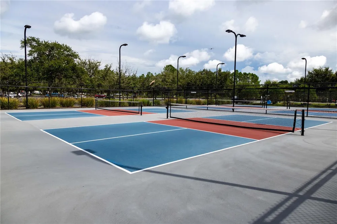
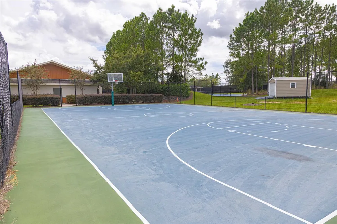
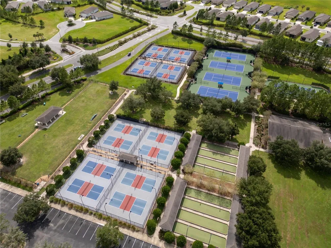
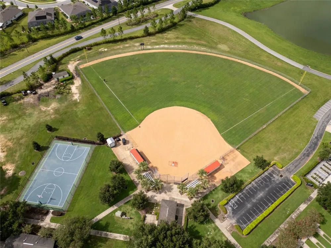
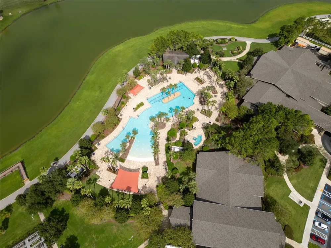
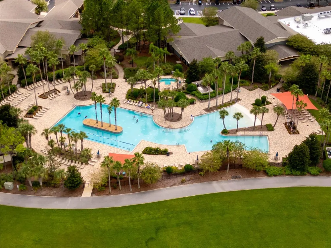
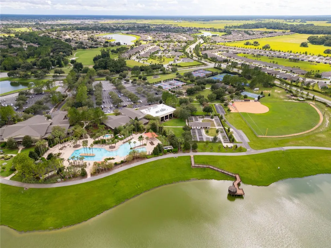
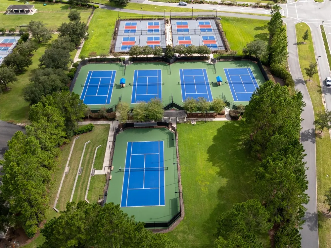
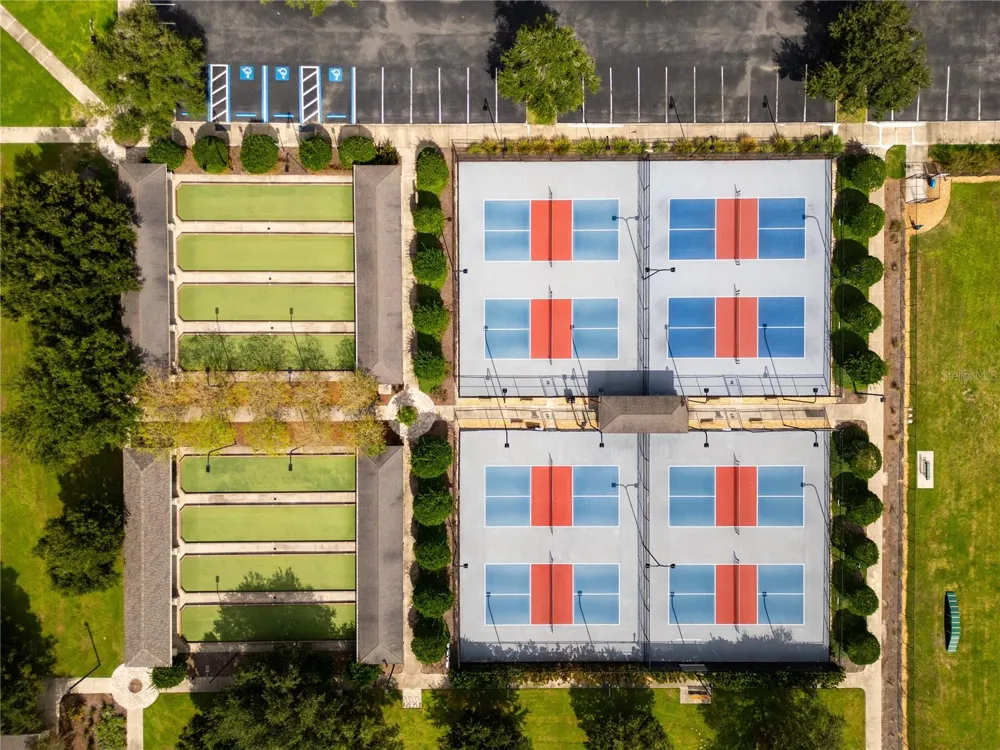
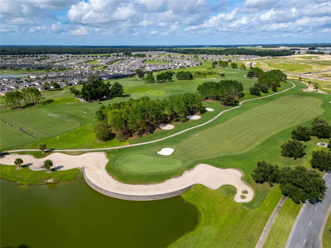
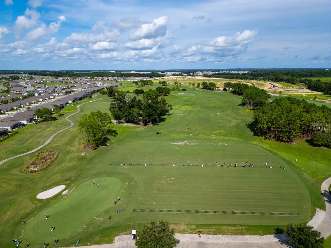
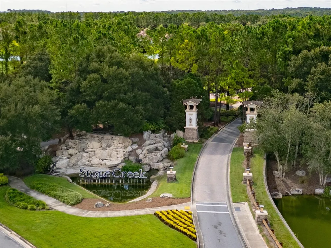
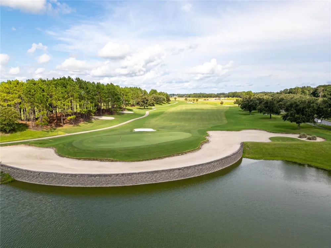
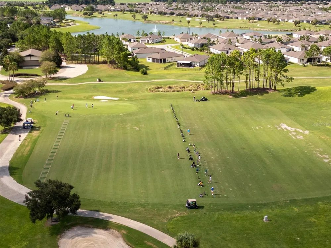
Welcome home to this beautifully upgraded Taft Street garden home located in the highly sought-after 55+ community of Del Webb Stone Creek. From the moment you arrive, the screened front porch offers a warm and inviting space to relax and enjoy the neighborhood, while the elegant glass front door allows natural light to pour inside. This thoughtfully designed 2-bedroom, 2-bathroom home also features a versatile flex room, perfect for a home office, den, or hobby space. Inside, you’ll immediately notice the refined finishes that elevate the home, including crown molding, bullnose corners, and impressive 5¼-inch baseboards that add architectural detail throughout. The kitchen is both stylish and functional, showcasing beautiful granite countertops, a tiled backsplash, extra recessed lighting, and ample cabinetry, making it ideal for both everyday living and entertaining. Surround sound enhances the living area, creating the perfect atmosphere for hosting family and friends. The extended garage provides additional space for storage or a workshop area, while the screened lanai offers a peaceful outdoor retreat to enjoy Florida’s beautiful weather. With full exterior maintenance included, you can enjoy a low-maintenance lifestyle and spend more time doing what you love. Living in Del Webb Stone Creek means embracing an active, resort-style lifestyle. Residents enjoy a championship golf course, a grand clubhouse with a full calendar of social events and clubs, a state-of-the-art fitness center, resort-style pool and spa, tennis and pickleball courts, walking trails, and numerous hobby and interest groups. This exceptional Taft Street model combines comfort, elegance, and convenience in one of Ocala’s premier active adult communities—an opportunity you won’t want to miss.

Property Details
Interior
Living Room/Dining Room Combo, Open Floorplan, Primary Bedroom Main Floor, Stone Counters, Thermostat, Walk-In Closet(s)
Heating
Central, Electric, Natural Gas
Cooling Features
Central Air
Bedrooms
2
Bathrooms
2.0
Full Baths
2
Stories
1
Exterior Materials
Lighting, Rain Gutters
Pool Shared
1
Acres
0.21
Square Feet
2181.0
Parking Features
Driveway, Garage Door Opener
Parking
1
Parking Type
Driveway
Parking Garage Spaces
2.0
Property Type
Purchase
Year Built
2019
Foundation
Slab
Roof
Shingle
Sewer Information
Private Sewer
Utility Source
Private
Utility Features
Electricity Connected, Private, Sewer Connected, Underground Utilities, Water Connected
Appliances
Dishwasher, Dryer, Electric Water Heater, Microwave, Range, Refrigerator, Water Softener
Subdivision
STONE CREEK BY DEL WEBB-SANTA FE
Senior Community
1
Community Features
Association Recreation - Owned, Clubhouse, Fitness Center, Gated Community - Guard, Golf Carts OK, Golf, Pool, Racquetball, Rest
County
Marion
Region
OCALA
Zoning
PUD
Original List Price
$295,592
Days on Market (Cumulative)
2
Taxes Annual
$1,974
HOA
1
HOA Fees
417.44
Pets
1
Pets Allowed
1
Ownership
Fee Simple
MLS #
OM732222
Location
Legal

IDX information is provided exclusively for personal, non-commercial use, and may not be used for any purpose other than to identify prospective properties consumers may be interested in purchasing. Information is deemed reliable but not guaranteed. Some IDX listings have been excluded from this website. Listing Information presented by local MLS brokerage: Del Amo Realty

Provided By
Listed by Deborah Sumey (#MFR263004396)
Listing Office: NEXT GENERATION REALTY OF MARION COUNTY (#MFR271517715)


Del Amo Realty Have a question about this home?

Interested in Purchasing 9174 SW 65TH LOOP?

Get an estimate on monthly payments on this property.

$
years
Down Payment
$
%
Interest Rate
%
Tax Rate
%
$
$annually
$monthly
Estimated Monthly Payment
$0.00
Loan Amount
$0.00