(305) 648-0230 info@delamorealty.com Del Amo Realty INC
Traffic Dashboard
Home
  • Search
  • About
    • About Us
    • Agents
    • Testimonials
    • Join
    • Our Sold Listings
  • Short Sale
  • Buy
    • Search Homes
    • Areas
    • Home Buying Process
    • Mortgage Calculator
  • Sell
  • Contact
Traffic Dashboard
(305) 648-0230 info@delamorealty.com
  • 3211 Ponce de Leon Blvd Suite 204
    Coral Gables, FL 33134
About
  • Home
  • About
  • Contact
Search
  • Search Properties
Local Guide
  • Search by City
  • Search by Subdivision
  • Search by Zip
  • Search by Area
Legal
  • Privacy
  • Terms
  • DMCA
  • Accessibility
  • Fair Housing
Account
  • Dashboard
  • Logout
  • Login
Del Amo Realty - Footer Logo
©2026 Del Amo Realty INC. All rights reserved.
Website built by CloseHack.
Miami Association of REALTORS®

MIAMI ASSOCIATION OF REALTORS® All information deemed reliable but not guaranteed. All properties are subject to prior sale, change or withdrawal. Neither listing broker(s) or information provider(s) shall be responsible for any typographical errors, misinformation, misprints and shall be held totally harmless. Listing(s) information is provided for consumer's personal, non-commercial use and may not be used for any purpose other than to identify prospective properties consumers may be interested in purchasing. The data relating to real estate for sale on this website comes in part from the Internet Data Exchange program of the Multiple Listing Service. Real estate listings held by brokerage firms other than Marjo Realty Co. may be marked with the Internet Data Exchange logo and detailed information about those properties will include the name of the listing broker(s) when required by the MLS.

My Florida Regional MLS DBA Stellar MLS

IDX information is provided exclusively for personal, non-commercial use, and may not be used for any purpose other than to identify prospective properties consumers may be interested in purchasing. Information is deemed reliable but not guaranteed. Some IDX listings have been excluded from this website. Listing Information presented by local MLS brokerage: Del Amo Realty

Return
  • All Types
  • Structure
  • $375K-$975K
  • Bed/Bath
  • Size
  • Dates
  • Filters
  • Amenities
  • Save
  • Share
Listings
No results
Sort
Home / Apopka / 935 PINE SHADOW DRIVE
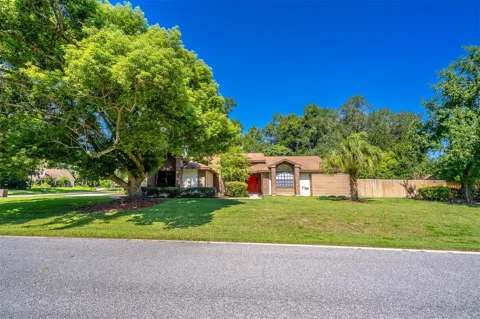
935 PINE SHADOW DRIVE Apopka, FL 32712 935 PINE SHADOW DRIVE Apopka, FL 32712 935 PINE SHADOW DRIVE Apopka, FL 32712 935 PINE SHADOW DRIVE Apopka, FL 32712 935 PINE SHADOW DRIVE Apopka, FL 32712 935 PINE SHADOW DRIVE Apopka, FL 32712 935 PINE SHADOW DRIVE Apopka, FL 32712 935 PINE SHADOW DRIVE Apopka, FL 32712 935 PINE SHADOW DRIVE Apopka, FL 32712 935 PINE SHADOW DRIVE Apopka, FL 32712 935 PINE SHADOW DRIVE Apopka, FL 32712 935 PINE SHADOW DRIVE Apopka, FL 32712 935 PINE SHADOW DRIVE Apopka, FL 32712 935 PINE SHADOW DRIVE Apopka, FL 32712 935 PINE SHADOW DRIVE Apopka, FL 32712 935 PINE SHADOW DRIVE Apopka, FL 32712 935 PINE SHADOW DRIVE Apopka, FL 32712 935 PINE SHADOW DRIVE Apopka, FL 32712 935 PINE SHADOW DRIVE Apopka, FL 32712 935 PINE SHADOW DRIVE Apopka, FL 32712 935 PINE SHADOW DRIVE Apopka, FL 32712 935 PINE SHADOW DRIVE Apopka, FL 32712 935 PINE SHADOW DRIVE Apopka, FL 32712 935 PINE SHADOW DRIVE Apopka, FL 32712 935 PINE SHADOW DRIVE Apopka, FL 32712 935 PINE SHADOW DRIVE Apopka, FL 32712 935 PINE SHADOW DRIVE Apopka, FL 32712 935 PINE SHADOW DRIVE Apopka, FL 32712 View All Photos

$495,000

| Active

935 PINE SHADOW DRIVE

Apopka, FL 32712

3,333
Square Feet
4
Beds
3
Baths
0.42
Acres
26
Days on Market
MFRO6410943
MLS#
House
Structure
Residential
Zone
Contact

Virtually Staged. Nestled in the charming community of Wekiwa Glen in Apopka, this split plan pool home offers a blend of comfort and potential. The interior features a spacious living room that can easily double as a den, study or seating area. The dining room is directly acrosss the hall and opens into the kitchen. The kitchen boasts a breakfast bar, stainless steel appliances, and an inviting eat-in area with views of the covered patio and sparkling, screened-in pool—complete with brand-new screens. The family room is just beyond the kitchen and offers soaring ceilings, a brick fireplace and sliders that lead you to the covered patio and pool. The private primary retreat provides ample space to rest, relax and unwind. The ensuite bathroom includes a dual sink vanity, garden tub, separate shower and water closet. The second & third bedrooms share a Jack and Jill bathrom and both are complete with a walk-in closet. The 4th bedroom also has a walk-in closet and has access to the hallway guest bathroom that features a walk-in tub.. The home has fresh interior paint in the family room and it retains a retro character. Situated on an almost half acre corner lot, there's ample outdoor space, including a expanded driveway with plenty of parking for your guests and a wooden deck near the screen enclosure perfect for entertainment and leisure. Roof was replaced in 2020. There are two newer HVAC systems - one from 2021 and the other from 2025. Water heater was replaced in 2024. Septic system replaced in 2025. Home was replumbed. A great opportunity for those seeking a serene lifestyle with room to personalize.

Property Details
Interior
Ceiling Fans(s)
Heating
Central
Cooling Features
Central Air
Bedrooms
4
Bathrooms
3.0
Full Baths
3
Stories
1
Pool
1
Pool Description
Gunite, In Ground
Pool Features
Gunite, In Ground
Exterior Materials
Sidewalk
Acres
0.42
Square Feet
3333.0
Parking
1
Parking Spaces
2
Parking Type
Garage
Parking Garage Spaces
2.0
Property Type
Purchase
Year Built
1987
Foundation
Slab
Roof
Shingle
Sewer Information
Septic Tank
Utility Source
Public
Utility Features
Electricity Connected, Water Connected
Appliances
Dishwasher, Microwave, Range, Refrigerator
Subdivision
WEKIWA GLEN REP
Elementary School
Rock Springs Elem
Middle School
Apopka Middle
High School
Apopka High
County
Orange
Region
APOPKA
Zoning
RSF-1B
Original List Price
$495,000
Days on Market (Cumulative)
26
Taxes Annual
$2,917
HOA
1
HOA Fees
300.0
Pets
1
Pets Allowed
1
Ownership
Fee Simple
MLS #
O6410943
Location
Legal

IDX information is provided exclusively for personal, non-commercial use, and may not be used for any purpose other than to identify prospective properties consumers may be interested in purchasing. Information is deemed reliable but not guaranteed. Some IDX listings have been excluded from this website. Listing Information presented by local MLS brokerage: Del Amo Realty

Provided By
Listed by Beth Logullo (#MFR261210650)
Listing Office: KELLER WILLIAMS WINTER PARK (#MFR261012230)


Del Amo Realty Have a question about this home?

Interested in Purchasing 935 PINE SHADOW DRIVE?

Get an estimate on monthly payments on this property.

$
years
Down Payment
$
%
Interest Rate
%
Tax Rate
%
$
$annually
$monthly
Estimated Monthly Payment
$0.00
Loan Amount
$0.00