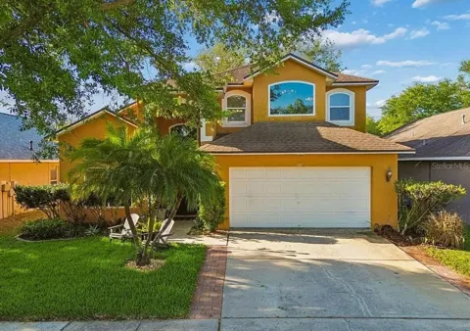
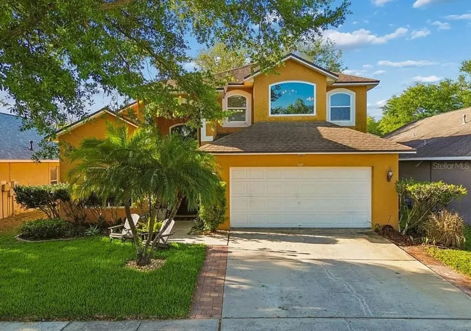
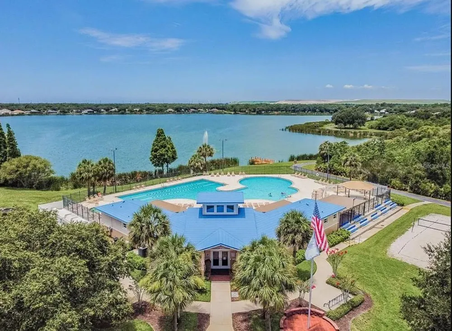
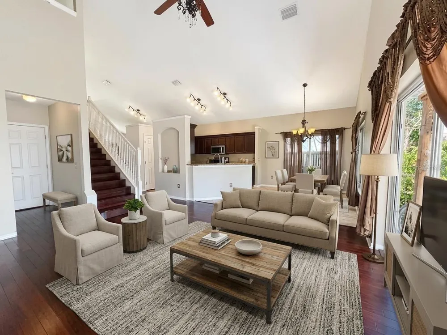
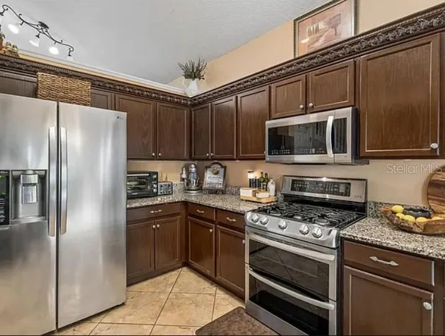
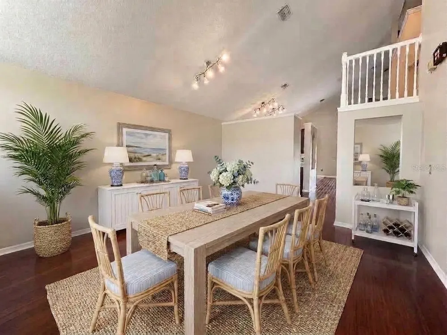
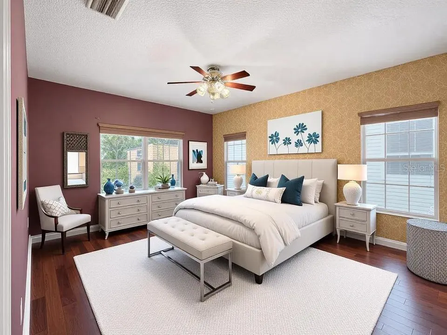
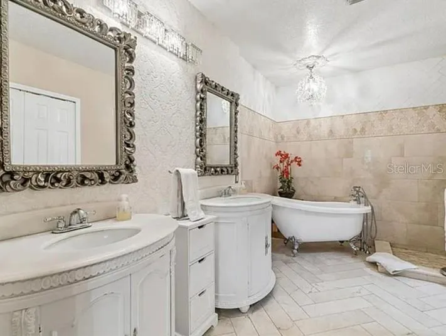
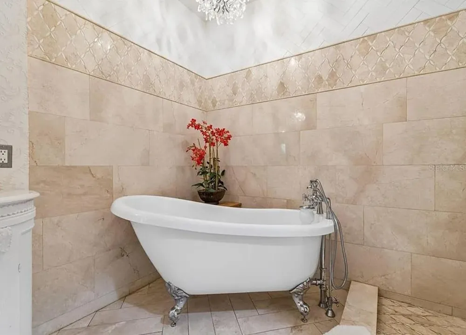
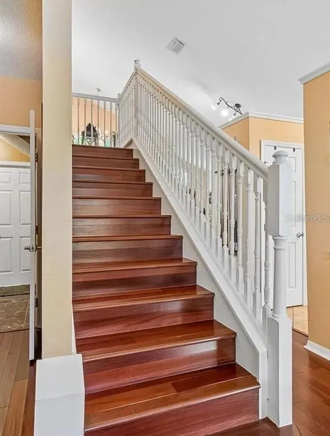
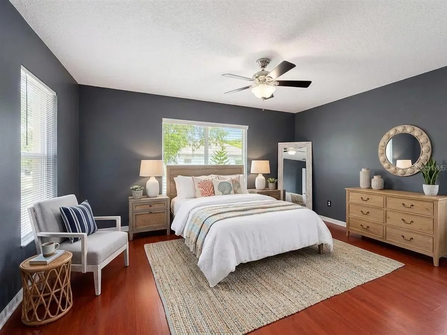
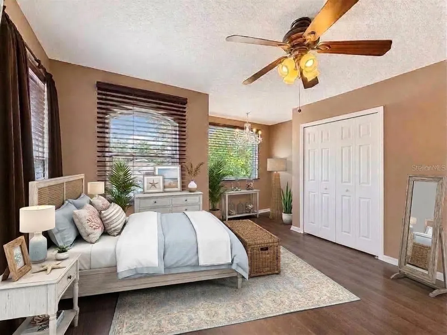
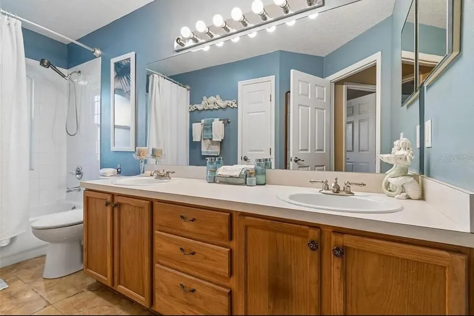
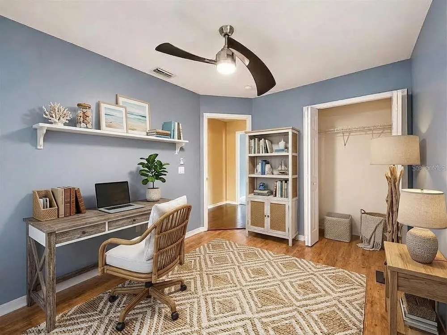
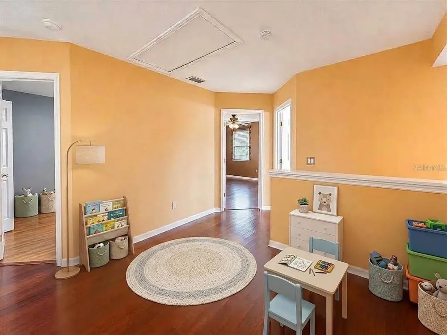
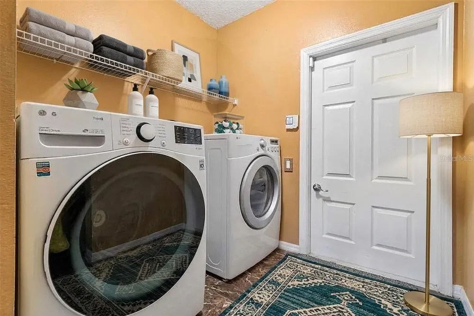
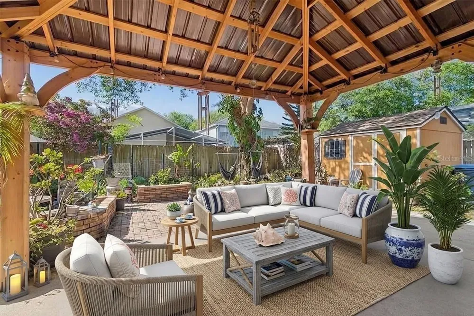
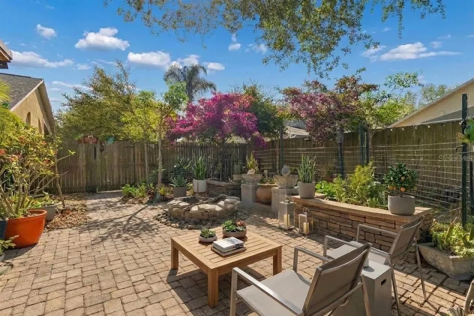
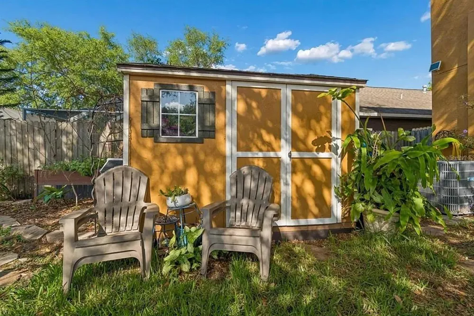
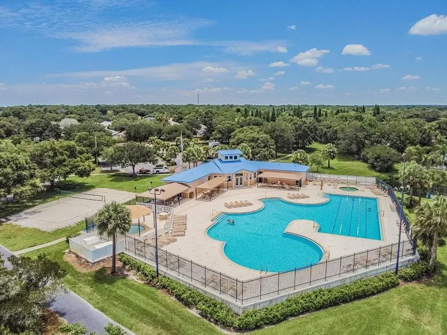
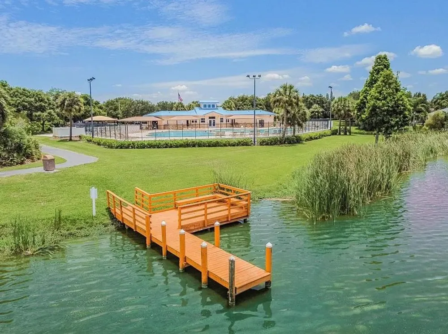
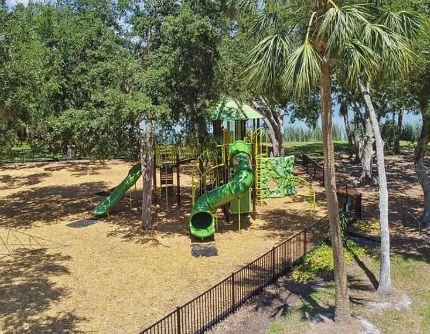
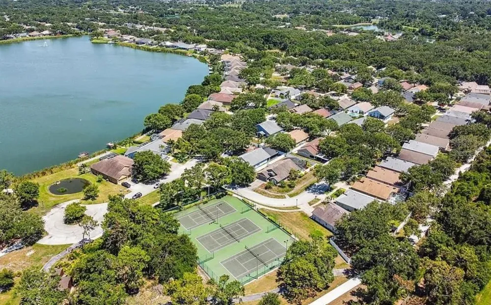
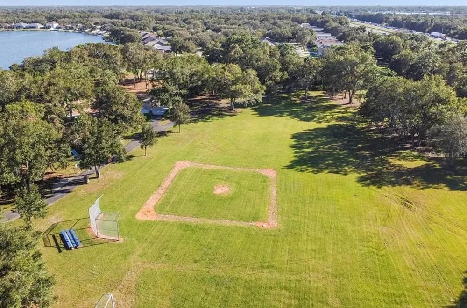
Virtually Staged. Are you looking for an upgraded large family home in an amazing location, community pool and fenced yard? Welcome to Lake St. Charles!!! Located minutes from Brandon & Tampa in an amazing location close to everything but tucked away in a quiet neighborhood where residents enjoy scenic lake walking trails, resort style community pool, parks, playgrounds, tennis courts, and easy access to everything! Inside, the home offers a functional layout with multiple living spaces, wood flooring, lots of windows to bring natural light, and updated kitchen featuring granite countertops, wood cabinetry, stainless appliances and a breakfast nook that opens to the main living area. The first-floor master suite provides privacy and comfort, with an updated attached bath featuring marble tile, dual vanities, a claw-foot soaking tub, a separate walk-in shower and spacious walk in closet. Downstairs you will also find a 1/2 bath for guests and full laundry room. Upstairs, three additional bedrooms and a full bath for family + loft area that could an additional play area or office. Recent improvements include brand-new impact windows and a front door installed in 2026, New AC System in 2022, Newer 2018 Gas Water Heater, New roof in 2017 adding energy efficiency, security, and storm protection. Additional features include upgraded lighting, interior laundry, a two-car garage, and electrical modifications to allow for seem less connection to a backup generator. This home also has a gas connection at the stove and laundry area for either option. The fully fenced backyard is set up for relaxing and entertaining Florida style with a paver fire pit area, cedar gazebo, garden areas, fruit trees, raised beds, tropical plants, solar security lighting, and a large shed for extra storage. You can reduce your travel times with this fabulous location! Schedule your tour! Large recent price drop, fabulous upgrades and amazing location make this a very appealing home that could be yours!
Property Details
- Interior
- Cathedral Ceiling(s), Ceiling Fans(s), High Ceilings, Kitchen/Family Room Combo, Primary Bedroom Main Floor, Solid Wood Cabinets
- Heating
- Central, Natural Gas
- Cooling Features
- Central Air
- Bedrooms
- 4
- Bathrooms
- 2.5
- Full Baths
- 2
- Half Baths
- 1
- Stories
- 2
- Exterior Materials
- Fire Pit, Lighting, Private Yard, Sidewalk, Storage
- Pool Shared
- 1
- Acres
- 0.13
- Square Feet
- 5501.0
- Parking
- 1
- Parking Spaces
- 2
- Parking Type
- Garage
- Parking Garage Spaces
- 2.0
- Property Type
- Purchase
- Year Built
- 2001
- Foundation
- Slab
- Roof
- Shingle
- Sewer Information
- Public Sewer
- Utility Source
- Public
- Utility Features
- Cable Available
- Appliances
- Dishwasher, Disposal, Gas Water Heater, Microwave, Range, Range Hood, Refrigerator
- Subdivision
- LAKE ST CHARLES UNIT 8
- Community Features
- Deed Restrictions, Park, Playground, Pool, Sidewalks, Tennis Court(s)
- Elementary School
- Riverview Elem School-HB
- Middle School
- Giunta Middle-HB
- High School
- Spoto High-HB
- County
- Hillsborough
- Region
- RIVERVIEW
- Zoning
- PD
- Original List Price
- $399,900
- Days on Market (Cumulative)
- 164
- Taxes Annual
- $5,547
- HOA
- 1
- HOA Fees
- 110.0
- Pets
- Cats OK, Dogs OK
- Pets Allowed
- Cats OK, Dogs OK
- Ownership
- Fee Simple
- MLS #
- TB8544532
Location
Legal
IDX information is provided exclusively for personal, non-commercial use, and may not be used for any purpose other than to identify prospective properties consumers may be interested in purchasing. Information is deemed reliable but not guaranteed. Some IDX listings have been excluded from this website. Listing Information presented by local MLS brokerage: Del Amo Realty
Provided By
Listed by Angela Inzerillo (#MFR261067511)
Listing Office: BLUE SUN REALTY LLC (#MFR261593711)