(305) 648-0230 info@delamorealty.com Del Amo Realty INC
Traffic Dashboard
Home
  • Search
  • About
    • About Us
    • Agents
    • Testimonials
    • Join
    • Our Sold Listings
  • Short Sale
  • Buy
    • Search Homes
    • Areas
    • Home Buying Process
    • Mortgage Calculator
  • Sell
  • Contact
Traffic Dashboard
(305) 648-0230 info@delamorealty.com
  • 3211 Ponce de Leon Blvd Suite 204
    Coral Gables, FL 33134
About
  • Home
  • About
  • Contact
Search
  • Search Properties
Local Guide
  • Search by City
  • Search by Subdivision
  • Search by Zip
  • Search by Area
Legal
  • Privacy
  • Terms
  • DMCA
  • Accessibility
  • Fair Housing
Account
  • Dashboard
  • Logout
  • Login
Del Amo Realty - Footer Logo
©2026 Del Amo Realty INC. All rights reserved.
Website built by CloseHack.
Miami Association of REALTORS®

MIAMI ASSOCIATION OF REALTORS® All information deemed reliable but not guaranteed. All properties are subject to prior sale, change or withdrawal. Neither listing broker(s) or information provider(s) shall be responsible for any typographical errors, misinformation, misprints and shall be held totally harmless. Listing(s) information is provided for consumer's personal, non-commercial use and may not be used for any purpose other than to identify prospective properties consumers may be interested in purchasing. The data relating to real estate for sale on this website comes in part from the Internet Data Exchange program of the Multiple Listing Service. Real estate listings held by brokerage firms other than Marjo Realty Co. may be marked with the Internet Data Exchange logo and detailed information about those properties will include the name of the listing broker(s) when required by the MLS.

My Florida Regional MLS DBA Stellar MLS

IDX information is provided exclusively for personal, non-commercial use, and may not be used for any purpose other than to identify prospective properties consumers may be interested in purchasing. Information is deemed reliable but not guaranteed. Some IDX listings have been excluded from this website. Listing Information presented by local MLS brokerage: Del Amo Realty

Return
  • All Types
  • Structure
  • $375K-$975K
  • Bed/Bath
  • Size
  • Dates
  • Filters
  • Amenities
  • Save
  • Share
Listings
No results
Sort
Home / Hudson / 9412 GROUSE WAY
9412 GROUSE WAY Hudson, FL 34669 9412 GROUSE WAY Hudson, FL 34669 9412 GROUSE WAY Hudson, FL 34669 9412 GROUSE WAY Hudson, FL 34669 9412 GROUSE WAY Hudson, FL 34669 9412 GROUSE WAY Hudson, FL 34669 9412 GROUSE WAY Hudson, FL 34669 9412 GROUSE WAY Hudson, FL 34669 9412 GROUSE WAY Hudson, FL 34669 9412 GROUSE WAY Hudson, FL 34669 9412 GROUSE WAY Hudson, FL 34669 9412 GROUSE WAY Hudson, FL 34669 9412 GROUSE WAY Hudson, FL 34669 9412 GROUSE WAY Hudson, FL 34669 9412 GROUSE WAY Hudson, FL 34669 9412 GROUSE WAY Hudson, FL 34669 9412 GROUSE WAY Hudson, FL 34669 9412 GROUSE WAY Hudson, FL 34669 9412 GROUSE WAY Hudson, FL 34669 9412 GROUSE WAY Hudson, FL 34669 9412 GROUSE WAY Hudson, FL 34669 9412 GROUSE WAY Hudson, FL 34669 9412 GROUSE WAY Hudson, FL 34669 9412 GROUSE WAY Hudson, FL 34669 9412 GROUSE WAY Hudson, FL 34669 9412 GROUSE WAY Hudson, FL 34669 9412 GROUSE WAY Hudson, FL 34669 9412 GROUSE WAY Hudson, FL 34669 9412 GROUSE WAY Hudson, FL 34669 9412 GROUSE WAY Hudson, FL 34669 9412 GROUSE WAY Hudson, FL 34669 9412 GROUSE WAY Hudson, FL 34669 9412 GROUSE WAY Hudson, FL 34669 9412 GROUSE WAY Hudson, FL 34669 9412 GROUSE WAY Hudson, FL 34669 9412 GROUSE WAY Hudson, FL 34669 9412 GROUSE WAY Hudson, FL 34669 9412 GROUSE WAY Hudson, FL 34669 9412 GROUSE WAY Hudson, FL 34669 9412 GROUSE WAY Hudson, FL 34669 9412 GROUSE WAY Hudson, FL 34669 9412 GROUSE WAY Hudson, FL 34669 9412 GROUSE WAY Hudson, FL 34669 9412 GROUSE WAY Hudson, FL 34669 9412 GROUSE WAY Hudson, FL 34669 9412 GROUSE WAY Hudson, FL 34669 9412 GROUSE WAY Hudson, FL 34669 9412 GROUSE WAY Hudson, FL 34669 9412 GROUSE WAY Hudson, FL 34669 9412 GROUSE WAY Hudson, FL 34669 9412 GROUSE WAY Hudson, FL 34669 9412 GROUSE WAY Hudson, FL 34669 9412 GROUSE WAY Hudson, FL 34669 9412 GROUSE WAY Hudson, FL 34669 9412 GROUSE WAY Hudson, FL 34669 9412 GROUSE WAY Hudson, FL 34669 9412 GROUSE WAY Hudson, FL 34669 9412 GROUSE WAY Hudson, FL 34669 9412 GROUSE WAY Hudson, FL 34669 9412 GROUSE WAY Hudson, FL 34669 9412 GROUSE WAY Hudson, FL 34669 9412 GROUSE WAY Hudson, FL 34669 9412 GROUSE WAY Hudson, FL 34669 9412 GROUSE WAY Hudson, FL 34669 9412 GROUSE WAY Hudson, FL 34669 9412 GROUSE WAY Hudson, FL 34669 9412 GROUSE WAY Hudson, FL 34669 9412 GROUSE WAY Hudson, FL 34669 9412 GROUSE WAY Hudson, FL 34669 9412 GROUSE WAY Hudson, FL 34669 9412 GROUSE WAY Hudson, FL 34669 View All Photos

$599,900

| Active

9412 GROUSE WAY

Hudson, FL 34669

3,490
Square Feet
3
Beds
3
Baths
1.03
Acres
1
Days on Market
MFRW7889344
MLS#
House
Structure
Residential
Zone
Contact

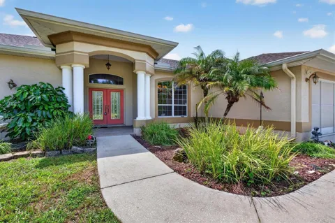
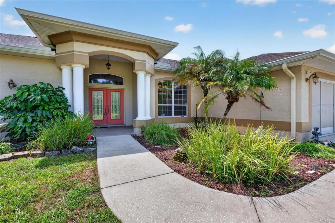
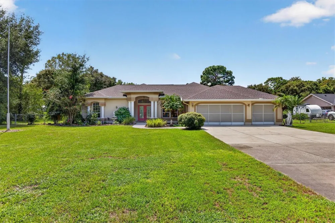
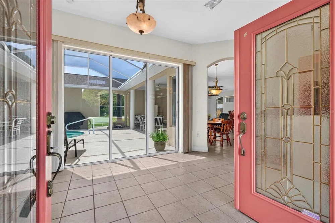
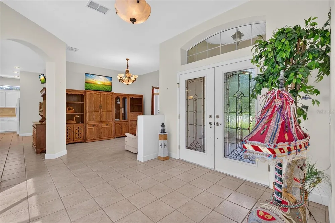
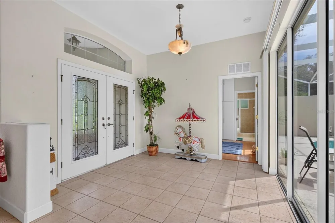
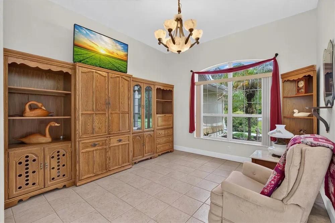
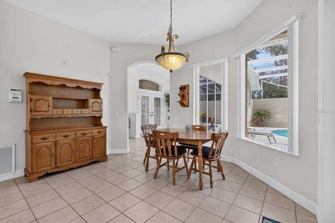
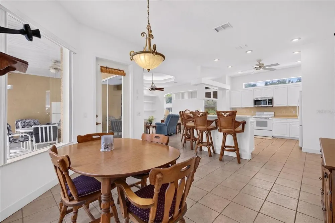
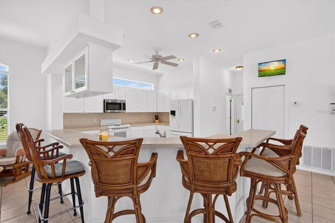
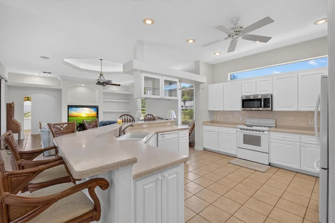
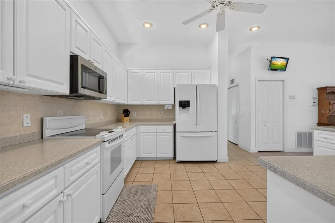
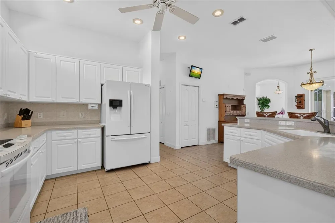
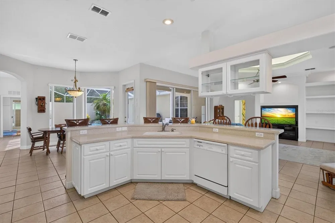
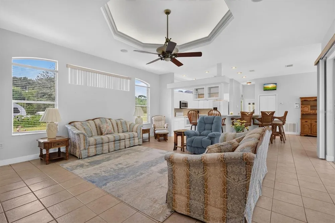
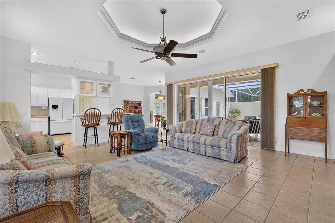
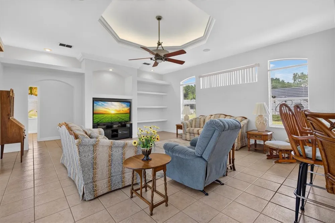
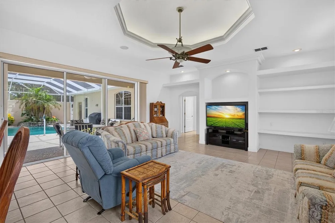
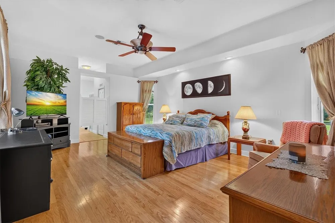
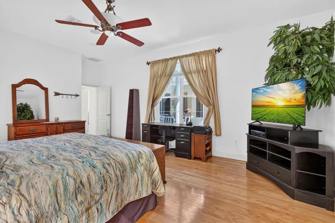
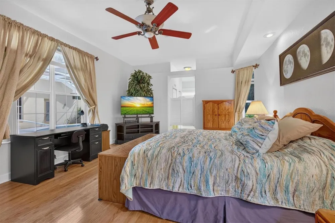
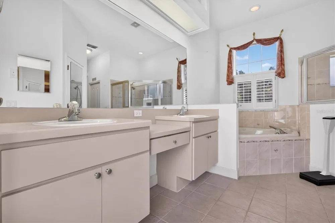
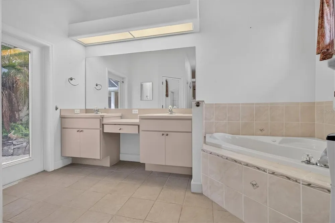
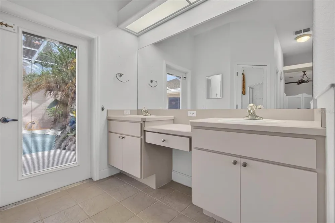
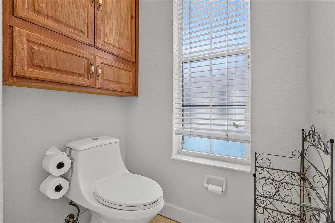
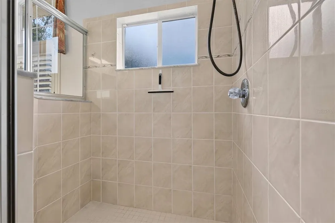
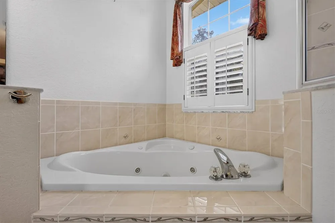
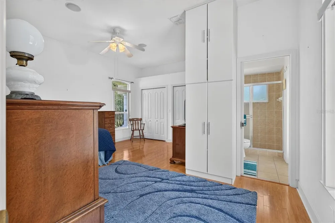
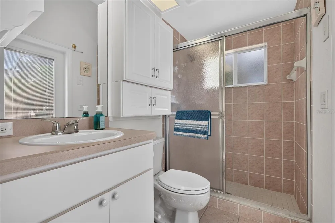
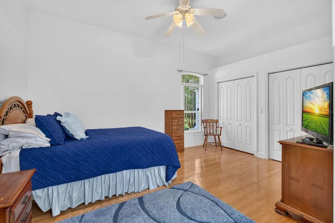
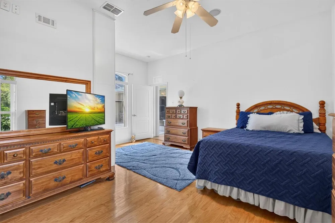
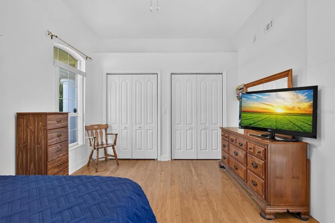
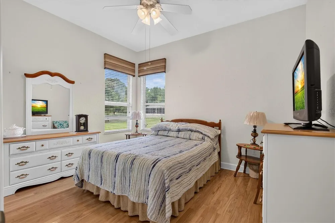
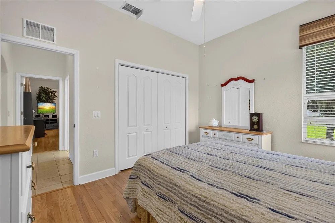
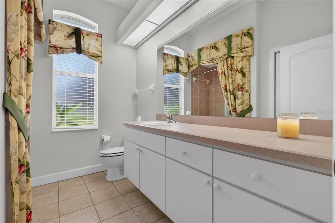
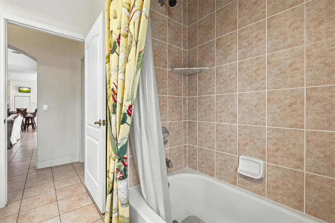
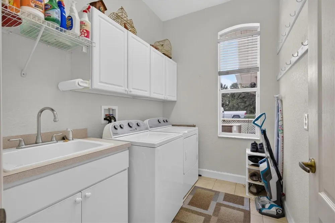
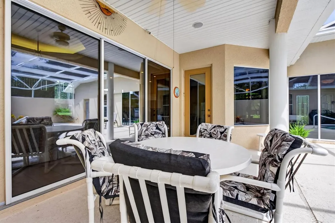
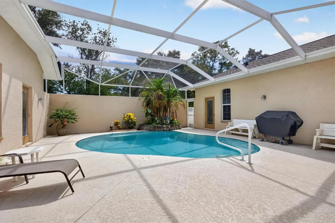
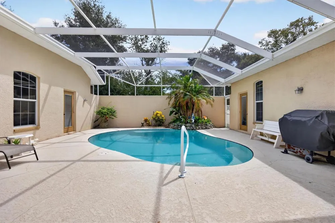
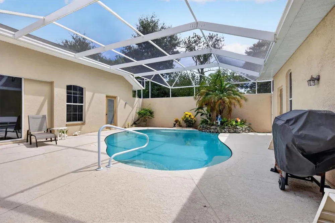
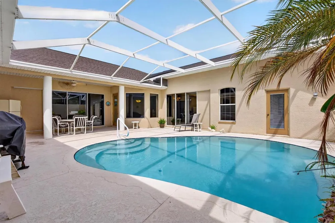
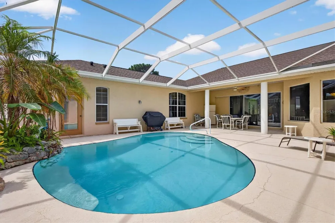
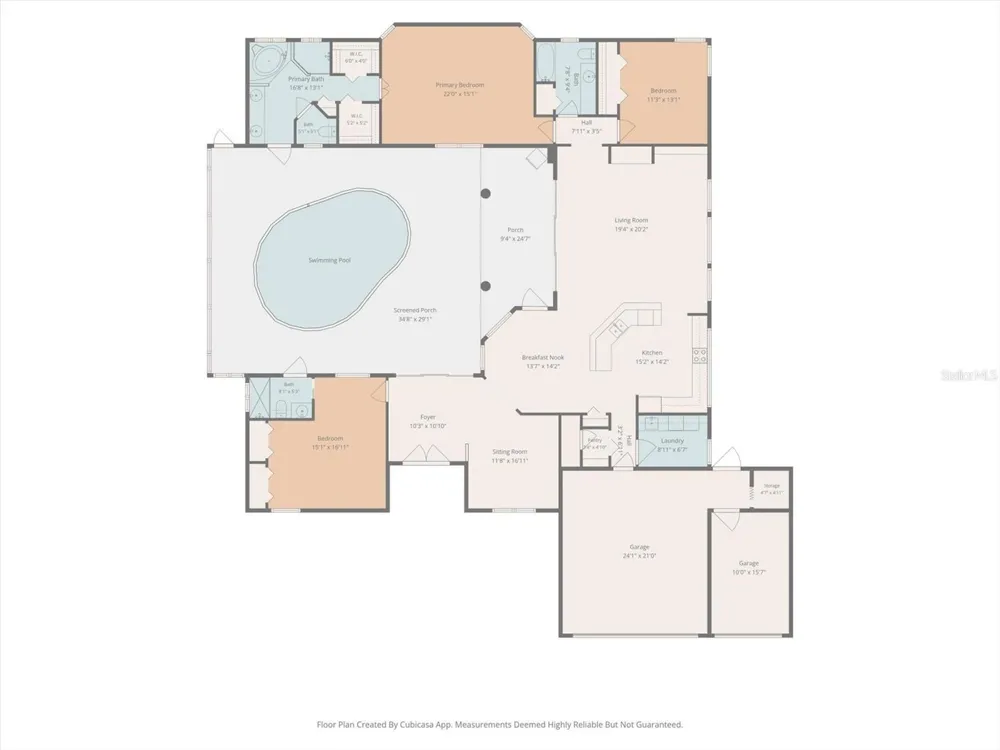
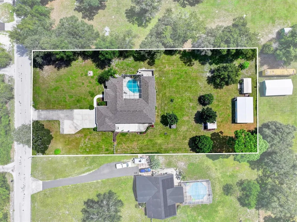
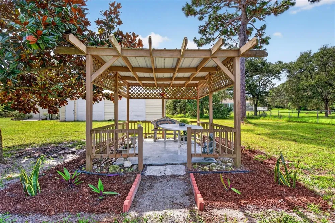
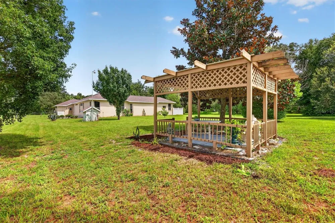
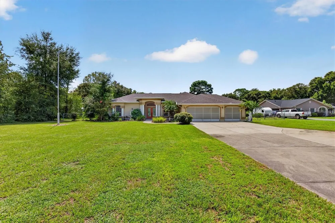
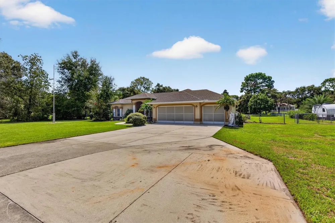
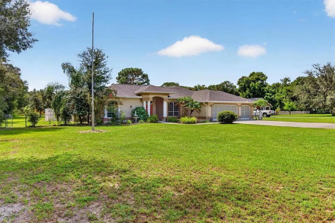
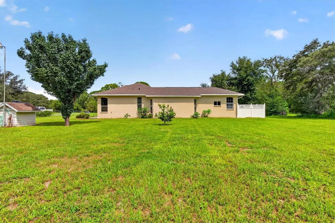
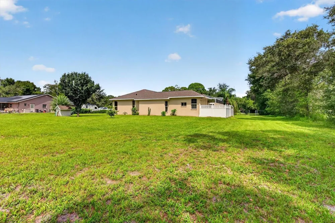
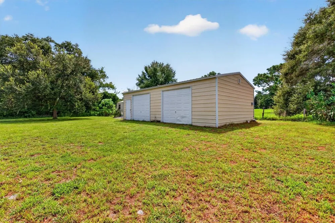
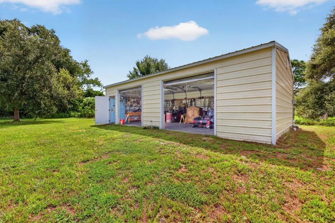
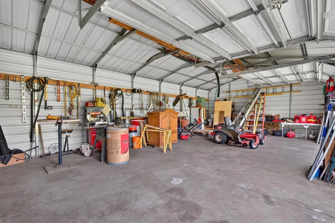
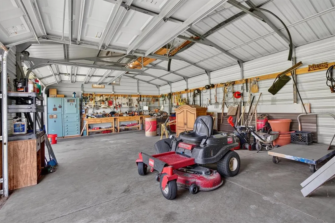
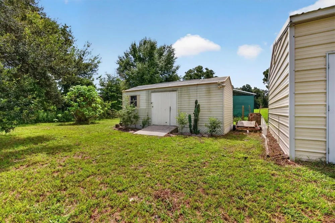
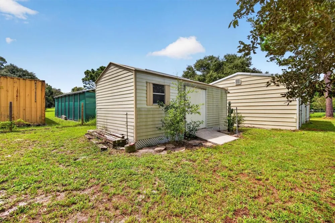
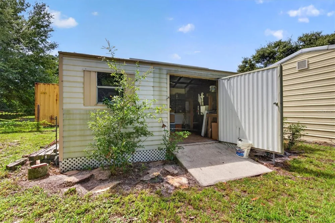
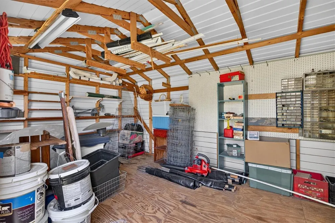
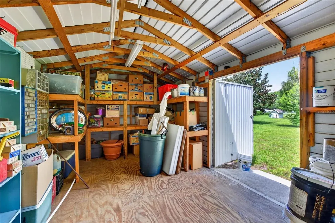
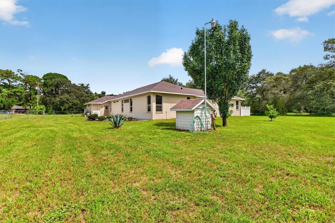
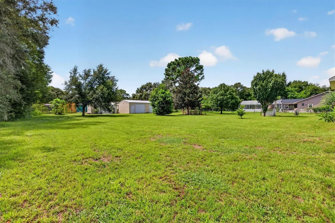
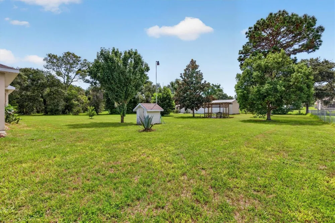
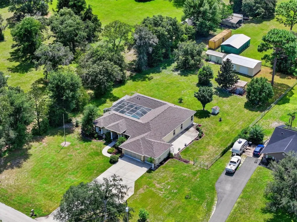
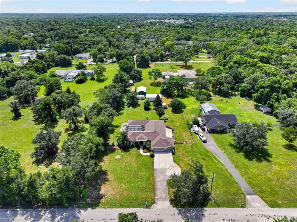
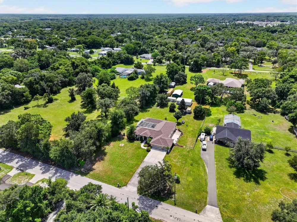
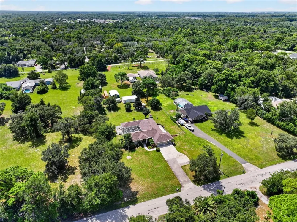
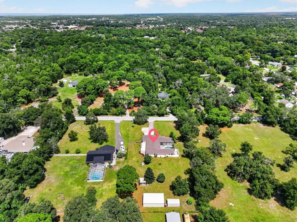
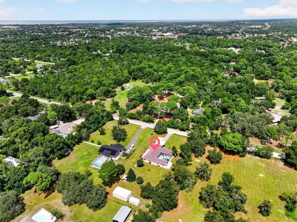
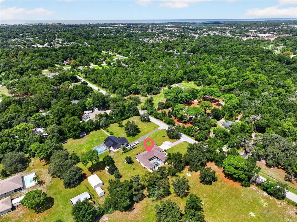
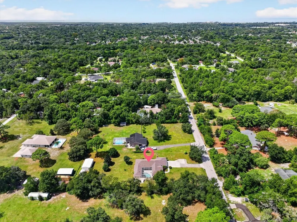
Welcome to your private oasis in Hudson! Situated on 1.03 partially fenced acres, this immaculate 3-bedroom, 3-bathroom residence offers meticulously designed living space, maximizing both elegance and functionality. As you approach, the home’s grand architecture makes an immediate impression, featuring an ornate double front door entry flanked by classical columns and lush tropical landscaping. This is not just a house; it’s a retreat that wraps around a stunning, private courtyard-style screened pool. Multiple sets of sliding glass doors—from the foyer, the formal living area, and the breakfast nook—open directly to the lanai, creating an effortless flow for indoor-outdoor entertaining and flooding the home with natural light. The thoughtful split floor plan is uniquely adaptable. Immediately off the foyer is a large front bedroom and an adjacent bath, cleverly situated across from a flexible space that functions beautifully as an in-law suite or multi-generational living quarters. This area, separated from the main living spaces, includes a bedroom and what can be used as a private sitting area, perfect for guests or family requiring a measure of independence. At the heart of the home, the primary living area is defined by massive high ceilings and high-gloss ceramic tile flooring. The kitchen is a chef’s dream, featuring solid granite countertops, abundant white cabinetry, a dedicated walk-in pantry, and a large raised breakfast bar that overlooks the formal living space and dining area. A separate laundry room with utility sink adds to the functional convenience. The truly spectacular primary suite is a private haven, boasting warm hardwood flooring, high ceilings, and direct access to the pool deck. It features not one, but two large walk-in closets. The ensuite primary bath is palatial, with dual vanities, a massive walk-in shower, and a large garden tub. The additional guest bedroom on the opposite side of the home also enjoys generous proportions. Outside, the property is just as impressive. A massive concrete driveway leads to the attached 3-car garage, where one bay is already outfitted as a dedicated workshop with an exit door to the massive yard. This extensive 1.03-acre lot offers space for all your hobbies, with gutters around the entire home, a large detached metal storage garage/shed, and a fenced rear yard. Key recent updates make this home move-in ready: a BRAND NEW ROOF (2026), along with new gutters and downspouts, an alarm system and an electric pool heater, ensuring peace of mind for years to come. Don't miss this opportunity to own a unique, private estate with modern comforts and a timeless, resort-style design

Property Details
Interior
Ceiling Fans(s), Open Floorplan, Solid Surface Counters, Solid Wood Cabinets, Stone Counters, Tray Ceiling(s)
Heating
Electric
Cooling Features
Central Air
Bedrooms
3
Bathrooms
3.0
Full Baths
3
Stories
1
Pool
1
Pool Description
In Ground
Pool Features
In Ground
Exterior Materials
Private Yard, Sidewalk
Acres
1.03
Square Feet
3490.0
Parking Features
Off Street
Parking
1
Parking Spaces
3
Parking Type
Garage
Parking Garage Spaces
3.0
Property Type
Purchase
Year Built
2004
Foundation
Block
Roof
Shingle
Sewer Information
Septic Tank
Utility Source
Well
Utility Features
Private
Appliances
Dishwasher, Dryer, Microwave, Range, Refrigerator, Washer
Subdivision
05 A RANCHES
County
Pasco
Region
HUDSON
Zoning
ER
Original List Price
$599,900
Days on Market (Cumulative)
1
Taxes Annual
$8,655
Ownership
Fee Simple
MLS #
W7889344
Location
Legal

IDX information is provided exclusively for personal, non-commercial use, and may not be used for any purpose other than to identify prospective properties consumers may be interested in purchasing. Information is deemed reliable but not guaranteed. Some IDX listings have been excluded from this website. Listing Information presented by local MLS brokerage: Del Amo Realty

Provided By
Listed by Mimi McLeod (#MFR262002802)
Listing Office: FIND YOUR PARADISE (#MFR262003944)


Del Amo Realty Have a question about this home?

Interested in Purchasing 9412 GROUSE WAY?

Get an estimate on monthly payments on this property.

$
years
Down Payment
$
%
Interest Rate
%
Tax Rate
%
$
$annually
$monthly
Estimated Monthly Payment
$0.00
Loan Amount
$0.00