(305) 648-0230 info@delamorealty.com Del Amo Realty INC
Traffic Dashboard
Home
  • Search
  • About
    • About Us
    • Agents
    • Testimonials
    • Join
    • Our Sold Listings
  • Short Sale
  • Buy
    • Search Homes
    • Areas
    • Home Buying Process
    • Mortgage Calculator
  • Sell
  • Contact
Traffic Dashboard
(305) 648-0230 info@delamorealty.com
  • 3211 Ponce de Leon Blvd Suite 204
    Coral Gables, FL 33134
About
  • Home
  • About
  • Contact
Search
  • Search Properties
Local Guide
  • Search by City
  • Search by Subdivision
  • Search by Zip
  • Search by Area
Legal
  • Privacy
  • Terms
  • DMCA
  • Accessibility
  • Fair Housing
Account
  • Dashboard
  • Logout
  • Login
Del Amo Realty - Footer Logo
©2026 Del Amo Realty INC. All rights reserved.
Website built by CloseHack.
Miami Association of REALTORS®

MIAMI ASSOCIATION OF REALTORS® All information deemed reliable but not guaranteed. All properties are subject to prior sale, change or withdrawal. Neither listing broker(s) or information provider(s) shall be responsible for any typographical errors, misinformation, misprints and shall be held totally harmless. Listing(s) information is provided for consumer's personal, non-commercial use and may not be used for any purpose other than to identify prospective properties consumers may be interested in purchasing. The data relating to real estate for sale on this website comes in part from the Internet Data Exchange program of the Multiple Listing Service. Real estate listings held by brokerage firms other than Marjo Realty Co. may be marked with the Internet Data Exchange logo and detailed information about those properties will include the name of the listing broker(s) when required by the MLS.

My Florida Regional MLS DBA Stellar MLS

IDX information is provided exclusively for personal, non-commercial use, and may not be used for any purpose other than to identify prospective properties consumers may be interested in purchasing. Information is deemed reliable but not guaranteed. Some IDX listings have been excluded from this website. Listing Information presented by local MLS brokerage: Del Amo Realty

Return
  • All Types
  • Structure
  • $375K-$975K
  • Bed/Bath
  • Size
  • Dates
  • Filters
  • Amenities
  • Save
  • Share
Listings
No results
Sort
Home / Sarasota / 9479 TEQUILA SUNRISE DRIVE
9479 TEQUILA SUNRISE DRIVE Sarasota, FL 34241 9479 TEQUILA SUNRISE DRIVE Sarasota, FL 34241 9479 TEQUILA SUNRISE DRIVE Sarasota, FL 34241 9479 TEQUILA SUNRISE DRIVE Sarasota, FL 34241 9479 TEQUILA SUNRISE DRIVE Sarasota, FL 34241 9479 TEQUILA SUNRISE DRIVE Sarasota, FL 34241 9479 TEQUILA SUNRISE DRIVE Sarasota, FL 34241 9479 TEQUILA SUNRISE DRIVE Sarasota, FL 34241 9479 TEQUILA SUNRISE DRIVE Sarasota, FL 34241 9479 TEQUILA SUNRISE DRIVE Sarasota, FL 34241 9479 TEQUILA SUNRISE DRIVE Sarasota, FL 34241 9479 TEQUILA SUNRISE DRIVE Sarasota, FL 34241 9479 TEQUILA SUNRISE DRIVE Sarasota, FL 34241 9479 TEQUILA SUNRISE DRIVE Sarasota, FL 34241 9479 TEQUILA SUNRISE DRIVE Sarasota, FL 34241 9479 TEQUILA SUNRISE DRIVE Sarasota, FL 34241 9479 TEQUILA SUNRISE DRIVE Sarasota, FL 34241 9479 TEQUILA SUNRISE DRIVE Sarasota, FL 34241 9479 TEQUILA SUNRISE DRIVE Sarasota, FL 34241 9479 TEQUILA SUNRISE DRIVE Sarasota, FL 34241 9479 TEQUILA SUNRISE DRIVE Sarasota, FL 34241 9479 TEQUILA SUNRISE DRIVE Sarasota, FL 34241 9479 TEQUILA SUNRISE DRIVE Sarasota, FL 34241 9479 TEQUILA SUNRISE DRIVE Sarasota, FL 34241 9479 TEQUILA SUNRISE DRIVE Sarasota, FL 34241 9479 TEQUILA SUNRISE DRIVE Sarasota, FL 34241 9479 TEQUILA SUNRISE DRIVE Sarasota, FL 34241 9479 TEQUILA SUNRISE DRIVE Sarasota, FL 34241 9479 TEQUILA SUNRISE DRIVE Sarasota, FL 34241 9479 TEQUILA SUNRISE DRIVE Sarasota, FL 34241 9479 TEQUILA SUNRISE DRIVE Sarasota, FL 34241 9479 TEQUILA SUNRISE DRIVE Sarasota, FL 34241 9479 TEQUILA SUNRISE DRIVE Sarasota, FL 34241 9479 TEQUILA SUNRISE DRIVE Sarasota, FL 34241 9479 TEQUILA SUNRISE DRIVE Sarasota, FL 34241 9479 TEQUILA SUNRISE DRIVE Sarasota, FL 34241 9479 TEQUILA SUNRISE DRIVE Sarasota, FL 34241 9479 TEQUILA SUNRISE DRIVE Sarasota, FL 34241 9479 TEQUILA SUNRISE DRIVE Sarasota, FL 34241 9479 TEQUILA SUNRISE DRIVE Sarasota, FL 34241 9479 TEQUILA SUNRISE DRIVE Sarasota, FL 34241 9479 TEQUILA SUNRISE DRIVE Sarasota, FL 34241 9479 TEQUILA SUNRISE DRIVE Sarasota, FL 34241 9479 TEQUILA SUNRISE DRIVE Sarasota, FL 34241 9479 TEQUILA SUNRISE DRIVE Sarasota, FL 34241 9479 TEQUILA SUNRISE DRIVE Sarasota, FL 34241 9479 TEQUILA SUNRISE DRIVE Sarasota, FL 34241 9479 TEQUILA SUNRISE DRIVE Sarasota, FL 34241 9479 TEQUILA SUNRISE DRIVE Sarasota, FL 34241 9479 TEQUILA SUNRISE DRIVE Sarasota, FL 34241 9479 TEQUILA SUNRISE DRIVE Sarasota, FL 34241 9479 TEQUILA SUNRISE DRIVE Sarasota, FL 34241 9479 TEQUILA SUNRISE DRIVE Sarasota, FL 34241 9479 TEQUILA SUNRISE DRIVE Sarasota, FL 34241 9479 TEQUILA SUNRISE DRIVE Sarasota, FL 34241 9479 TEQUILA SUNRISE DRIVE Sarasota, FL 34241 9479 TEQUILA SUNRISE DRIVE Sarasota, FL 34241 9479 TEQUILA SUNRISE DRIVE Sarasota, FL 34241 View All Photos

$1,949,500

| Active

9479 TEQUILA SUNRISE DRIVE

Sarasota, FL 34241

6,334
Square Feet
4
Beds
5
Baths
0.30
Acres
23
Days on Market
MFRO6434308
MLS#
House
Structure
Residential
Zone
Contact

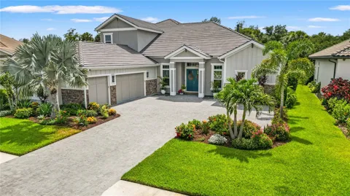
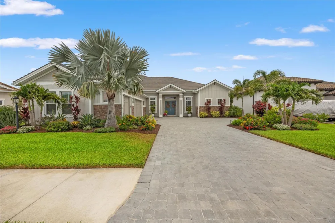
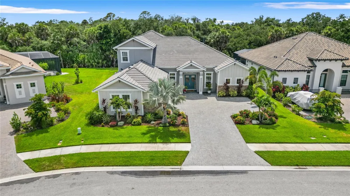
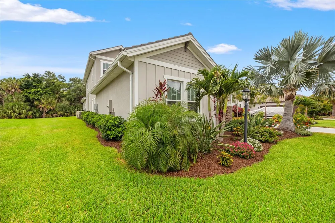
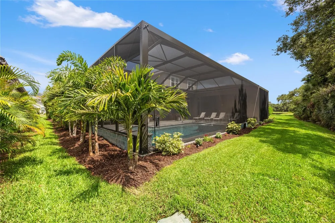
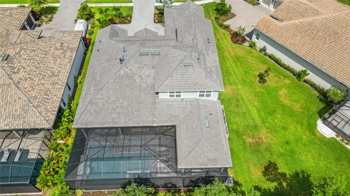
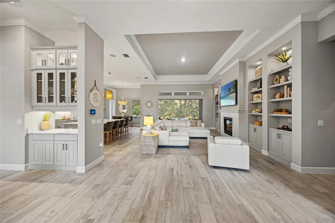
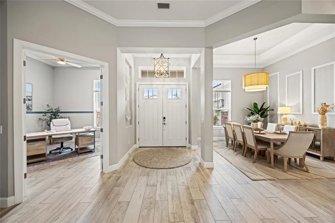
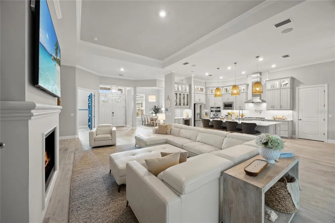
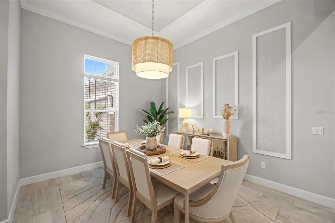
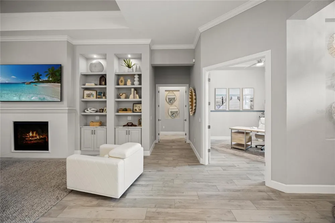
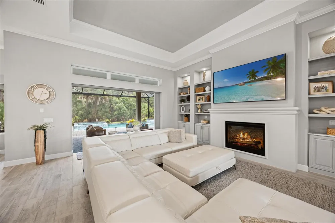
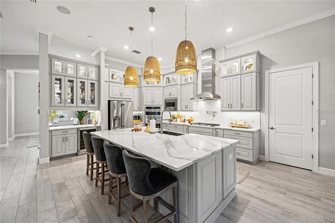
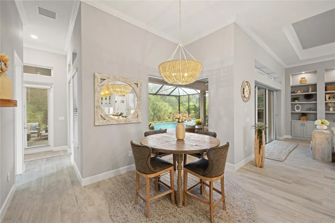
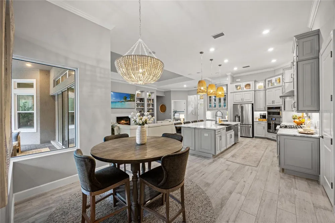
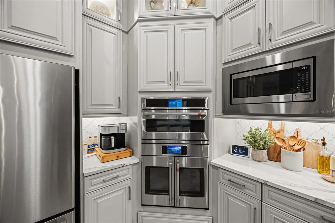
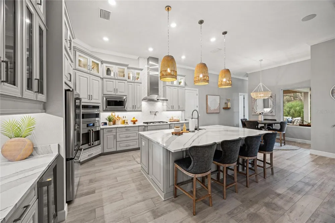
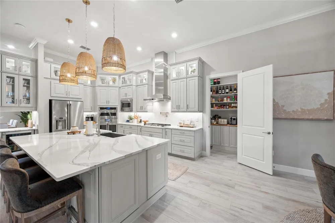
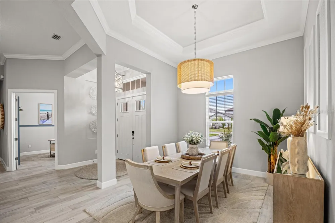
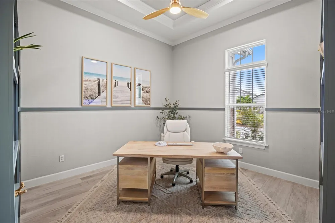
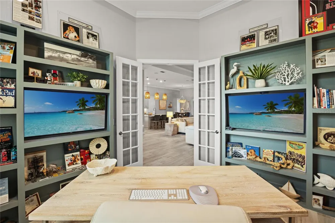
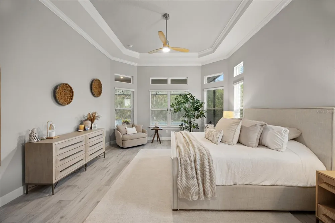
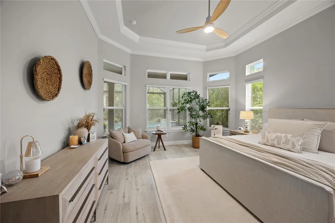
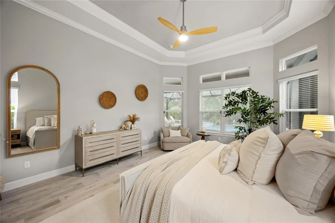
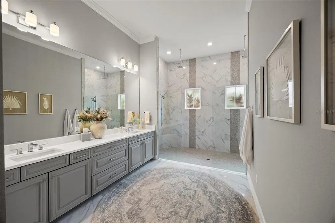
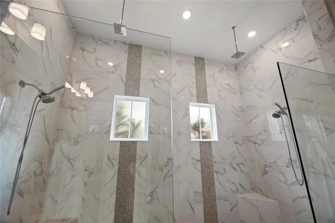
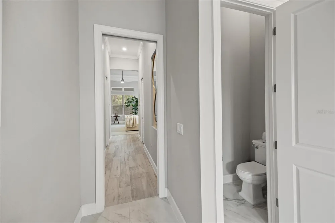
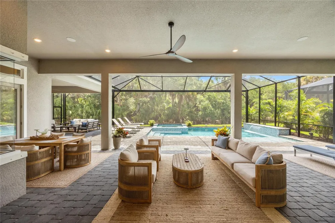
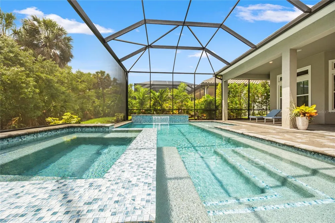
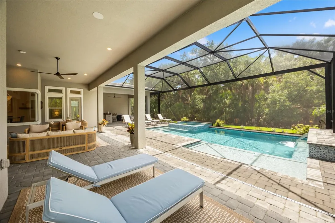
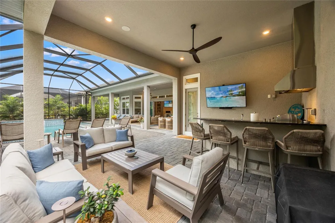
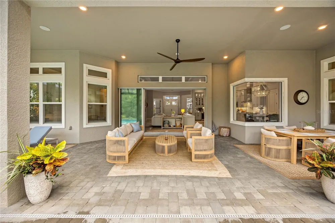
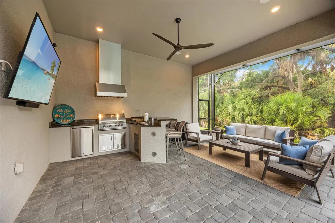
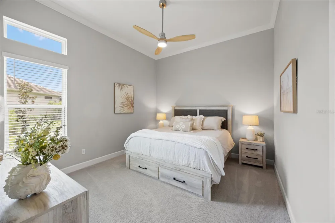
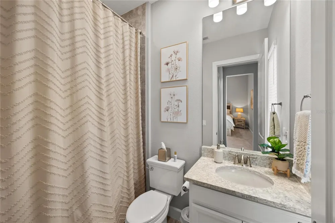
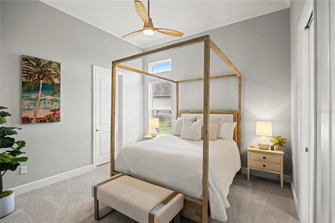
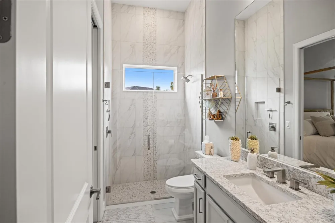
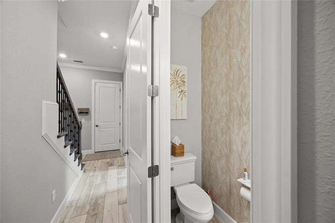
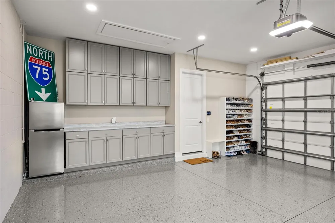
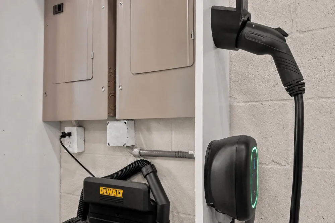
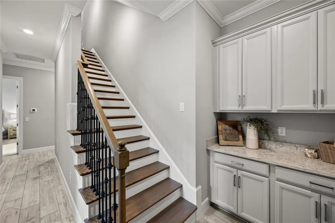
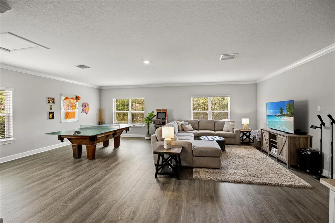
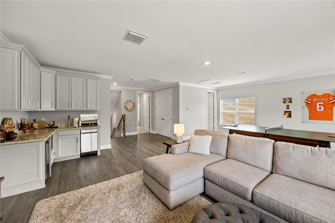
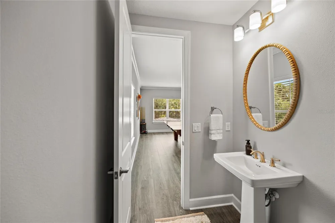
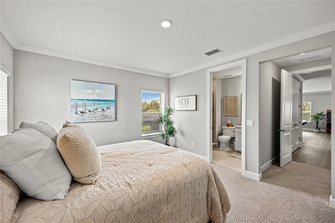
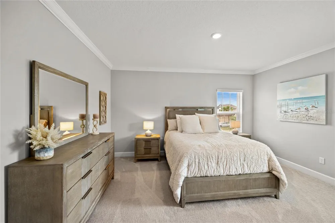
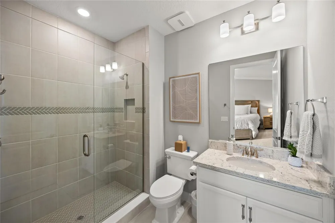
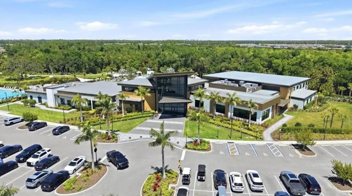
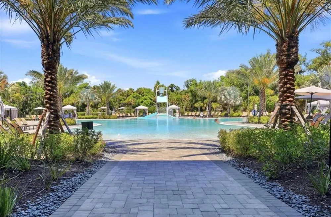
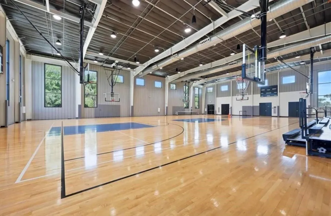
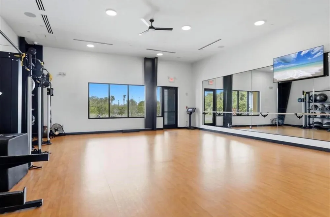
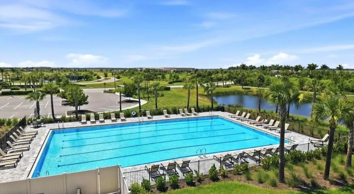
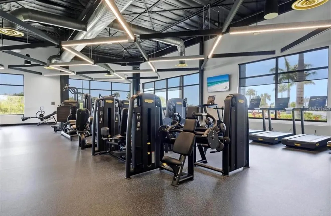
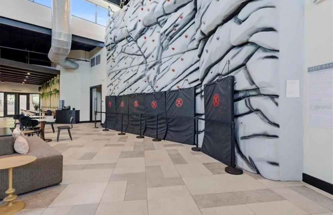
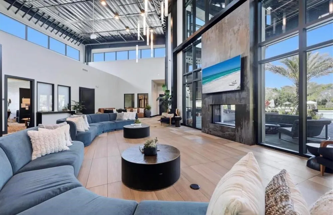
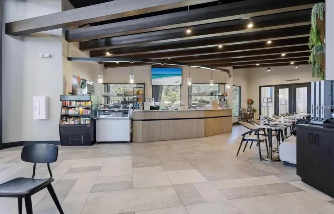
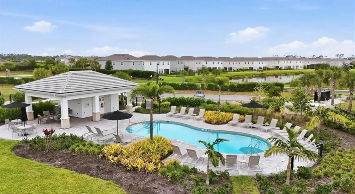
Experience the perfect blend of luxury, comfort, and modern design in this 2023 built estate in Cassia at Skye Ranch. This unique, turn key opportunity presents 4,562 square feet of thoughtfully designed living space. This remarkable residence features 4 bedrooms, 6 bathrooms and multiple gathering areas with an impressive array of custom upgrades that elevate everyday living. The gourmet kitchen includes a custom built pantry, GE Café appliances, a seamless double oven and a oversized quartz island with motion-sense faucet. The main living space demands upward attention with its soaring tray ceilings with crown molding. This beautiful upgrade stretches to each and every room in the house. Indulge in music anytime with built-in speakers in the main living space, as well as outside. Enjoy an abundance of space in this master suite with his and hers walk in closets and an extremely oversized shower with both dual rain and detachable shower heads. Each one of the guest bedrooms showcase walk in closets, private ensuites with the continuation of the quartz vanities. One of the home's most impressive features is the custom upstairs addition, creating a private guest or multigenerational living space complete with a spacious great room, kitchenette with sink, dishwasher and beverage refrigerator, private bedroom with en-suite bath, and additional half bath. The 1,400 square foot covered lanai allows for effortless entertaining. Outside you'll find a beautiful resort-style saltwater pool with a sun self, stunning waterfall features and oversized spa. With the upraded gas heater, you can enjoy year-round relaxation in just minutes. The outdoor kitchen includes a beverage center, granite countertops, large sink and hooded ventilation. With a much sought after extended yard, this house uniquely sits on 0.301 acres with a wooded conservation backdrop, enhanced by extensive landscaping, expanded irrigation, and fenced pool equipment areas. Other outdoor features include built-in garage storage, car charge station, an extended driveway, landscape lights, gutters, and easy to install hurricane shutters. Skye Ranch residents enjoy resort style amenities such as walking/biking trails, both indoor and outdoor basketball/pickleball courts, parks, rock climbing, fitness center, spa facilities, and a water playground. This opportunity to own in one of Florida's most dynamic master-planned communities is truly unique. Just 12 miles from Siesta beach, and minutes from our brand new Skye Ranch school, your new journey starts here!

Property Details
Interior
Built-in Features, Ceiling Fans(s), Crown Molding, Eat-in Kitchen, High Ceilings, Kitchen/Family Room Combo, Open Floorplan, Pri
Heating
Electric, Zoned
Cooling Features
Central Air, Zoned
Bedrooms
4
Bathrooms
5.0
Full Baths
4
Half Baths
2
Pool
1
Pool Description
Fiber Optic Lighting, Gunite, Heated, In Ground, Lighting, Pool Alarm, Salt Water, Screen Enclosure, Tile
Pool Features
Fiber Optic Lighting, Gunite, Heated, In Ground, Lighting, Pool Alarm, Salt Water, Screen Enclosure, Tile
Exterior Materials
Hurricane Shutters, Lighting, Outdoor Grill, Outdoor Kitchen, Rain Gutters, Sidewalk, Sprinkler Metered
Acres
0.3
Square Feet
6334.0
Parking
1
Parking Spaces
3
Parking Type
Garage
Parking Garage Spaces
3.0
Property Type
Purchase
Year Built
2023
Foundation
Slab
Roof
Tile
Sewer Information
Public Sewer
Utility Source
Public
Utility Features
Cable Connected, Electricity Connected, Natural Gas Connected, Sewer Connected, Sprinkler Recycled, Underground Utilities, Water
Appliances
Bar Fridge, Built-In Oven, Convection Oven, Cooktop, Dishwasher, Disposal, Dryer, Exhaust Fan, Gas Water Heater, Microwave, Rang
Subdivision
SKYE RANCH NBRHD 3
Elementary School
Lakeview Elementary
Middle School
Sarasota Middle
High School
Riverview High
County
Sarasota
Region
SARASOTA
Zoning
VPD
Original List Price
$1,949,500
Days on Market (Cumulative)
23
Taxes Annual
$18,327
HOA
1
HOA Fees
748.0
Ownership
Fee Simple
MLS #
O6434308
Location
Legal

IDX information is provided exclusively for personal, non-commercial use, and may not be used for any purpose other than to identify prospective properties consumers may be interested in purchasing. Information is deemed reliable but not guaranteed. Some IDX listings have been excluded from this website. Listing Information presented by local MLS brokerage: Del Amo Realty

Provided By
Listed by Steven Koleno (#MFR364512302)
Listing Office: BEYCOME OF FLORIDA LLC (#MFR279508652)


Del Amo Realty Have a question about this home?

Interested in Purchasing 9479 TEQUILA SUNRISE DRIVE?

Get an estimate on monthly payments on this property.

$
years
Down Payment
$
%
Interest Rate
%
Tax Rate
%
$
$annually
$monthly
Estimated Monthly Payment
$0.00
Loan Amount
$0.00