(305) 648-0230 info@delamorealty.com Del Amo Realty INC
Traffic Dashboard
Home
  • Search
  • About
    • About Us
    • Agents
    • Testimonials
    • Join
    • Our Sold Listings
  • Short Sale
  • Buy
    • Search Homes
    • Areas
    • Home Buying Process
    • Mortgage Calculator
  • Sell
  • Contact
Traffic Dashboard
(305) 648-0230 info@delamorealty.com
  • 3211 Ponce de Leon Blvd Suite 204
    Coral Gables, FL 33134
About
  • Home
  • About
  • Contact
Search
  • Search Properties
Local Guide
  • Search by City
  • Search by Subdivision
  • Search by Zip
  • Search by Area
Legal
  • Privacy
  • Terms
  • DMCA
  • Accessibility
  • Fair Housing
Account
  • Dashboard
  • Logout
  • Login
Del Amo Realty - Footer Logo
©2026 Del Amo Realty INC. All rights reserved.
Website built by CloseHack.
Miami Association of REALTORS®

MIAMI ASSOCIATION OF REALTORS® All information deemed reliable but not guaranteed. All properties are subject to prior sale, change or withdrawal. Neither listing broker(s) or information provider(s) shall be responsible for any typographical errors, misinformation, misprints and shall be held totally harmless. Listing(s) information is provided for consumer's personal, non-commercial use and may not be used for any purpose other than to identify prospective properties consumers may be interested in purchasing. The data relating to real estate for sale on this website comes in part from the Internet Data Exchange program of the Multiple Listing Service. Real estate listings held by brokerage firms other than Marjo Realty Co. may be marked with the Internet Data Exchange logo and detailed information about those properties will include the name of the listing broker(s) when required by the MLS.

My Florida Regional MLS DBA Stellar MLS

IDX information is provided exclusively for personal, non-commercial use, and may not be used for any purpose other than to identify prospective properties consumers may be interested in purchasing. Information is deemed reliable but not guaranteed. Some IDX listings have been excluded from this website. Listing Information presented by local MLS brokerage: Del Amo Realty

Return
  • All Types
  • Structure
  • $375K-$975K
  • Bed/Bath
  • Size
  • Dates
  • Filters
  • Amenities
  • Save
  • Share
Listings
No results
Sort
Home / Riverview / 9502 SUNNYOAK DRIVE
9502 SUNNYOAK DRIVE Riverview, FL 33569 9502 SUNNYOAK DRIVE Riverview, FL 33569 9502 SUNNYOAK DRIVE Riverview, FL 33569 9502 SUNNYOAK DRIVE Riverview, FL 33569 9502 SUNNYOAK DRIVE Riverview, FL 33569 9502 SUNNYOAK DRIVE Riverview, FL 33569 9502 SUNNYOAK DRIVE Riverview, FL 33569 9502 SUNNYOAK DRIVE Riverview, FL 33569 9502 SUNNYOAK DRIVE Riverview, FL 33569 9502 SUNNYOAK DRIVE Riverview, FL 33569 9502 SUNNYOAK DRIVE Riverview, FL 33569 9502 SUNNYOAK DRIVE Riverview, FL 33569 9502 SUNNYOAK DRIVE Riverview, FL 33569 9502 SUNNYOAK DRIVE Riverview, FL 33569 9502 SUNNYOAK DRIVE Riverview, FL 33569 9502 SUNNYOAK DRIVE Riverview, FL 33569 9502 SUNNYOAK DRIVE Riverview, FL 33569 9502 SUNNYOAK DRIVE Riverview, FL 33569 9502 SUNNYOAK DRIVE Riverview, FL 33569 9502 SUNNYOAK DRIVE Riverview, FL 33569 9502 SUNNYOAK DRIVE Riverview, FL 33569 9502 SUNNYOAK DRIVE Riverview, FL 33569 9502 SUNNYOAK DRIVE Riverview, FL 33569 9502 SUNNYOAK DRIVE Riverview, FL 33569 9502 SUNNYOAK DRIVE Riverview, FL 33569 9502 SUNNYOAK DRIVE Riverview, FL 33569 9502 SUNNYOAK DRIVE Riverview, FL 33569 9502 SUNNYOAK DRIVE Riverview, FL 33569 9502 SUNNYOAK DRIVE Riverview, FL 33569 9502 SUNNYOAK DRIVE Riverview, FL 33569 9502 SUNNYOAK DRIVE Riverview, FL 33569 9502 SUNNYOAK DRIVE Riverview, FL 33569 9502 SUNNYOAK DRIVE Riverview, FL 33569 9502 SUNNYOAK DRIVE Riverview, FL 33569 9502 SUNNYOAK DRIVE Riverview, FL 33569 9502 SUNNYOAK DRIVE Riverview, FL 33569 9502 SUNNYOAK DRIVE Riverview, FL 33569 9502 SUNNYOAK DRIVE Riverview, FL 33569 9502 SUNNYOAK DRIVE Riverview, FL 33569 9502 SUNNYOAK DRIVE Riverview, FL 33569 9502 SUNNYOAK DRIVE Riverview, FL 33569 9502 SUNNYOAK DRIVE Riverview, FL 33569 View All Photos

$3,500

| Active

9502 SUNNYOAK DRIVE

Riverview, FL 33569

2,744
Square Feet
4
Beds
2
Baths
0.33
Acres
19
Days on Market
MFRTB8542669
MLS#
Rental
Type
House
Structure
Residential
Zone
Contact

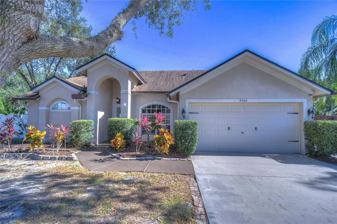
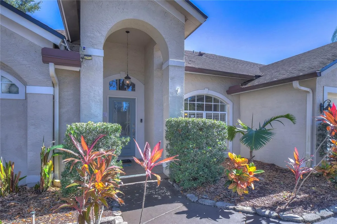
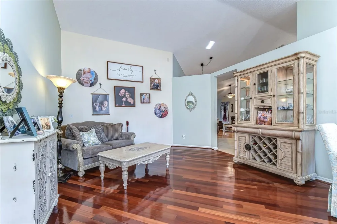
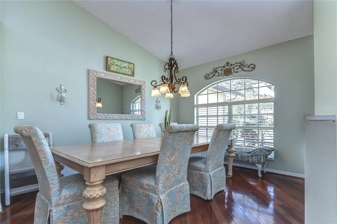
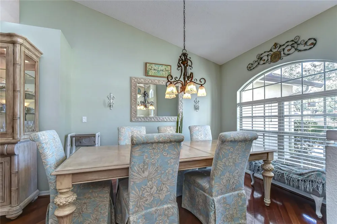
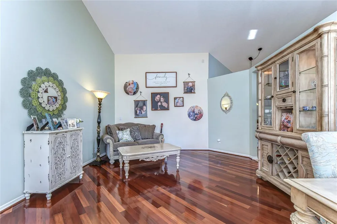
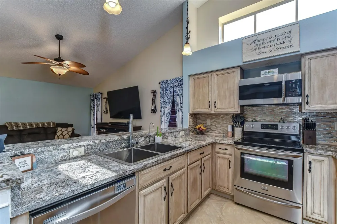
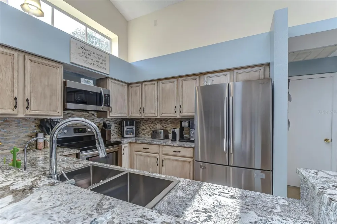
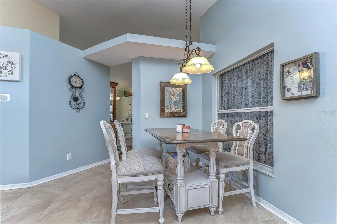
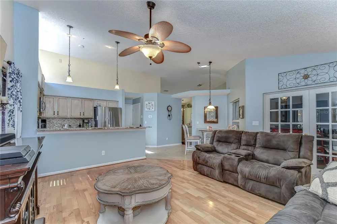
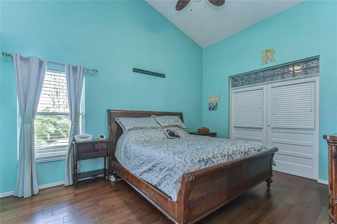
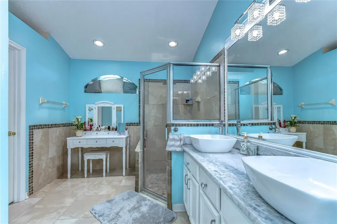
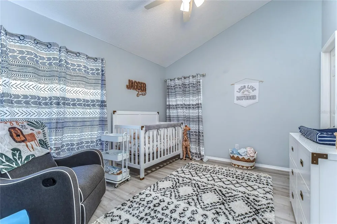
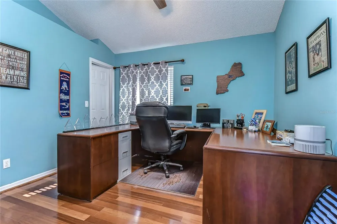
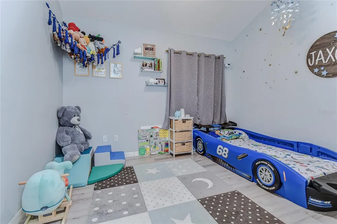
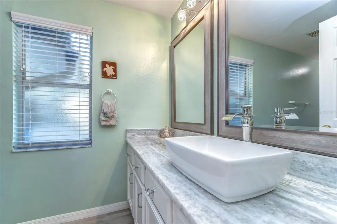
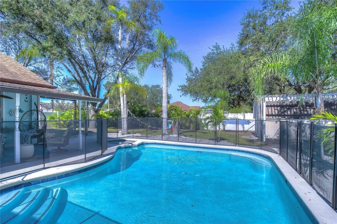
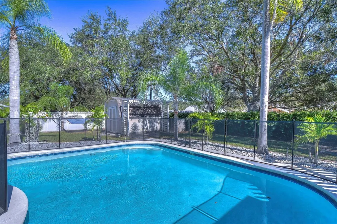
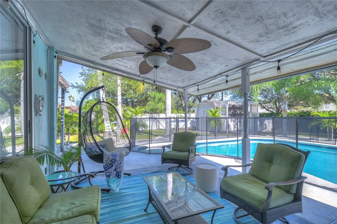
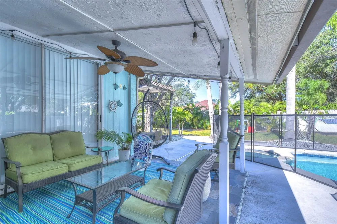
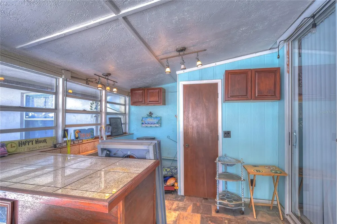
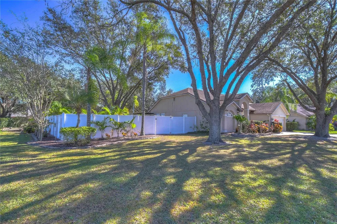
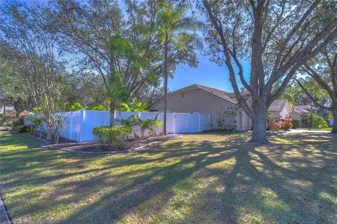
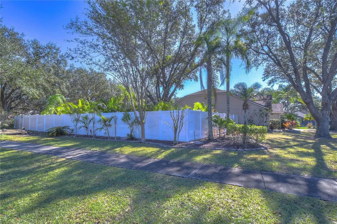
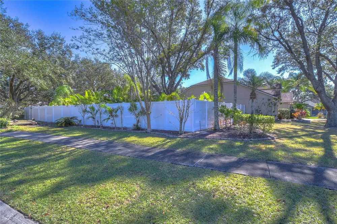
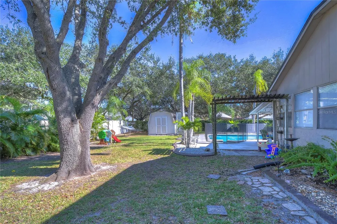
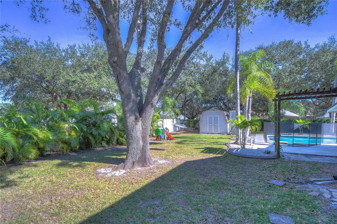
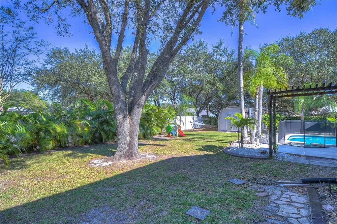
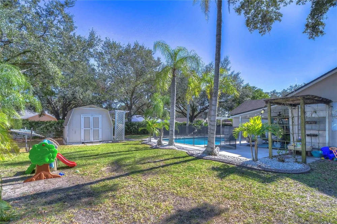
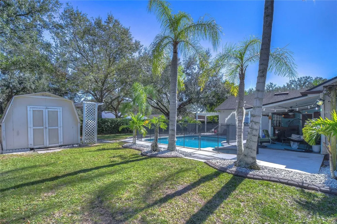
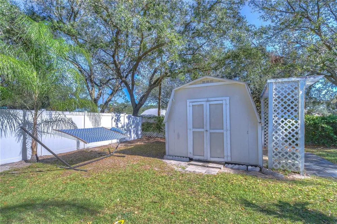
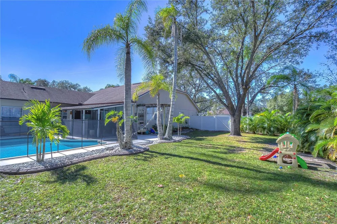
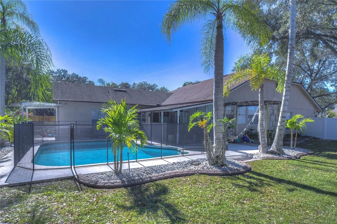
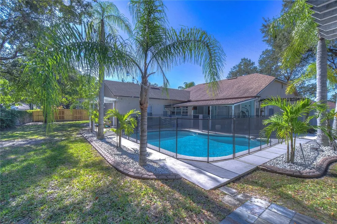
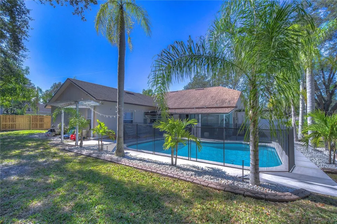
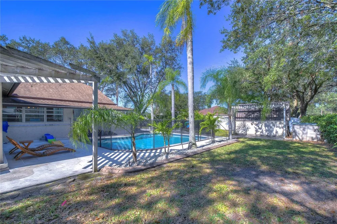
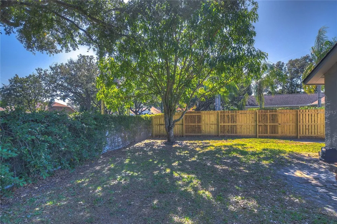
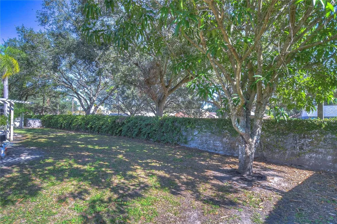
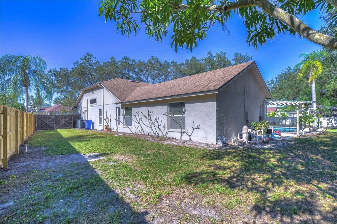
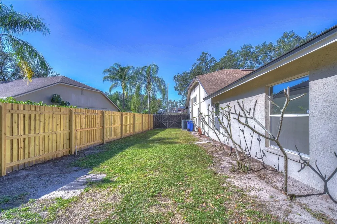
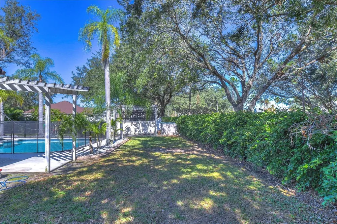
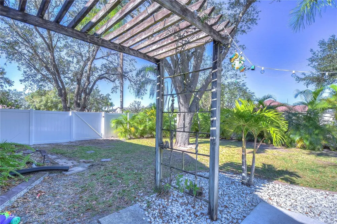
Lawn and Pool service included! Finally a home with character and charm! Welcome to this stunning completely remodeled 4 bedroom, 2 bathroom POOL home on a HUGE fenced-in backyard with a massive 14.5 feet by 14 feet CUSTOM CLOSET ROOM. Looking for a home with character and charm? This is the perfect home for you! As you enter the home, you'll be amazed by the tall, vaulted ceilings, beautiful wood floors that opens up to the large dining room. Following is your gourmet kitchen featuring upgraded granite countertops, a custom deep sink, off-white cabinents, stainless steel appliances and built-in reverse osmosis system. The spacious master bedroom also offers vaulted ceilings and wood-tile floors. The master bathroom has been completely updated with a walk-in shower and dual vanity vessel sinks and gorgeous translucent countertops. Double french doors from the master opens up to the massive custom closet room! The entire room has cabinentry on both sides of the wall, enough shelving for all of your clothes and shoes. The 3 guest bedrooms has been upgraded with luxury vinyl plank flooring. The guest bathroom offers a new sink, toilet, flooring and translucent countertops as well. The backyard is the perfect place to entertain friends and family. Enjoy your morning coffee on the lanai as you overlook the huge gorgeous pool and outdoor kitchen. HUGE SHED for all your gardening tools and extra storage. Double doors on both sides of the fence, large enough for a trailer or small boat. NO CARPET in the home. The driveway is large enough to fit 6 cars. Centrally located, 5 minutes from highway 301, 10 minutes from I-75. Only minutes from the brand new hospital, AdventHealth. Tons of shopping and dining nearby! Come see this gorgeous, move-in ready home today!

Property Details
Interior
Ceiling Fans(s), High Ceilings
Heating
Central
Cooling Features
Central Air
Bedrooms
4
Bathrooms
2.0
Full Baths
2
Pool
1
Pool Description
In Ground
Pool Features
In Ground
Acres
0.33
Square Feet
2744.0
Parking
1
Parking Spaces
2
Parking Type
Garage
Parking Garage Spaces
2.0
Property Type
Rental
Year Built
1994
Appliances
Dishwasher, Dryer, Microwave, Range, Refrigerator, Washer
Subdivision
RIVERGLEN UNIT 2
Elementary School
Boyette Springs-HB
Middle School
Barrington Middle
High School
Riverview-HB
County
Hillsborough
Region
RIVERVIEW
Date Available
September 04, 2025
Original List Price
$3,500
Days on Market (Cumulative)
19
HOA
1
Pets
Cats OK, Dogs OK
Pets Allowed
Cats OK, Dogs OK
MLS #
TB8542669
Location
Legal

IDX information is provided exclusively for personal, non-commercial use, and may not be used for any purpose other than to identify prospective properties consumers may be interested in purchasing. Information is deemed reliable but not guaranteed. Some IDX listings have been excluded from this website. Listing Information presented by local MLS brokerage: Del Amo Realty

Provided By
Listed by Kenny Reisner (#MFR261548967)
Listing Office: REALTY ONE GROUP MVP (#MFR261598186)


Del Amo Realty Have a question about this home?

Interested in Purchasing 9502 SUNNYOAK DRIVE?

Get an estimate on monthly payments on this property.

$
years
Down Payment
$
%
Interest Rate
%
Tax Rate
%
$
$annually
$monthly
Estimated Monthly Payment
$0.00
Loan Amount
$0.00