(305) 648-0230 info@delamorealty.com Del Amo Realty INC
Traffic Dashboard
Home
  • Search
  • About
    • About Us
    • Agents
    • Testimonials
    • Join
    • Our Sold Listings
  • Short Sale
  • Buy
    • Search Homes
    • Areas
    • Home Buying Process
    • Mortgage Calculator
  • Sell
  • Contact
Traffic Dashboard
(305) 648-0230 info@delamorealty.com
  • 3211 Ponce de Leon Blvd Suite 204
    Coral Gables, FL 33134
About
  • Home
  • About
  • Contact
Search
  • Search Properties
Local Guide
  • Search by City
  • Search by Subdivision
  • Search by Zip
  • Search by Area
Legal
  • Privacy
  • Terms
  • DMCA
  • Accessibility
  • Fair Housing
Account
  • Dashboard
  • Logout
  • Login
Del Amo Realty - Footer Logo
©2026 Del Amo Realty INC. All rights reserved.
Website built by CloseHack.
Miami Association of REALTORS®

MIAMI ASSOCIATION OF REALTORS® All information deemed reliable but not guaranteed. All properties are subject to prior sale, change or withdrawal. Neither listing broker(s) or information provider(s) shall be responsible for any typographical errors, misinformation, misprints and shall be held totally harmless. Listing(s) information is provided for consumer's personal, non-commercial use and may not be used for any purpose other than to identify prospective properties consumers may be interested in purchasing. The data relating to real estate for sale on this website comes in part from the Internet Data Exchange program of the Multiple Listing Service. Real estate listings held by brokerage firms other than Marjo Realty Co. may be marked with the Internet Data Exchange logo and detailed information about those properties will include the name of the listing broker(s) when required by the MLS.

My Florida Regional MLS DBA Stellar MLS

IDX information is provided exclusively for personal, non-commercial use, and may not be used for any purpose other than to identify prospective properties consumers may be interested in purchasing. Information is deemed reliable but not guaranteed. Some IDX listings have been excluded from this website. Listing Information presented by local MLS brokerage: Del Amo Realty

Return
  • All Types
  • Structure
  • $375K-$975K
  • Bed/Bath
  • Size
  • Dates
  • Filters
  • Amenities
  • Save
  • Share
Listings
No results
Sort
Home / Port Charlotte / 9574 ARSIPE CIRCLE
9574 ARSIPE CIRCLE Port Charlotte, FL 33981 9574 ARSIPE CIRCLE Port Charlotte, FL 33981 9574 ARSIPE CIRCLE Port Charlotte, FL 33981 9574 ARSIPE CIRCLE Port Charlotte, FL 33981 9574 ARSIPE CIRCLE Port Charlotte, FL 33981 9574 ARSIPE CIRCLE Port Charlotte, FL 33981 9574 ARSIPE CIRCLE Port Charlotte, FL 33981 9574 ARSIPE CIRCLE Port Charlotte, FL 33981 9574 ARSIPE CIRCLE Port Charlotte, FL 33981 9574 ARSIPE CIRCLE Port Charlotte, FL 33981 9574 ARSIPE CIRCLE Port Charlotte, FL 33981 9574 ARSIPE CIRCLE Port Charlotte, FL 33981 9574 ARSIPE CIRCLE Port Charlotte, FL 33981 9574 ARSIPE CIRCLE Port Charlotte, FL 33981 9574 ARSIPE CIRCLE Port Charlotte, FL 33981 9574 ARSIPE CIRCLE Port Charlotte, FL 33981 9574 ARSIPE CIRCLE Port Charlotte, FL 33981 9574 ARSIPE CIRCLE Port Charlotte, FL 33981 9574 ARSIPE CIRCLE Port Charlotte, FL 33981 9574 ARSIPE CIRCLE Port Charlotte, FL 33981 9574 ARSIPE CIRCLE Port Charlotte, FL 33981 9574 ARSIPE CIRCLE Port Charlotte, FL 33981 9574 ARSIPE CIRCLE Port Charlotte, FL 33981 9574 ARSIPE CIRCLE Port Charlotte, FL 33981 9574 ARSIPE CIRCLE Port Charlotte, FL 33981 9574 ARSIPE CIRCLE Port Charlotte, FL 33981 9574 ARSIPE CIRCLE Port Charlotte, FL 33981 9574 ARSIPE CIRCLE Port Charlotte, FL 33981 9574 ARSIPE CIRCLE Port Charlotte, FL 33981 9574 ARSIPE CIRCLE Port Charlotte, FL 33981 9574 ARSIPE CIRCLE Port Charlotte, FL 33981 9574 ARSIPE CIRCLE Port Charlotte, FL 33981 9574 ARSIPE CIRCLE Port Charlotte, FL 33981 9574 ARSIPE CIRCLE Port Charlotte, FL 33981 9574 ARSIPE CIRCLE Port Charlotte, FL 33981 9574 ARSIPE CIRCLE Port Charlotte, FL 33981 9574 ARSIPE CIRCLE Port Charlotte, FL 33981 9574 ARSIPE CIRCLE Port Charlotte, FL 33981 9574 ARSIPE CIRCLE Port Charlotte, FL 33981 9574 ARSIPE CIRCLE Port Charlotte, FL 33981 9574 ARSIPE CIRCLE Port Charlotte, FL 33981 9574 ARSIPE CIRCLE Port Charlotte, FL 33981 9574 ARSIPE CIRCLE Port Charlotte, FL 33981 9574 ARSIPE CIRCLE Port Charlotte, FL 33981 9574 ARSIPE CIRCLE Port Charlotte, FL 33981 9574 ARSIPE CIRCLE Port Charlotte, FL 33981 9574 ARSIPE CIRCLE Port Charlotte, FL 33981 9574 ARSIPE CIRCLE Port Charlotte, FL 33981 9574 ARSIPE CIRCLE Port Charlotte, FL 33981 9574 ARSIPE CIRCLE Port Charlotte, FL 33981 9574 ARSIPE CIRCLE Port Charlotte, FL 33981 9574 ARSIPE CIRCLE Port Charlotte, FL 33981 9574 ARSIPE CIRCLE Port Charlotte, FL 33981 9574 ARSIPE CIRCLE Port Charlotte, FL 33981 9574 ARSIPE CIRCLE Port Charlotte, FL 33981 View All Photos

$634,900

| Active

9574 ARSIPE CIRCLE

Port Charlotte, FL 33981

3,218
Square Feet
4
Beds
3
Baths
0.23
Acres
2
Days on Market
MFRD6148770
MLS#
House
Structure
Residential
Zone
Contact

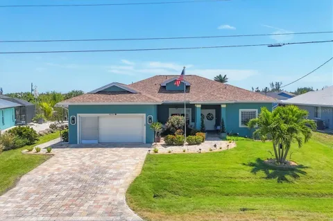
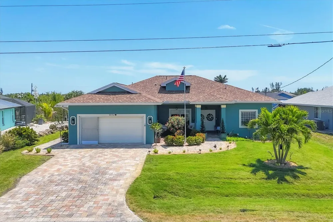
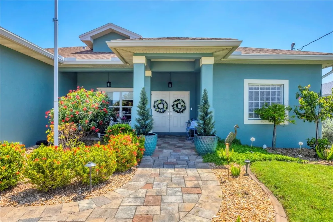
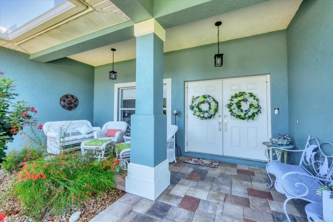
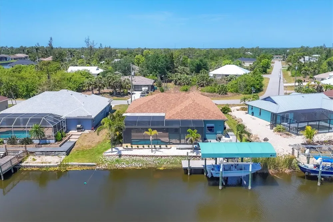
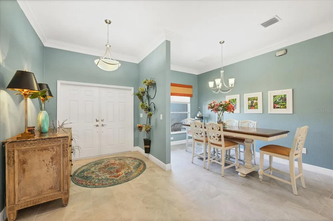
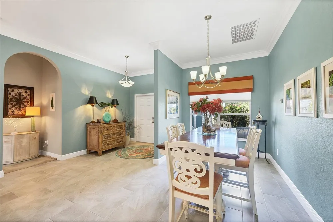
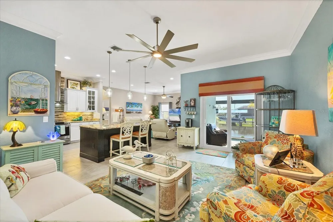
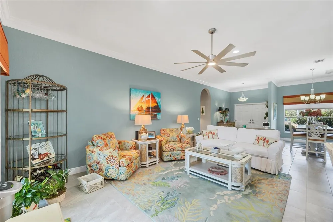
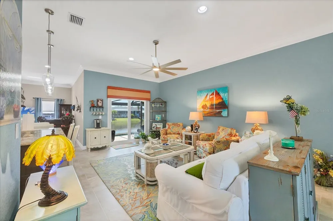
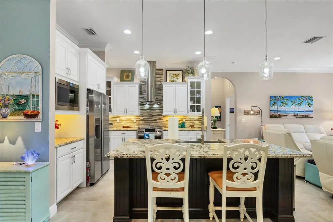
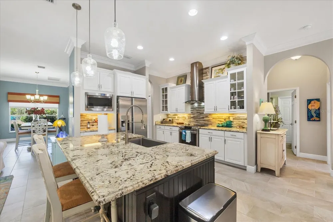
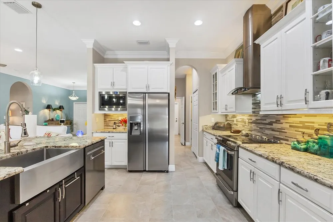
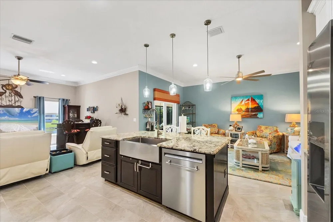
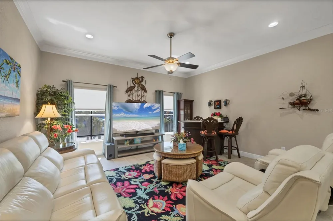
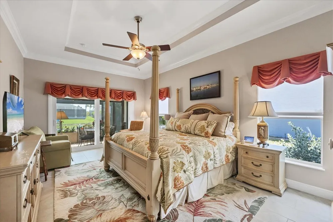
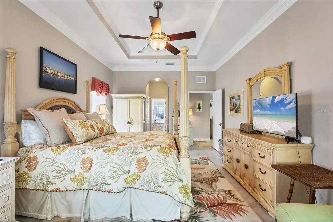
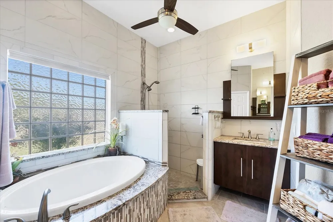
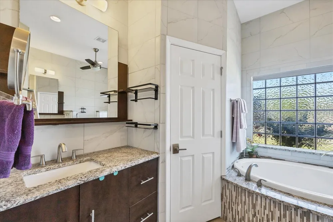
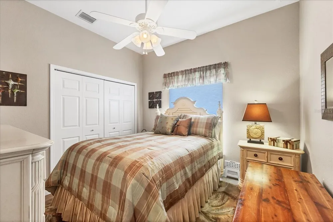
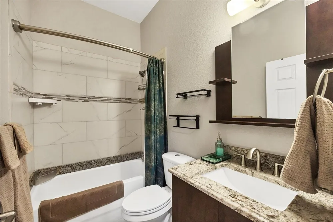
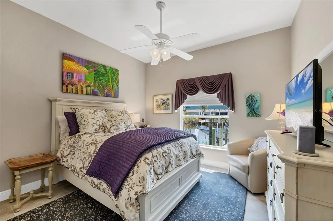
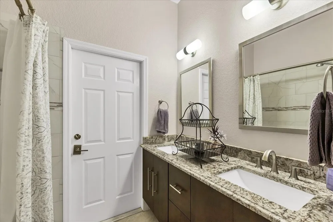
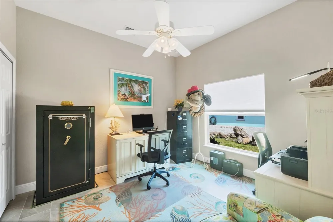
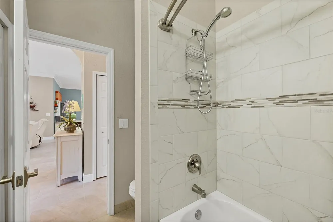
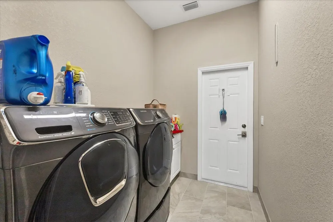
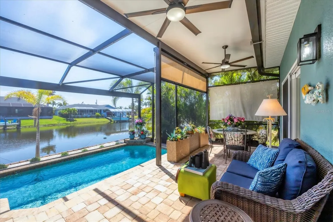
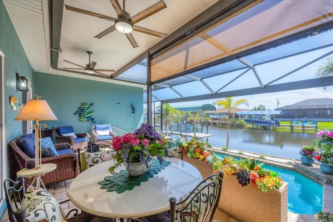
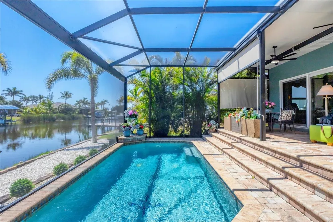
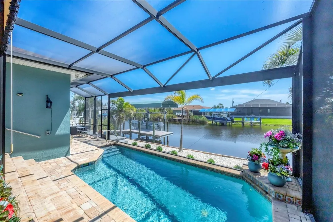
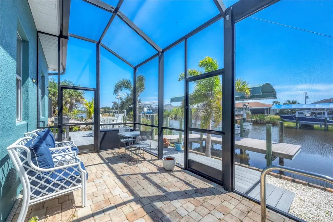
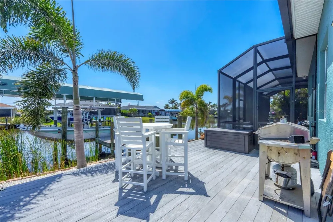
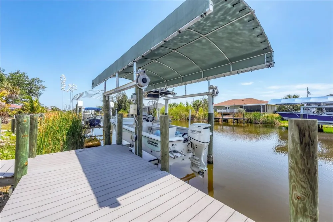
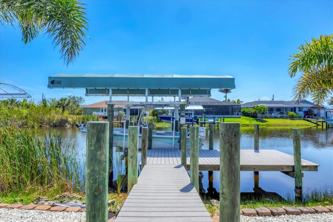
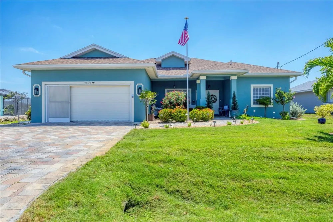
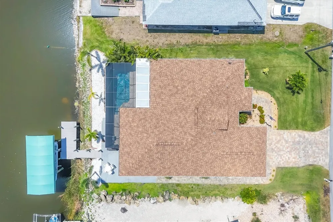
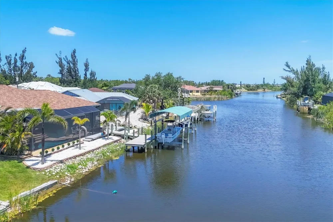
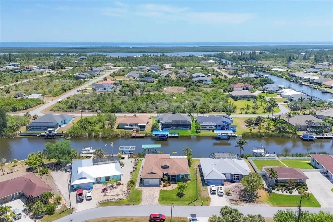
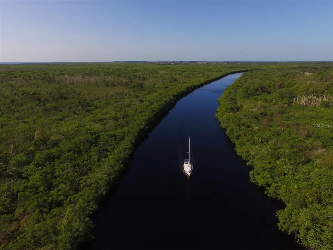
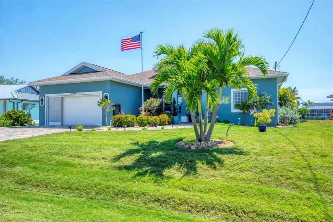
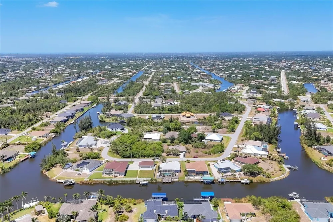
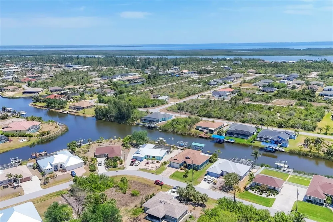
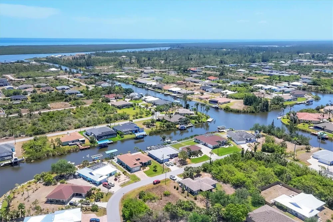
Amazing Opportunity to Own this 4Bed 3Bath Waterfront Pool Home with Dock & Covered Lift. It's a Short ride and only 1 Bridge out to the Lagoon, Less than 15 min to Lock. From this Desirable Location You can Boat up the Myakka or Peace Rivers, Explore the Charlotte Harbor or Enjoy The Blue Waters of the Gulf. The Exterior Welcomes you in that Florida Style with a Paver Driveway and Front Porch. From the moment you enter this home you will notice the Attention to Detail and Stylish Interior. Notice the Crown Molding & Porcelain Tile Throughout. The Double Front Door opens into a Large Entryway with the Formal Dining Room on the Left, Great size for a Larger Table with Extra Seating. The Formal Living room is Spacious with Open Views to the Kitchen & Family room while Showcasing a beautiful Water View. The Cooks Kitchen is outfitted with Custom Two Toned Cabinets all with Pull Out Shelving, Soft Close Doors & Drawers, Under Cabinet Lighting, Glass Front Doors with a Glass Tile Backsplash. Stainless Appliances, Granite Counter tops with an over the top Pantry with Pull Out Shelving. It's a Show stopper. The Family room is open to the Kitchen and a lovely place to gather with Friends or Family. This home has a split floorplan, All Guest Rooms are on one side of the home and the Primary bedroom is on the other. Lets start with the Guest rooms, All have ceiling Fans, Built In Closets, Crown Molding and Window Treatments. 1 Bedroom is privately located at the Front of the Home with a Guest Bathroom and close to the Laundry room. The other 2 Guest Bedrooms have their own Hallway off the Family Room with the 2nd Guest Bathroom. All Bedrooms are nicely sized and bright. The Primary Bedroom is Oversized with Excellent Views of the Pool & Canal. Sliders provide easy access to the Lanai. The Generous En-Suite Bathroom with Floor to Ceiling Tile has a Separate Tub and Walk-In Shower with Two Sinks & Vanities. Round this out with 2 Walk-In Closets, a private makeup area & Tray Ceilings. The Lanai is the perfect area for outdoor entertaining or reading a book. It offers a split level Area to the Heated Salt Water Pool with a Picture View Screen of the water. Outside the screened Pool is another Seating Area. The composite Deck, Dock and Walkway make for easy cleaning and upkeep. The 10x 20 Dock has power and water with a Covered 8,000 lb boat lift. The Stacked Stone Wall is a great addition to this Lot. The garage has an epoxy floor with overhead racks. New Hurricane Front Doors & Sliders. Freshly painted inside and out in 2024. See what all the buzz is about-this home is sure to impress, make sure to visit.

Property Details
Interior
Ceiling Fans(s), Crown Molding, High Ceilings, Open Floorplan, Solid Wood Cabinets, Stone Counters, Walk-In Closet(s), Window Tr
Heating
Central
Cooling Features
Central Air
Bedrooms
4
Bathrooms
3.0
Full Baths
3
Stories
1
Pool
1
Pool Description
Gunite, Heated, Salt Water, Screen Enclosure
Pool Features
Gunite, Heated, Salt Water, Screen Enclosure
Exterior Materials
Hurricane Shutters, Rain Gutters
Acres
0.23
Square Feet
3218.0
Parking
1
Parking Spaces
2
Parking Type
Garage
Parking Garage Spaces
2.0
Property Type
Purchase
Year Built
2015
Foundation
Slab, Stem Wall
Roof
Shingle
Sewer Information
Public Sewer
Utility Source
Canal/Lake For Irrigation, Public
Utility Features
Electricity Connected, Public, Sewer Connected, Water Connected
Appliances
Convection Oven, Dishwasher, Disposal, Microwave, Range Hood, Refrigerator
Subdivision
PORT CHARLOTTE SEC 081
Community Features
Deed Restrictions
Elementary School
Myakka River Elementary
Middle School
L.A. Ainger Middle
High School
Lemon Bay High
County
Charlotte
Region
PORT CHARLOTTE
Zoning
RSF3.5
Original List Price
$634,900
Days on Market (Cumulative)
2
Taxes Annual
$5,516
HOA
1
HOA Fees
120.0
Pets
1
Pets Allowed
1
Ownership
Fee Simple
MLS #
D6148770
Location
Legal

IDX information is provided exclusively for personal, non-commercial use, and may not be used for any purpose other than to identify prospective properties consumers may be interested in purchasing. Information is deemed reliable but not guaranteed. Some IDX listings have been excluded from this website. Listing Information presented by local MLS brokerage: Del Amo Realty

Provided By
Listed by Anita Gross (#MFR456515820)
Listing Office: PARADISE EXCLUSIVE REAL ESTATE (#MFR256030010)


Del Amo Realty Have a question about this home?

Interested in Purchasing 9574 ARSIPE CIRCLE?

Get an estimate on monthly payments on this property.

$
years
Down Payment
$
%
Interest Rate
%
Tax Rate
%
$
$annually
$monthly
Estimated Monthly Payment
$0.00
Loan Amount
$0.00