(305) 648-0230 info@delamorealty.com Del Amo Realty INC
Traffic Dashboard
Home
  • Search
  • About
    • About Us
    • Agents
    • Testimonials
    • Join
    • Our Sold Listings
  • Short Sale
  • Buy
    • Search Homes
    • Areas
    • Home Buying Process
    • Mortgage Calculator
  • Sell
  • Contact
Traffic Dashboard
(305) 648-0230 info@delamorealty.com
  • 3211 Ponce de Leon Blvd Suite 204
    Coral Gables, FL 33134
About
  • Home
  • About
  • Contact
Search
  • Search Properties
Local Guide
  • Search by City
  • Search by Subdivision
  • Search by Zip
  • Search by Area
Legal
  • Privacy
  • Terms
  • DMCA
  • Accessibility
  • Fair Housing
Account
  • Dashboard
  • Logout
  • Login
Del Amo Realty - Footer Logo
©2026 Del Amo Realty INC. All rights reserved.
Website built by CloseHack.
Miami Association of REALTORS®

MIAMI ASSOCIATION OF REALTORS® All information deemed reliable but not guaranteed. All properties are subject to prior sale, change or withdrawal. Neither listing broker(s) or information provider(s) shall be responsible for any typographical errors, misinformation, misprints and shall be held totally harmless. Listing(s) information is provided for consumer's personal, non-commercial use and may not be used for any purpose other than to identify prospective properties consumers may be interested in purchasing. The data relating to real estate for sale on this website comes in part from the Internet Data Exchange program of the Multiple Listing Service. Real estate listings held by brokerage firms other than Marjo Realty Co. may be marked with the Internet Data Exchange logo and detailed information about those properties will include the name of the listing broker(s) when required by the MLS.

My Florida Regional MLS DBA Stellar MLS

IDX information is provided exclusively for personal, non-commercial use, and may not be used for any purpose other than to identify prospective properties consumers may be interested in purchasing. Information is deemed reliable but not guaranteed. Some IDX listings have been excluded from this website. Listing Information presented by local MLS brokerage: Del Amo Realty
Return
  • All Types
  • Structure
  • $375K-$975K
  • Bed/Bath
  • Size
  • Dates
  • Filters
  • Amenities
  • Save
  • Share
Listings
No results
Sort
Home / ocala / 9726 SE 70TH TERRACE
9726 SE 70TH TERRACE ocala, FL 34472 9726 SE 70TH TERRACE ocala, FL 34472 9726 SE 70TH TERRACE ocala, FL 34472 9726 SE 70TH TERRACE ocala, FL 34472 9726 SE 70TH TERRACE ocala, FL 34472 9726 SE 70TH TERRACE ocala, FL 34472 9726 SE 70TH TERRACE ocala, FL 34472 9726 SE 70TH TERRACE ocala, FL 34472 9726 SE 70TH TERRACE ocala, FL 34472 9726 SE 70TH TERRACE ocala, FL 34472 9726 SE 70TH TERRACE ocala, FL 34472 9726 SE 70TH TERRACE ocala, FL 34472 9726 SE 70TH TERRACE ocala, FL 34472 9726 SE 70TH TERRACE ocala, FL 34472 9726 SE 70TH TERRACE ocala, FL 34472 9726 SE 70TH TERRACE ocala, FL 34472 9726 SE 70TH TERRACE ocala, FL 34472 9726 SE 70TH TERRACE ocala, FL 34472 9726 SE 70TH TERRACE ocala, FL 34472 9726 SE 70TH TERRACE ocala, FL 34472 9726 SE 70TH TERRACE ocala, FL 34472 9726 SE 70TH TERRACE ocala, FL 34472 9726 SE 70TH TERRACE ocala, FL 34472 9726 SE 70TH TERRACE ocala, FL 34472 9726 SE 70TH TERRACE ocala, FL 34472 9726 SE 70TH TERRACE ocala, FL 34472 9726 SE 70TH TERRACE ocala, FL 34472 9726 SE 70TH TERRACE ocala, FL 34472 9726 SE 70TH TERRACE ocala, FL 34472 9726 SE 70TH TERRACE ocala, FL 34472 9726 SE 70TH TERRACE ocala, FL 34472 9726 SE 70TH TERRACE ocala, FL 34472 9726 SE 70TH TERRACE ocala, FL 34472 9726 SE 70TH TERRACE ocala, FL 34472 9726 SE 70TH TERRACE ocala, FL 34472 9726 SE 70TH TERRACE ocala, FL 34472 9726 SE 70TH TERRACE ocala, FL 34472 9726 SE 70TH TERRACE ocala, FL 34472 9726 SE 70TH TERRACE ocala, FL 34472 9726 SE 70TH TERRACE ocala, FL 34472 9726 SE 70TH TERRACE ocala, FL 34472 9726 SE 70TH TERRACE ocala, FL 34472 9726 SE 70TH TERRACE ocala, FL 34472 9726 SE 70TH TERRACE ocala, FL 34472 View All Photos

$755,000

| Active

9726 SE 70TH TERRACE

ocala, FL 34472

4,934
Square Feet
3
Beds
3
Baths
1.13
Acres
32
Days on Market
MFROM729848
MLS#
House
Structure
Residential
Zone
Contact

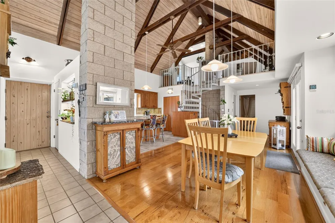
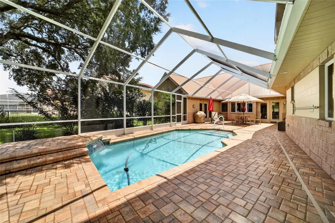
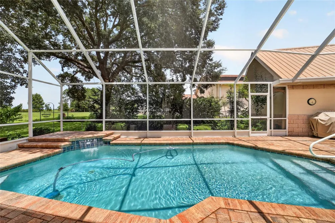
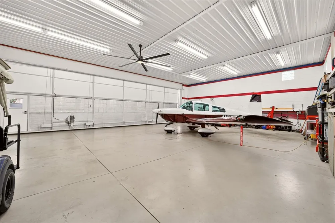
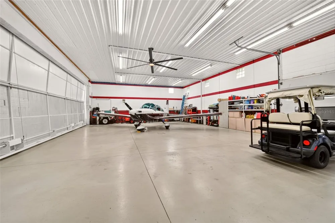
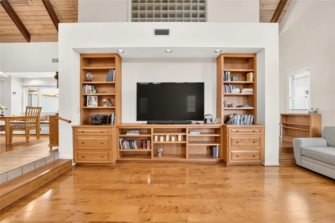
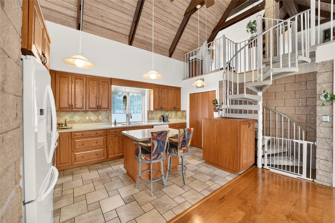
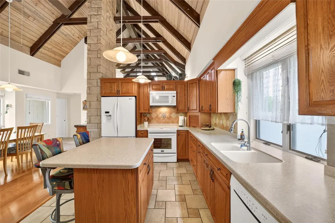
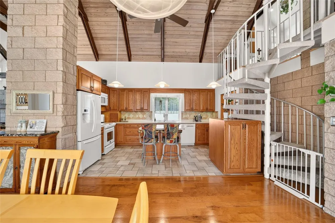
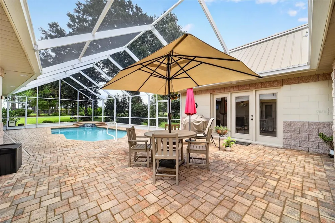
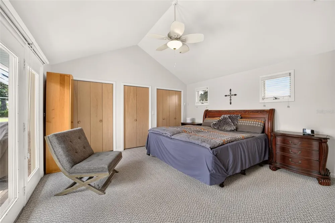
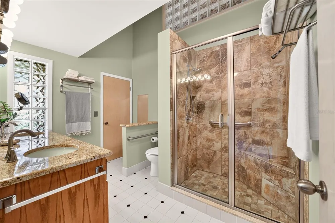
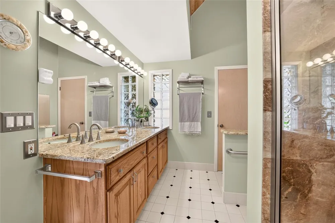
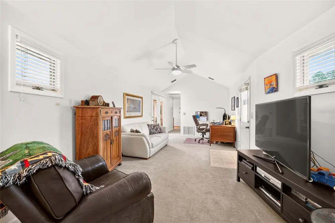
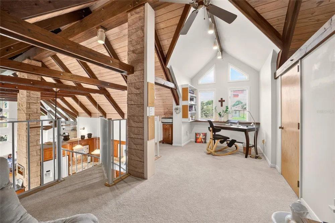
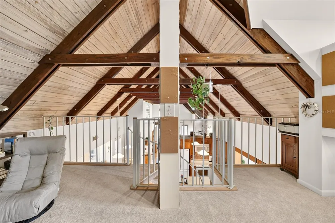
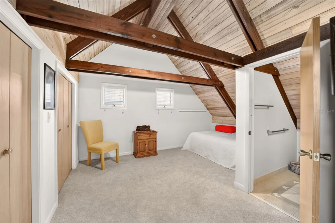
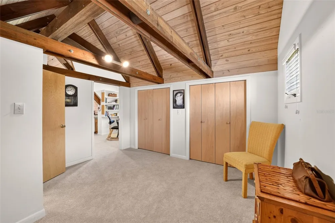
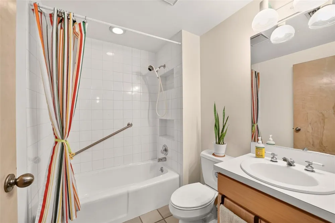
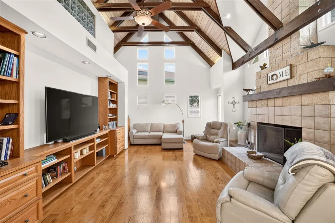
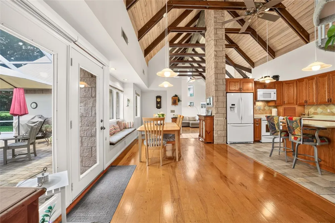
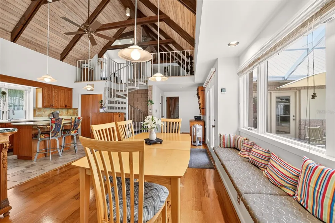
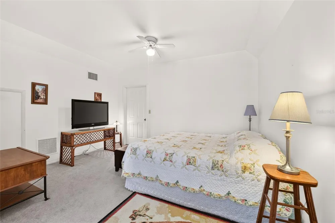
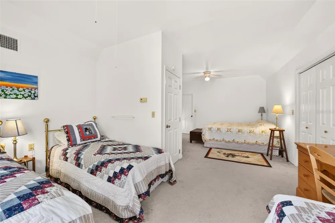
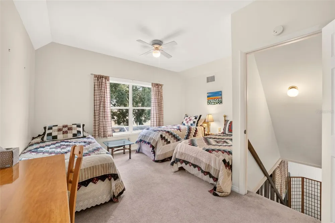
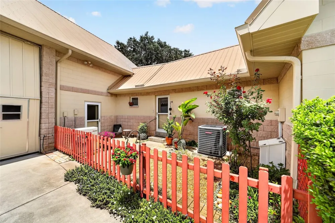
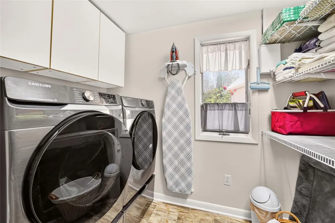
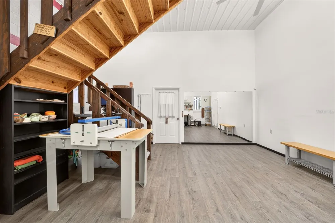
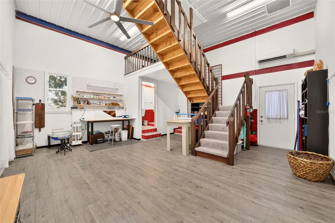
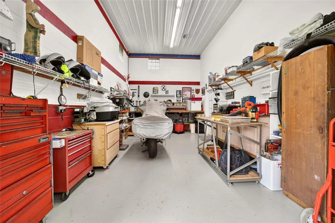
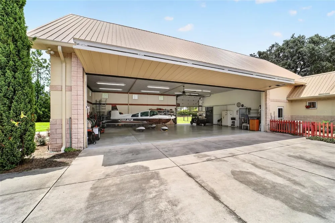
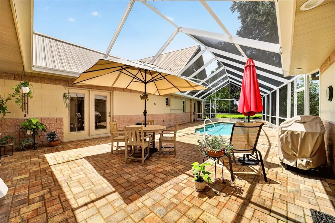
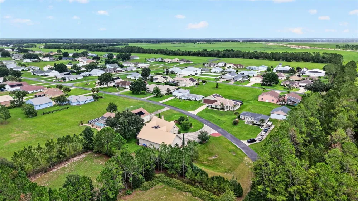
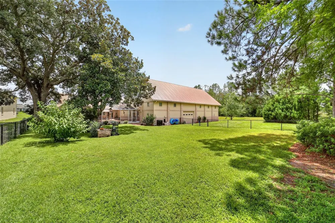
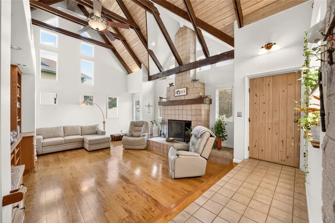
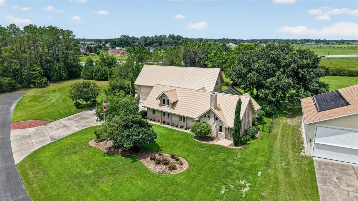
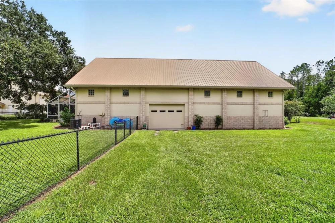
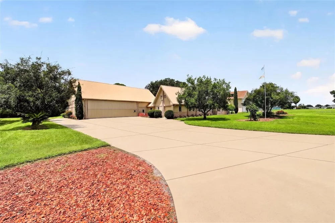
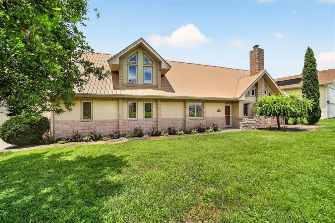
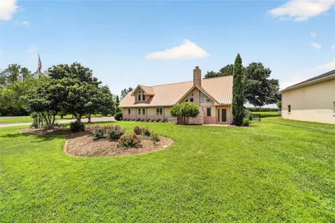
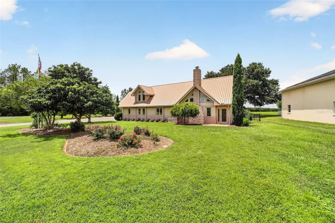
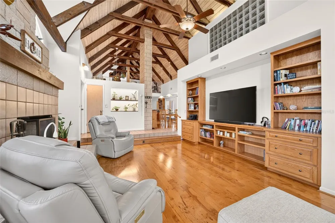
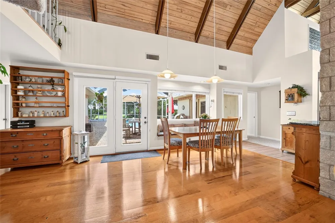
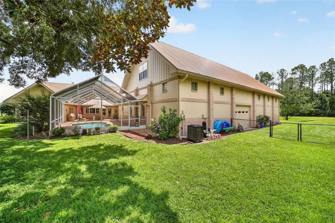
CUSTOM home with attached airplane hangar built around a sparkling SALTWATER POOL on over an ACRE OF LAND! CATHEDRAL ceiling with real wood EXPOSED BEAMS all along the GREAT ROOM and above the kitchen through the LOFT. The pool and brick PAVERED PATIO can be seen through large doors and windows on 3 sides! It's a PRIVATE OASIS just beckoning after a flight. The POOL is screened over and heated so you can enjoy it year round. The KITCHEN is the heart of the home, big and open with Corian counters, 2 ovens and a movable ISLAND. Large dining area with built in window seat, separate FAMILY ROOM, interior laundry and a PRIMARY SUITE with updated ensuite bath. The loft has a sitting area, private bedroom and half bath. On the way to the attached hangar, pass through a climate controlled BONUS SPACE which would make a great office or with the full mirrored wall, it's perfect for a home gym or yoga studio. There is a convenient half bath in this area. Next, head upstairs to a huge BUNK ROOM with space for the whole flight crew to stay over! Back downstairs, go past the bonus room and enter your dedicated WORKSHOP and yes, it's under air too. The HANGAR is 50x32.5 with an insulated Schweiss door that opens 40' wide by 11'-7" high. Bring your plane, the RV and the boat or there is room for 2 small planes. The hangar ceiling is insulated and has newer LED lighting. Huge private yard is FENCED for your dogs, 2 separate areas and a privacy fence all the way in the back. Taxi a short distance to the 6200' x 165' lighted and reinforced turf RUNWAY. You will have a whole community of like minded pilots to fly with. In addition to the many AVIATION ACTIVITIES there is a book club, music group, game nights, movie nights and more at the RED BARN community center. Gather there for all the holidays where neighbors become life long friends. Bike the Santos Trails and maybe a round of GOLF at the nearby 18 hole course, plenty of dining and entertainment in Ocala and The Villages. We are centrally located, so it's a short drive or an even shorter flight to either COAST for a day at the BEACH! Low, low HOA fees!

Property Details
Interior
Built-in Features, Cathedral Ceiling(s), Ceiling Fans(s), High Ceilings, Primary Bedroom Main Floor, Solid Surface Counters, Spl
Heating
Central, Electric, Heat Pump
Cooling Features
Central Air, Mini-Split Unit(s), Wall/Window Unit(s), Zoned
Bedrooms
3
Bathrooms
3.0
Full Baths
2
Half Baths
2
View
Trees/Woods
Lot Features
Cleared, Landscaped, Level, Near Golf Course, Oversized Lot, Street Dead-End, Paved
Stories
1
Lot Description
Cleared, Landscaped, Level, Near Golf Course, Oversized Lot, Street Dead-End, Paved
Pool
1
Pool Description
Auto Cleaner, Fiber Optic Lighting, Gunite, Heated, In Ground, Lighting, Salt Water, Screen Enclosure, Self Cleaning
Pool Features
Auto Cleaner, Fiber Optic Lighting, Gunite, Heated, In Ground, Lighting, Salt Water, Screen Enclosure, Self Cleaning
Exterior Materials
Dog Run, Lighting, Private Yard, Rain Gutters, Storage
Acres
1.13
Square Feet
4934.0
Parking Features
AirplaneHangar, Boat, Garage Door Opener, Garage Faces Side, Oversized, RV Garage, Workshop in Garage
Parking
1
Parking Type
Garage
Parking Garage Spaces
1.0
Property Type
Purchase
Year Built
1989
Foundation
Slab
Roof
Metal
Sewer Information
Septic Tank
Utility Source
Well
Utility Features
BB/HS Internet Available, Cable Available, Electricity Connected, Phone Available, Underground Utilities
Appliances
Built-In Oven, Convection Oven, Dishwasher, Ice Maker, Microwave, Range, Refrigerator, Water Softener
Subdivision
LEEWARD AIR RANCH UN 04
Community Features
Airport/Runway, Buyer Approval Required, Clubhouse, Community Mailbox, Deed Restrictions, Gated Community - No Guard, Golf Carts
Elementary School
Belleview Elementary School
Middle School
Belleview Middle School
High School
Belleview High School
County
Marion
Region
OCALA
Zoning
R1
Original List Price
$795,000
Days on Market (Cumulative)
32
Taxes Annual
$5,816
HOA
1
HOA Fees
965.0
Pets
1
Pets Allowed
1
Ownership
Fee Simple
MLS #
OM729848
Location
Legal

IDX information is provided exclusively for personal, non-commercial use, and may not be used for any purpose other than to identify prospective properties consumers may be interested in purchasing. Information is deemed reliable but not guaranteed. Some IDX listings have been excluded from this website. Listing Information presented by local MLS brokerage: Del Amo Realty
Provided By
Listed by Virginia Stracuzzi (#MFR271514561)
Listing Office: SELLSTATE NEXT GENERATION REALTY (#MFR271501149)

Del Amo Realty Have a question about this home?
Interested in Purchasing 9726 SE 70TH TERRACE?

Get an estimate on monthly payments on this property.
$
years
Down Payment
$
%
Interest Rate
%
Tax Rate
%
$
$annually
$monthly
Estimated Monthly Payment
$0.00
Loan Amount
$0.00