(305) 648-0230 info@delamorealty.com Del Amo Realty INC
Traffic Dashboard
Home
  • Search
  • About
    • About Us
    • Agents
    • Testimonials
    • Join
    • Our Sold Listings
  • Short Sale
  • Buy
    • Search Homes
    • Areas
    • Home Buying Process
    • Mortgage Calculator
  • Sell
  • Contact
Traffic Dashboard
(305) 648-0230 info@delamorealty.com
  • 3211 Ponce de Leon Blvd Suite 204
    Coral Gables, FL 33134
About
  • Home
  • About
  • Contact
Search
  • Search Properties
Local Guide
  • Search by City
  • Search by Subdivision
  • Search by Zip
  • Search by Area
Legal
  • Privacy
  • Terms
  • DMCA
  • Accessibility
  • Fair Housing
Account
  • Dashboard
  • Logout
  • Login
Del Amo Realty - Footer Logo
©2026 Del Amo Realty INC. All rights reserved.
Website built by CloseHack.
Miami Association of REALTORS®

MIAMI ASSOCIATION OF REALTORS® All information deemed reliable but not guaranteed. All properties are subject to prior sale, change or withdrawal. Neither listing broker(s) or information provider(s) shall be responsible for any typographical errors, misinformation, misprints and shall be held totally harmless. Listing(s) information is provided for consumer's personal, non-commercial use and may not be used for any purpose other than to identify prospective properties consumers may be interested in purchasing. The data relating to real estate for sale on this website comes in part from the Internet Data Exchange program of the Multiple Listing Service. Real estate listings held by brokerage firms other than Marjo Realty Co. may be marked with the Internet Data Exchange logo and detailed information about those properties will include the name of the listing broker(s) when required by the MLS.

My Florida Regional MLS DBA Stellar MLS

IDX information is provided exclusively for personal, non-commercial use, and may not be used for any purpose other than to identify prospective properties consumers may be interested in purchasing. Information is deemed reliable but not guaranteed. Some IDX listings have been excluded from this website. Listing Information presented by local MLS brokerage: Del Amo Realty

Return
  • All Types
  • Structure
  • $375K-$975K
  • Bed/Bath
  • Size
  • Dates
  • Filters
  • Amenities
  • Save
  • Share
Listings
No results
Sort
Home / Seffner / 9938 MESIC WOODS AVENUE
9938 MESIC WOODS AVENUE Seffner, FL 33584 9938 MESIC WOODS AVENUE Seffner, FL 33584 9938 MESIC WOODS AVENUE Seffner, FL 33584 9938 MESIC WOODS AVENUE Seffner, FL 33584 9938 MESIC WOODS AVENUE Seffner, FL 33584 9938 MESIC WOODS AVENUE Seffner, FL 33584 9938 MESIC WOODS AVENUE Seffner, FL 33584 9938 MESIC WOODS AVENUE Seffner, FL 33584 9938 MESIC WOODS AVENUE Seffner, FL 33584 9938 MESIC WOODS AVENUE Seffner, FL 33584 9938 MESIC WOODS AVENUE Seffner, FL 33584 9938 MESIC WOODS AVENUE Seffner, FL 33584 9938 MESIC WOODS AVENUE Seffner, FL 33584 9938 MESIC WOODS AVENUE Seffner, FL 33584 9938 MESIC WOODS AVENUE Seffner, FL 33584 9938 MESIC WOODS AVENUE Seffner, FL 33584 9938 MESIC WOODS AVENUE Seffner, FL 33584 9938 MESIC WOODS AVENUE Seffner, FL 33584 9938 MESIC WOODS AVENUE Seffner, FL 33584 9938 MESIC WOODS AVENUE Seffner, FL 33584 9938 MESIC WOODS AVENUE Seffner, FL 33584 9938 MESIC WOODS AVENUE Seffner, FL 33584 9938 MESIC WOODS AVENUE Seffner, FL 33584 9938 MESIC WOODS AVENUE Seffner, FL 33584 9938 MESIC WOODS AVENUE Seffner, FL 33584 9938 MESIC WOODS AVENUE Seffner, FL 33584 9938 MESIC WOODS AVENUE Seffner, FL 33584 9938 MESIC WOODS AVENUE Seffner, FL 33584 9938 MESIC WOODS AVENUE Seffner, FL 33584 9938 MESIC WOODS AVENUE Seffner, FL 33584 9938 MESIC WOODS AVENUE Seffner, FL 33584 9938 MESIC WOODS AVENUE Seffner, FL 33584 View All Photos

$446,500

| Active

9938 MESIC WOODS AVENUE

Seffner, FL 33584

2,581
Square Feet
4
Beds
2
Baths
0.14
Acres
86
Days on Market
MFRTB8519294
MLS#
House
Structure
Residential
Zone
Contact

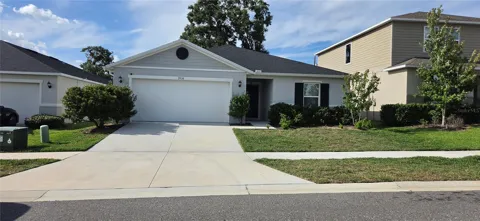
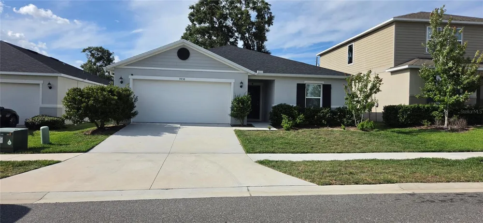
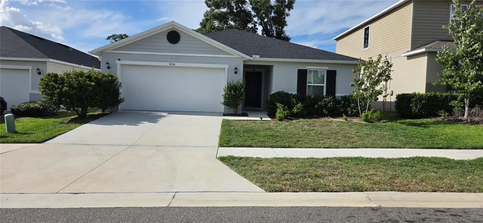
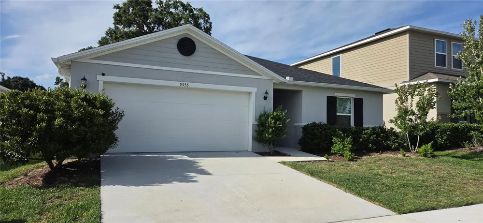
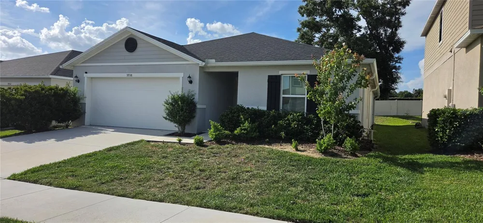
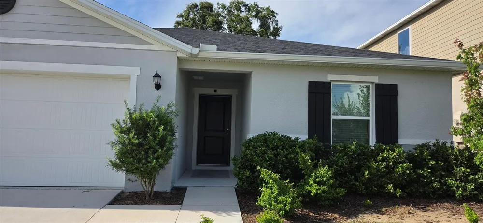
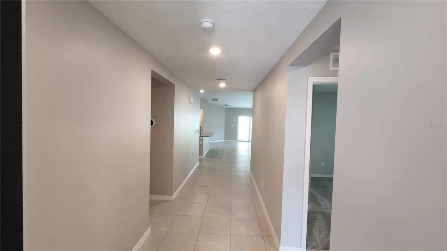
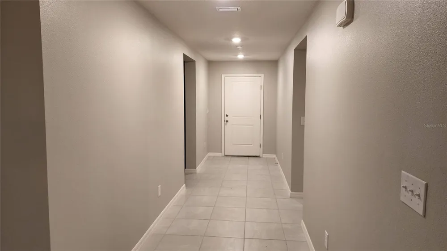
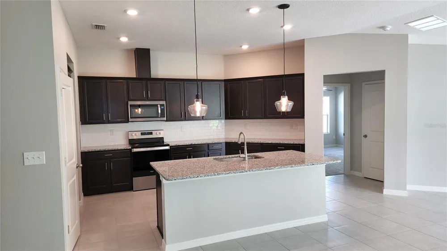
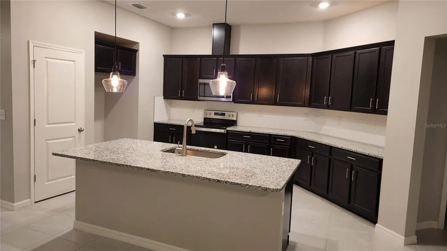
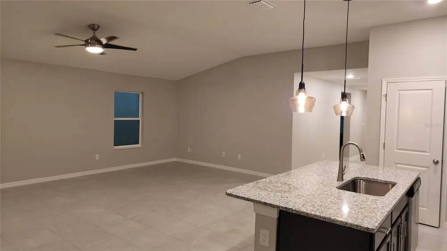
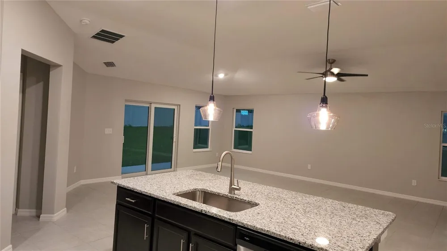
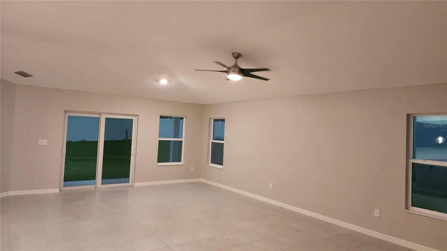
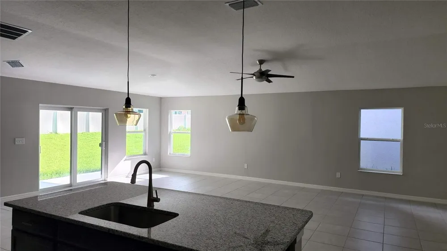
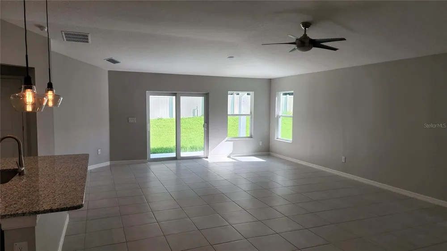
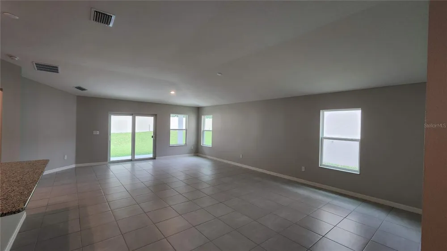
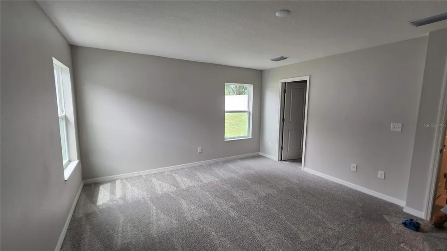
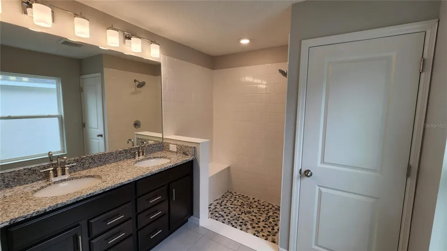
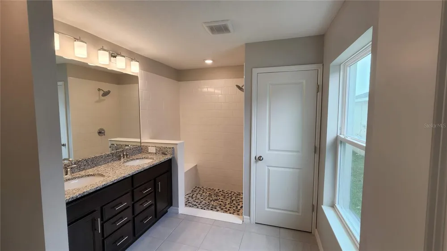
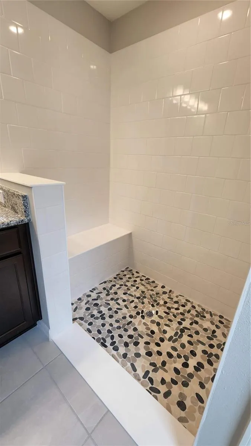
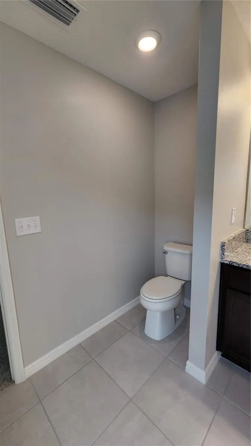
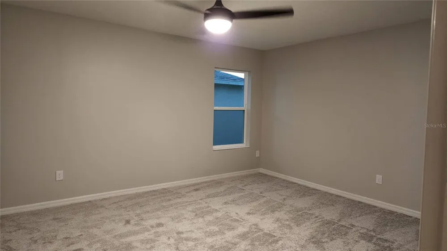
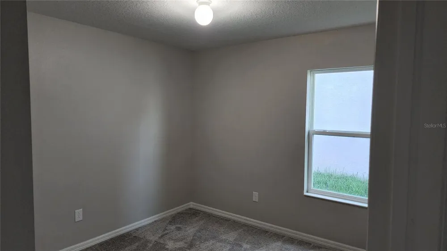
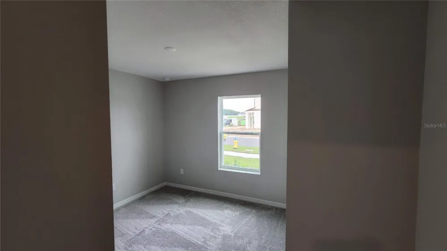
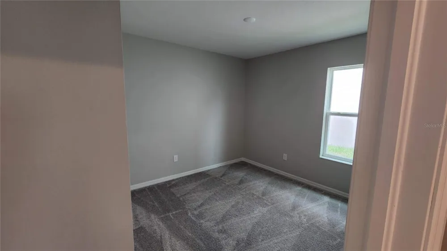
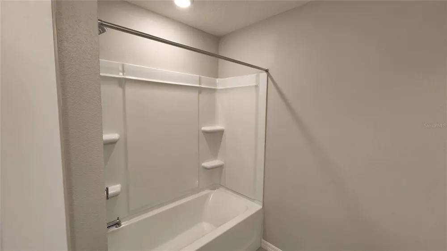
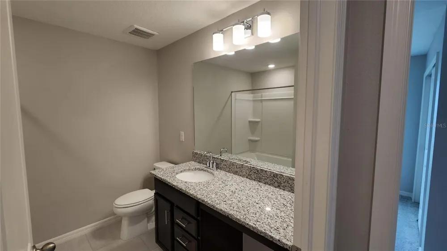
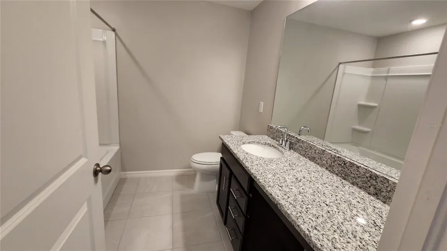
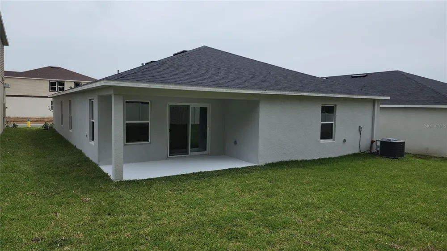
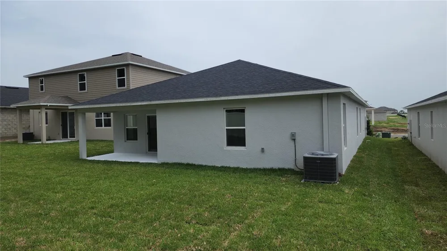
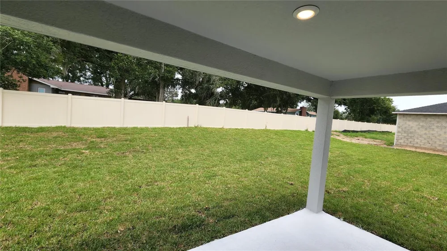
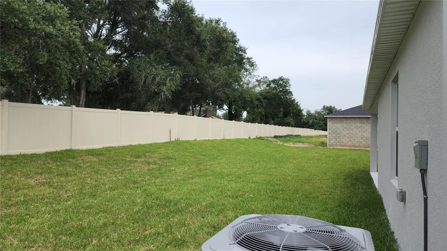
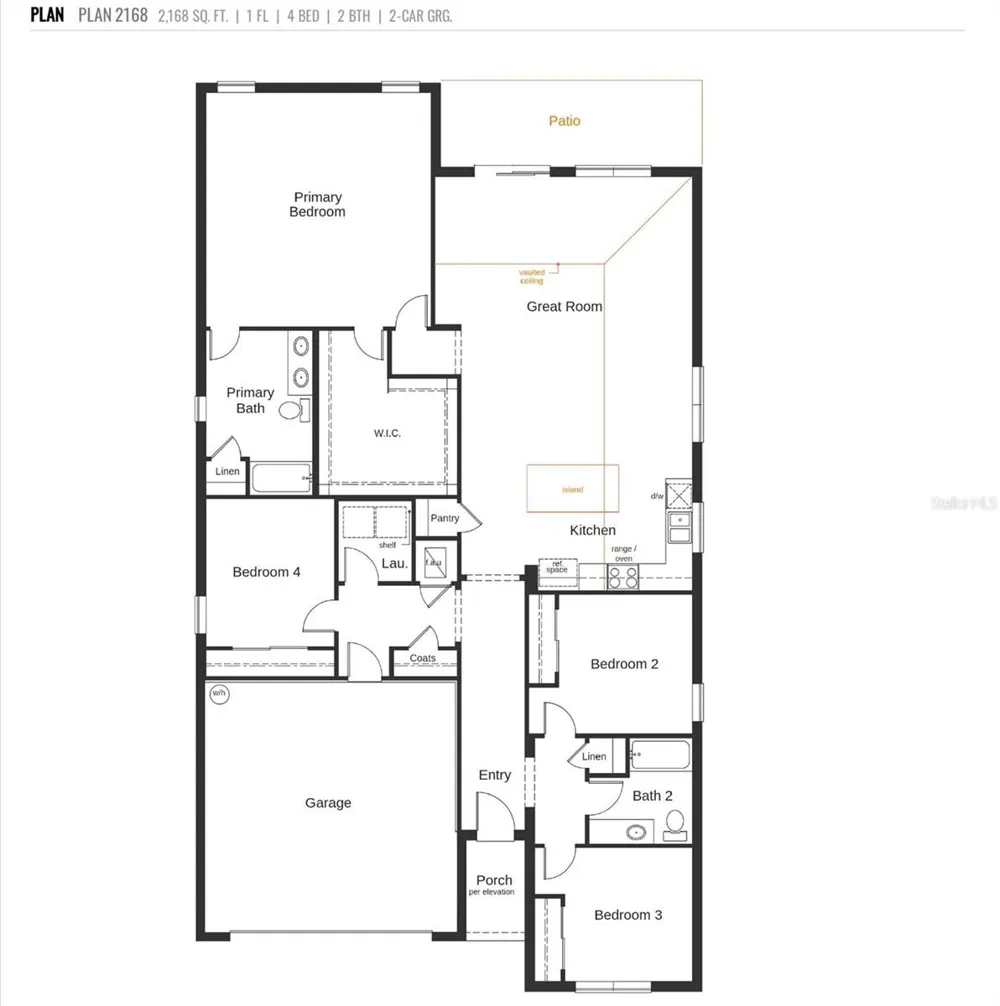
**PRICE IMPROVEMENT - MOTIVATED SELLER**. Why wait for construction when you can move right into absolute perfection? Built in 2022 and maintained in mint condition, this spectacular 4-bedroom, 2-bathroom single-story sanctuary delivers the ultimate blend of modern design and effortless Florida living. The heart of the home is a massive, open-concept great room boasting soaring high ceilings that maximize natural light and space. Ideal for hosting unforgettable movie nights or lively game days, this central hub flows seamlessly into a chef-inspired kitchen fully equipped with sleek granite countertops, a large center island with a breakfast bar, a premium walk-in pantry, and included quality appliances. Durable, stylish ceramic tile flooring stretches across all high-traffic wet areas, adding both beauty and easy maintenance to the home's everyday flow. For maximum privacy, a thoughtful split-floorplan isolates the luxurious primary suite—a serene oasis featuring an elegant en-suite bathroom with double vanity, a large modern step-in shower, and spacious walk-in closets offering abundant wardrobe storage. The three additional secondary bedrooms are equally impressive, each thoughtfully designed with its own independent closet to keep the entire household organized and clutter-free. Step through the back door onto your huge covered rear lanai, which serves as the perfect shadow-cooled spot for afternoon relaxation while providing a safe and scenic backdrop for pets, play, and outdoor barbecues. Packed with modern efficiency, the home also comes complete with Energy-Star certified features, custom window blinds, and sleek ceiling fan already installed in the family room. Perfectly situated just minutes from I-4, US-301, and I-75, you will enjoy a seamless commute to either Tampa or Orlando, with premier local shopping, dining, and entertainment right at your fingertips. Don’t miss the opportunity to call this beautiful property home—schedule your private tour today!

Property Details
Interior
High Ceilings, Kitchen/Family Room Combo, Open Floorplan, Primary Bedroom Main Floor, Split Bedroom, Thermostat, Vaulted Ceiling
Heating
Central, Heat Pump
Cooling Features
Central Air
Bedrooms
4
Bathrooms
2.0
Full Baths
2
Stories
1
Exterior Materials
Rain Gutters, Sidewalk, Sliding Doors
Acres
0.14
Square Feet
2581.0
Parking
1
Parking Spaces
2
Parking Type
Garage
Parking Garage Spaces
2.0
Property Type
Purchase
Year Built
2022
Foundation
Slab
Roof
Shingle
Sewer Information
Public Sewer
Utility Source
Public
Utility Features
Cable Connected, Electricity Connected
Appliances
Dishwasher, Dryer, Electric Water Heater, Microwave, Range, Refrigerator, Washer
Subdivision
WILLIAMS POINTE
Community Features
Community Mailbox, Deed Restrictions
County
Hillsborough
Region
SEFFNER
Zoning
PD
Original List Price
$452,500
Days on Market (Cumulative)
86
Taxes Annual
$6,670
HOA
1
HOA Fees
272.0
Pets
1
Pets Allowed
1
Ownership
Fee Simple
MLS #
TB8519294
Location
Legal

IDX information is provided exclusively for personal, non-commercial use, and may not be used for any purpose other than to identify prospective properties consumers may be interested in purchasing. Information is deemed reliable but not guaranteed. Some IDX listings have been excluded from this website. Listing Information presented by local MLS brokerage: Del Amo Realty

Provided By
Listed by Ovais Syed (#MFR261555004)
Listing Office: STAR BAY REALTY CORP. (#MFR279620197)


Del Amo Realty Have a question about this home?

Interested in Purchasing 9938 MESIC WOODS AVENUE?

Get an estimate on monthly payments on this property.

$
years
Down Payment
$
%
Interest Rate
%
Tax Rate
%
$
$annually
$monthly
Estimated Monthly Payment
$0.00
Loan Amount
$0.00