(305) 648-0230 info@delamorealty.com Del Amo Realty INC
Traffic Dashboard
Home
  • Search
  • About
    • About Us
    • Agents
    • Testimonials
    • Join
    • Our Sold Listings
  • Short Sale
  • Buy
    • Search Homes
    • Areas
    • Home Buying Process
    • Mortgage Calculator
  • Sell
  • Contact
Traffic Dashboard
(305) 648-0230 info@delamorealty.com
  • 3211 Ponce de Leon Blvd Suite 204
    Coral Gables, FL 33134
About
  • Home
  • About
  • Contact
Search
  • Search Properties
Local Guide
  • Search by City
  • Search by Subdivision
  • Search by Zip
  • Search by Area
Legal
  • Privacy
  • Terms
  • DMCA
  • Accessibility
  • Fair Housing
Account
  • Dashboard
  • Logout
  • Login
Del Amo Realty - Footer Logo
©2026 Del Amo Realty INC. All rights reserved.
Website built by CloseHack.
Miami Association of REALTORS®

MIAMI ASSOCIATION OF REALTORS® All information deemed reliable but not guaranteed. All properties are subject to prior sale, change or withdrawal. Neither listing broker(s) or information provider(s) shall be responsible for any typographical errors, misinformation, misprints and shall be held totally harmless. Listing(s) information is provided for consumer's personal, non-commercial use and may not be used for any purpose other than to identify prospective properties consumers may be interested in purchasing. The data relating to real estate for sale on this website comes in part from the Internet Data Exchange program of the Multiple Listing Service. Real estate listings held by brokerage firms other than Marjo Realty Co. may be marked with the Internet Data Exchange logo and detailed information about those properties will include the name of the listing broker(s) when required by the MLS.

My Florida Regional MLS DBA Stellar MLS

IDX information is provided exclusively for personal, non-commercial use, and may not be used for any purpose other than to identify prospective properties consumers may be interested in purchasing. Information is deemed reliable but not guaranteed. Some IDX listings have been excluded from this website. Listing Information presented by local MLS brokerage: Del Amo Realty

Return
  • All Types
  • Structure
  • $375K-$975K
  • Bed/Bath
  • Size
  • Dates
  • Filters
  • Amenities
  • Save
  • Share
Listings
No results
Sort
Home / Boynton Beach / 9990 LIGUSTRUM TREE WAY #A
9990 LIGUSTRUM TREE WAY #A Boynton Beach, FL 33436 9990 LIGUSTRUM TREE WAY #A Boynton Beach, FL 33436 9990 LIGUSTRUM TREE WAY #A Boynton Beach, FL 33436 9990 LIGUSTRUM TREE WAY #A Boynton Beach, FL 33436 9990 LIGUSTRUM TREE WAY #A Boynton Beach, FL 33436 9990 LIGUSTRUM TREE WAY #A Boynton Beach, FL 33436 9990 LIGUSTRUM TREE WAY #A Boynton Beach, FL 33436 9990 LIGUSTRUM TREE WAY #A Boynton Beach, FL 33436 9990 LIGUSTRUM TREE WAY #A Boynton Beach, FL 33436 9990 LIGUSTRUM TREE WAY #A Boynton Beach, FL 33436 9990 LIGUSTRUM TREE WAY #A Boynton Beach, FL 33436 9990 LIGUSTRUM TREE WAY #A Boynton Beach, FL 33436 9990 LIGUSTRUM TREE WAY #A Boynton Beach, FL 33436 9990 LIGUSTRUM TREE WAY #A Boynton Beach, FL 33436 9990 LIGUSTRUM TREE WAY #A Boynton Beach, FL 33436 9990 LIGUSTRUM TREE WAY #A Boynton Beach, FL 33436 9990 LIGUSTRUM TREE WAY #A Boynton Beach, FL 33436 9990 LIGUSTRUM TREE WAY #A Boynton Beach, FL 33436 9990 LIGUSTRUM TREE WAY #A Boynton Beach, FL 33436 9990 LIGUSTRUM TREE WAY #A Boynton Beach, FL 33436 9990 LIGUSTRUM TREE WAY #A Boynton Beach, FL 33436 9990 LIGUSTRUM TREE WAY #A Boynton Beach, FL 33436 9990 LIGUSTRUM TREE WAY #A Boynton Beach, FL 33436 9990 LIGUSTRUM TREE WAY #A Boynton Beach, FL 33436 9990 LIGUSTRUM TREE WAY #A Boynton Beach, FL 33436 9990 LIGUSTRUM TREE WAY #A Boynton Beach, FL 33436 9990 LIGUSTRUM TREE WAY #A Boynton Beach, FL 33436 9990 LIGUSTRUM TREE WAY #A Boynton Beach, FL 33436 9990 LIGUSTRUM TREE WAY #A Boynton Beach, FL 33436 9990 LIGUSTRUM TREE WAY #A Boynton Beach, FL 33436 View All Photos

$334,000

| Active

9990 LIGUSTRUM TREE WAY #A

Boynton Beach, FL 33436

1,404
Square Feet
2
Beds
2
Baths
4
Days on Market
B26071702
MLS#
House
Structure
Residential
Zone
Contact

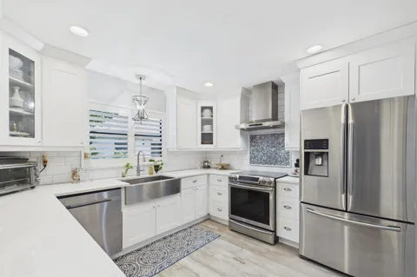
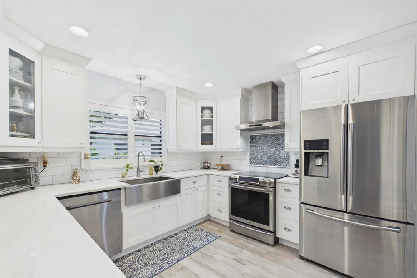
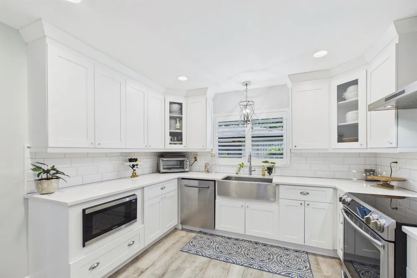
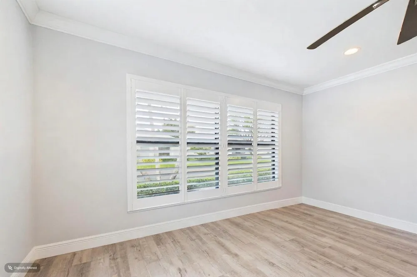
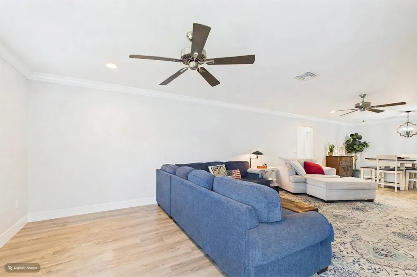
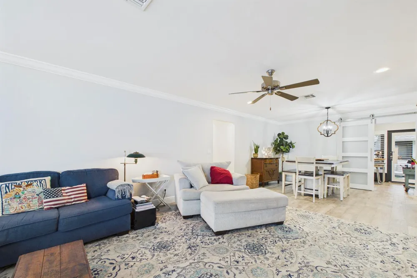
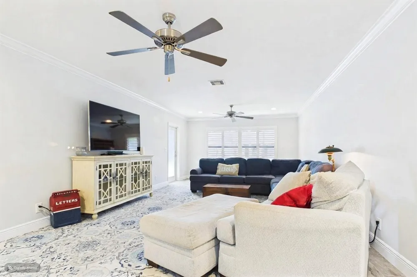
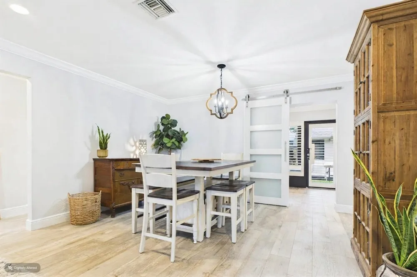
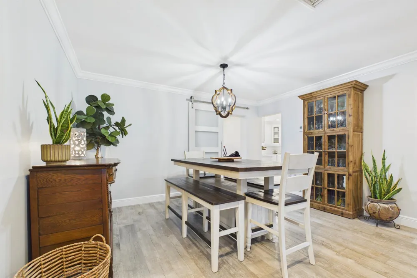
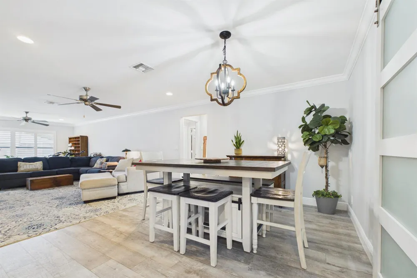
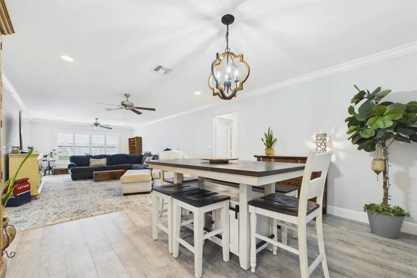
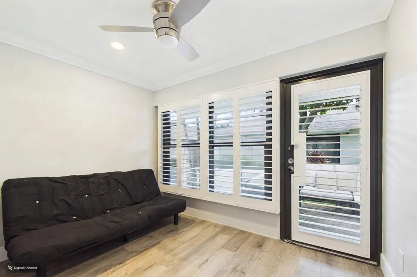
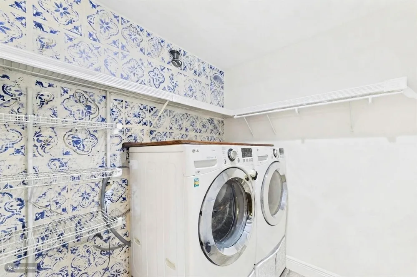
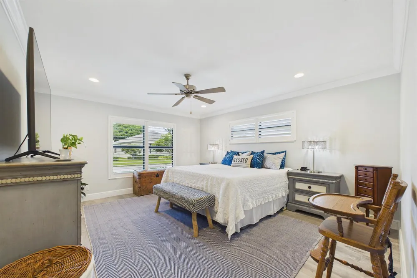
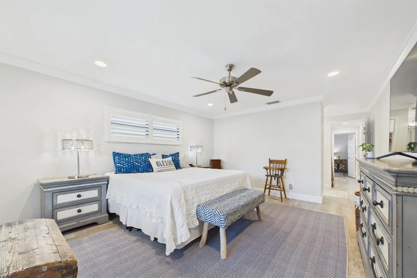
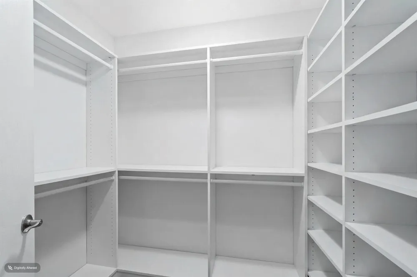
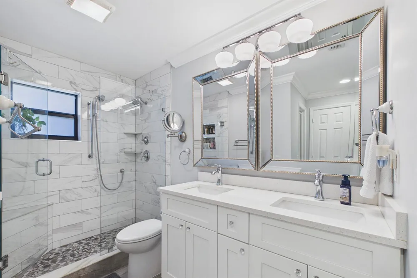
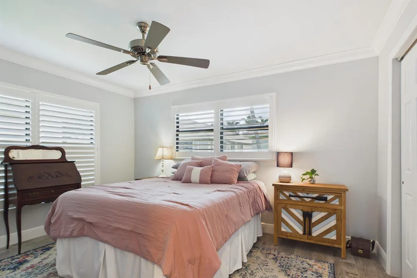
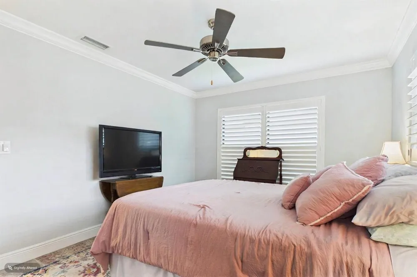
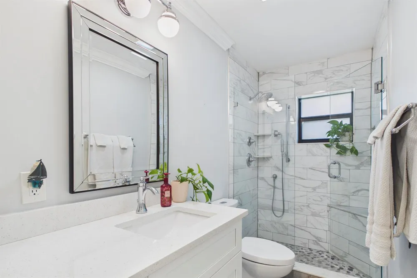
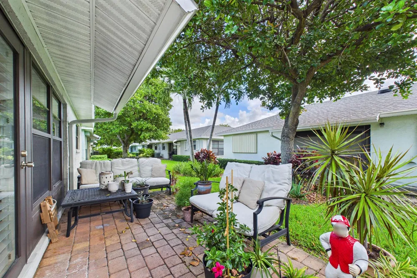
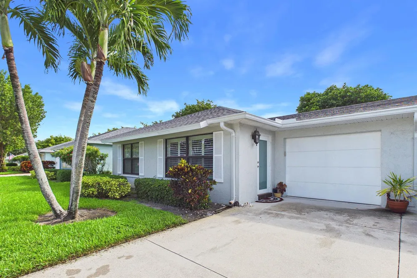
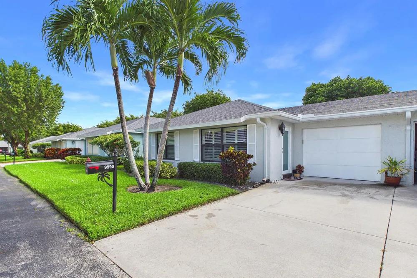
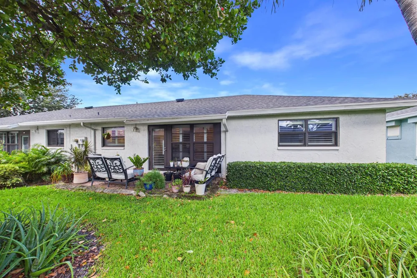
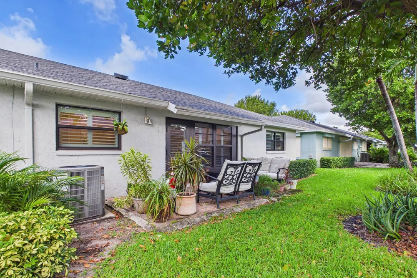
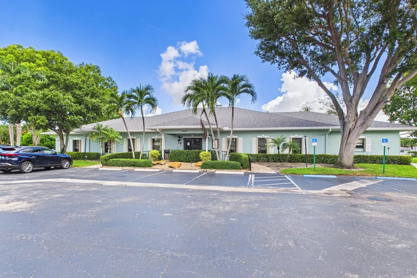
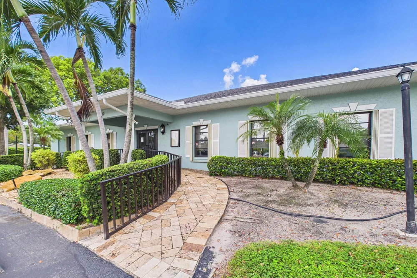
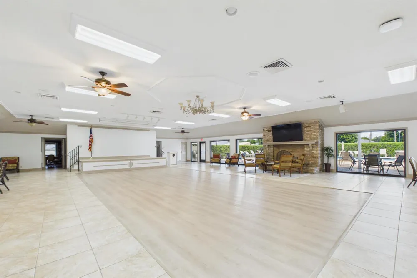
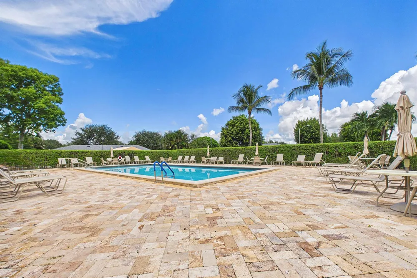
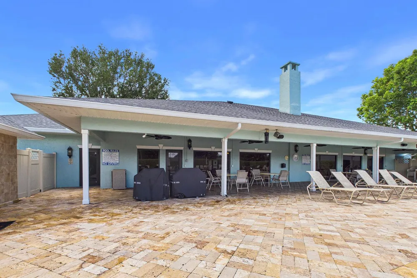
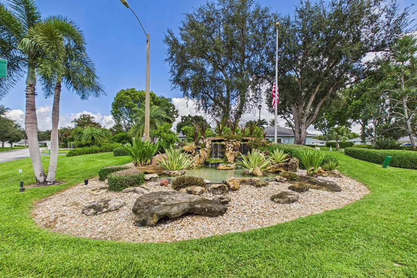
Welcome to this beautifully renovated villa, professionally updated from top to bottom with quality finishes and thoughtful design throughout. The unique layout provides additional kitchen counter space and features a versatile enclosed office/den with a stylish barn door, perfect for working from home or creating a flexible living space. The home is packed with upgrades, including hurricane-impact windows and doors throughout, plantation shutters, wood-grain ceramic tile flooring, crown molding, and 6-inch baseboards. A brand-new A/C system and roof. The stunning kitchen features wood cabinetry with soft-close doors and drawers, quartz countertops, convenient pull-outs, pantry, top-of-the-line stainless-steel appliances, a double oven, subway tile backsplash, recessed lighting, and a deep farmhouse sink. The spacious primary bedroom offers a walk-in closet with custom built-ins, while the guest bedroom provides ample closet space with additional built-in storage. Both bathrooms have been beautifully remodeled. The primary bath features a tiled shower and new vanity with dual sinks, while the guest bath offers a tiled shower with glass enclosure. Custom lighting and mirrors complete both bathrooms. With its extensive renovations, modern finishes, functional layout, and exceptional attention to detail, this move-in-ready villa truly has it all! Bent Tree East offers a saltwater pool, active clubhouse, library and plenty of social activities. Short drive to the beach and plenty of dining and shopping.

Property Details
Interior
Built-in Features, Pantry, Split Bedroom, Walk-In Closet(s), Den/Library/Office, Utility Room/Laundry
Cooling
1
Heating
Central, Electric
Cooling Features
Ceiling Fan(s), Central Air, Electric
Bedrooms
2
Bathrooms
2.0
Full Baths
2
View
Garden
Lot Features
Corner Lot, West Of US 1
Stories
1
Lot Description
Corner Lot, West Of US 1
Pool
1
Pool Description
Community
Pool Features
Community
Exterior Features
West Of Us1
Exterior Materials
West Of Us1
Pool Shared
1
Square Feet
1404
Parking Features
1 Space, Driveway, Parking Garage
Parking
1
Parking Spaces
2
Parking Type
Driveway
Parking Garage Spaces
1
Property Type
Purchase
Style
Garden Apartment, Corner Unit, One Story
Year Built
1981
Roof
Comp Shingle Roof, Shingle
Sewer Information
At Site, Public Sewer, Other, Public Sanitation, Sewer
Utility Source
Public
Utility Features
Cable Connected, Sewer Connected, Water Connected, Cable Available, Sewer Available, Water Available
Appliances
Electric Water Heater, Dishwasher, Disposal, Dryer, Microwave, Electric Range, Refrigerator, Washer
Subdivision
BENT TREE VILLAS EAST COND
Senior Community
1
Community Features
Buyer Approval Required, Clubhouse, Management On Site, Mandatory Hoa, Paved Road, Pool, Street Lights
High School
Boynton Beach Community High
County
Palm Beach County
Region
Boynton Beach
Zoning
AR
Original List Price
$334,000
Taxes Annual
$2,970
HOA
1
HOA Fees
1646
Pets
1
MLS #
B26071702
Location
Legal

MIAMI ASSOCIATION OF REALTORS® All information deemed reliable but not guaranteed. All properties are subject to prior sale, change or withdrawal. Neither listing broker(s) or information provider(s) shall be responsible for any typographical errors, misinformation, misprints and shall be held totally harmless. Listing(s) information is provided for consumer's personal, non-commercial use and may not be used for any purpose other than to identify prospective properties consumers may be interested in purchasing. The data relating to real estate for sale on this website comes in part from the Internet Data Exchange program of the Multiple Listing Service. Real estate listings held by brokerage firms other than Marjo Realty Co. may be marked with the Internet Data Exchange logo and detailed information about those properties will include the name of the listing broker(s) when required by the MLS.

Provided By
Listed by Holly Lynne Kosiec (#FLL20015079)
Listing Office: Roses Realty Services Inc. (#FLL801775)


Del Amo Realty Have a question about this home?

Interested in Purchasing 9990 LIGUSTRUM TREE WAY #A?

Get an estimate on monthly payments on this property.

$
years
Down Payment
$
%
Interest Rate
%
Tax Rate
%
$
$annually
$monthly
Estimated Monthly Payment
$0.00
Loan Amount
$0.00