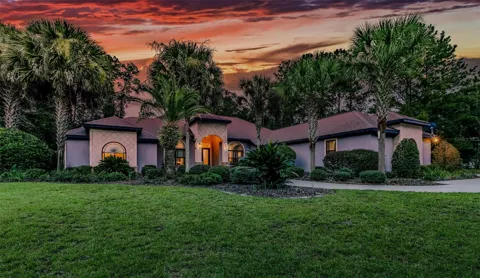
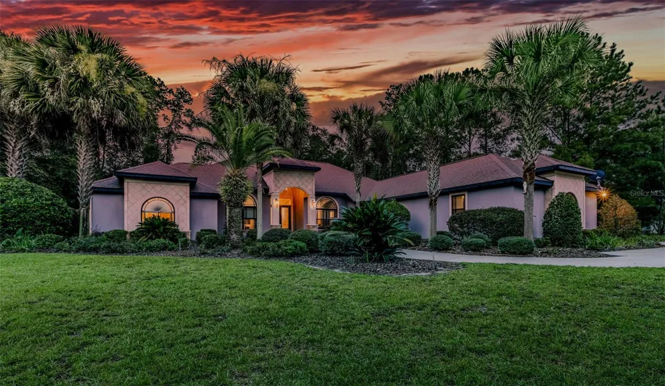
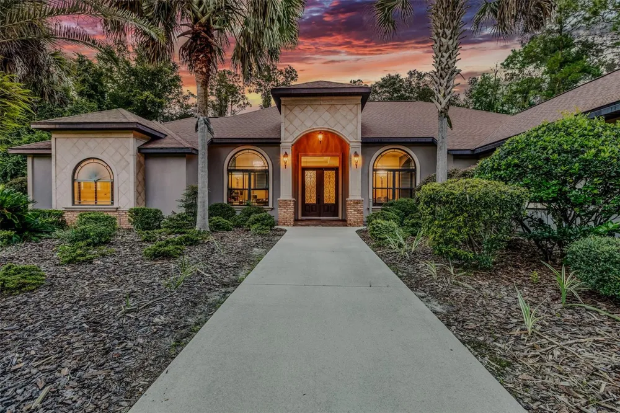
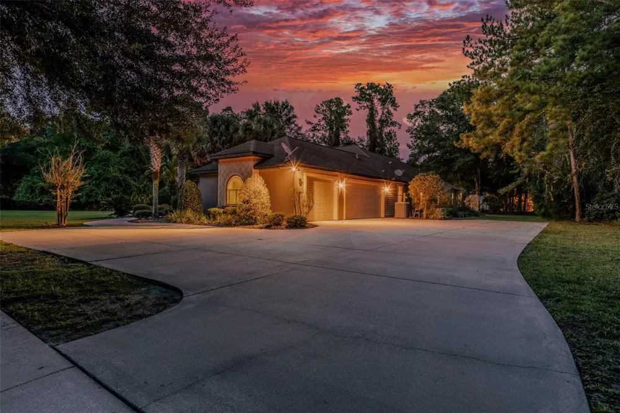
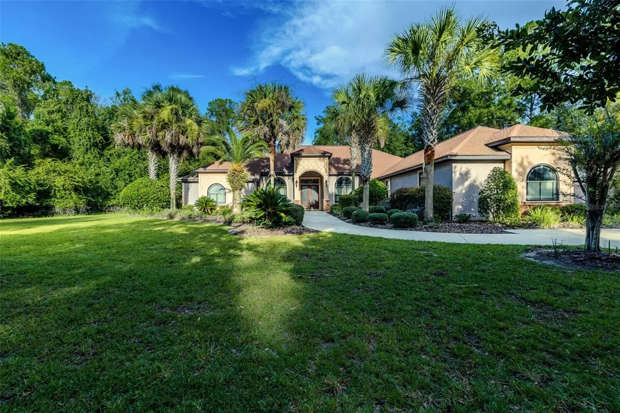
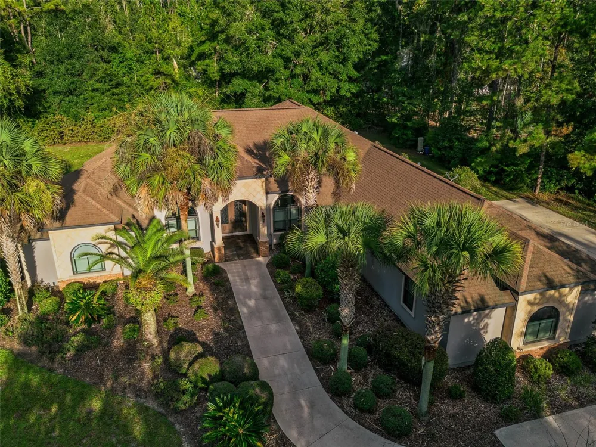
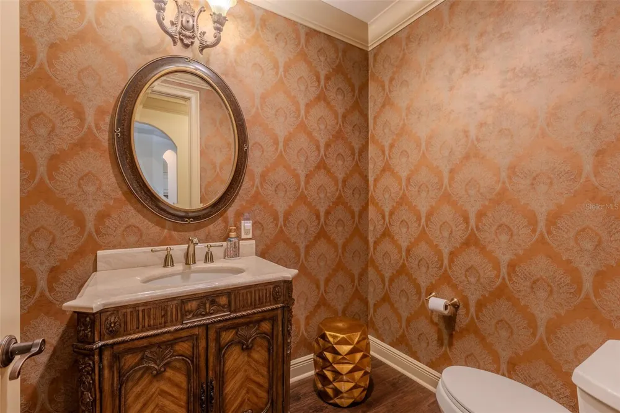
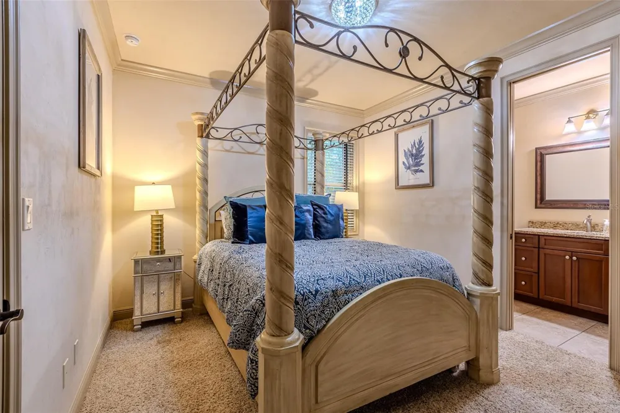
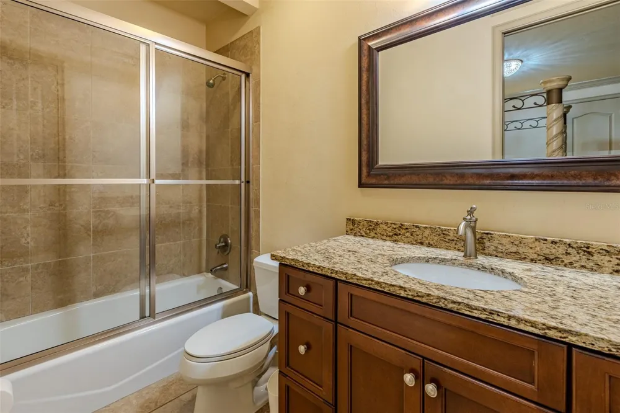
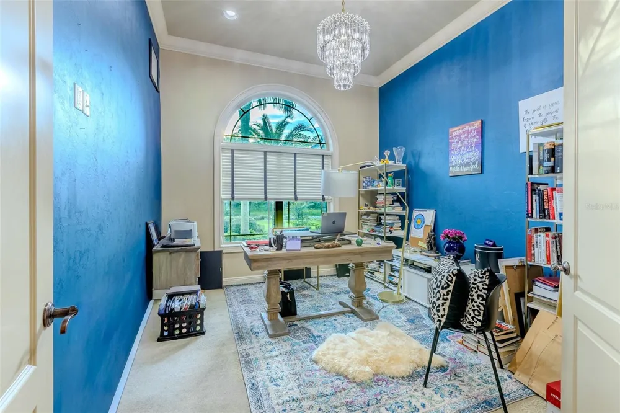
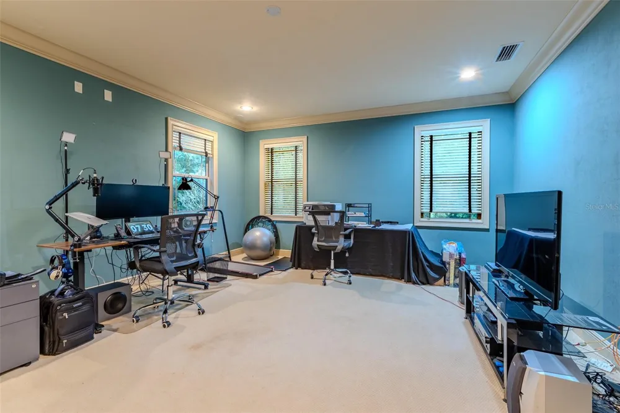
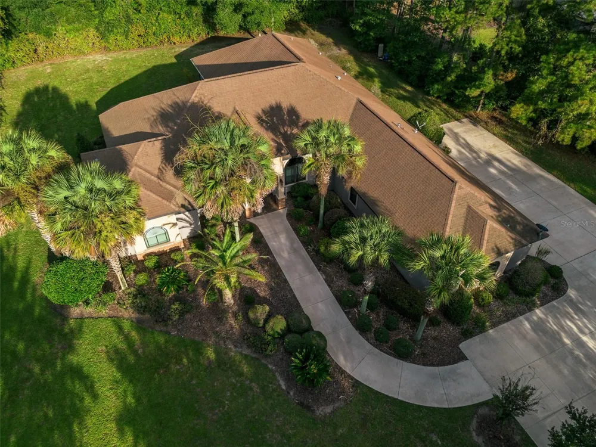
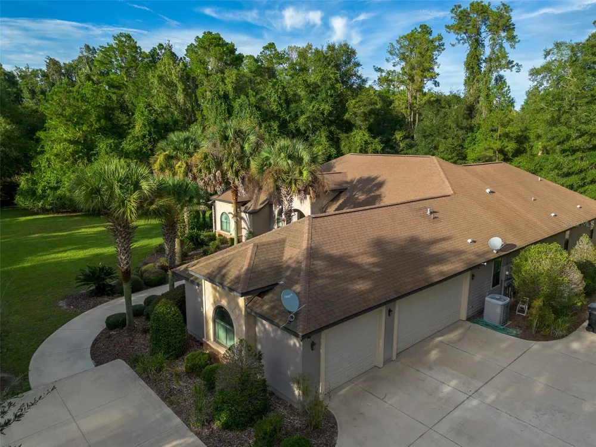
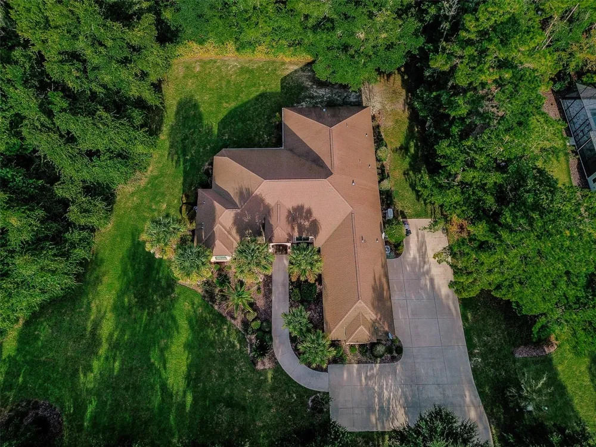
Welcome to elevated Gainesville living in The Reserve at Millhopper (formerly Provence), where privacy, architectural detail, and exceptional indoor-outdoor living come together on an impressive 1.46-acre homesite off scenic Millhopper Road. Offering 3,911 square feet, this beautifully appointed residence features 4 bedrooms, each with its own ensuite bath and walk-in closet, plus a guest half bath, private study, flex room, wet bar, multiple living and dining spaces, and a 3-car garage.
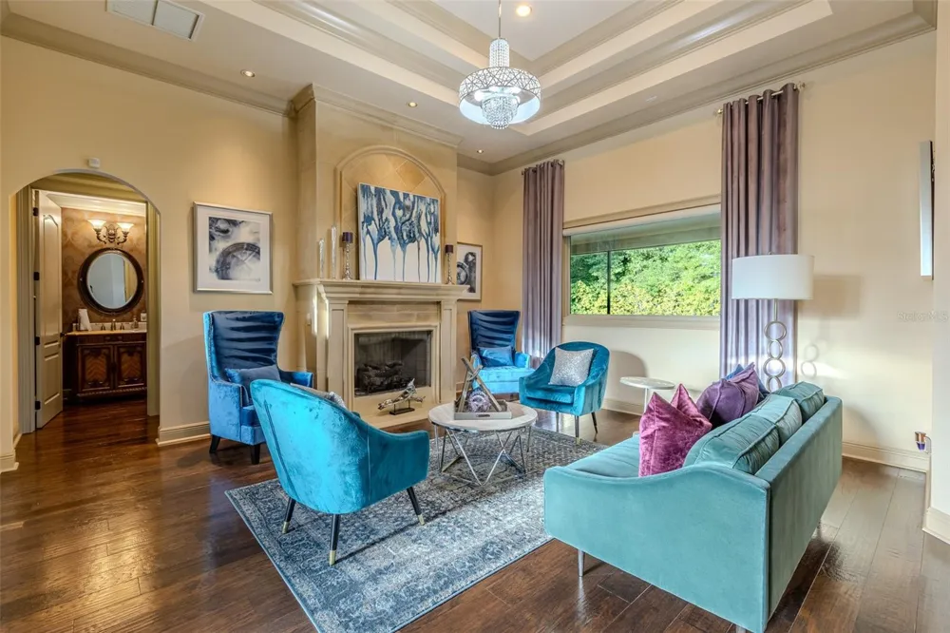
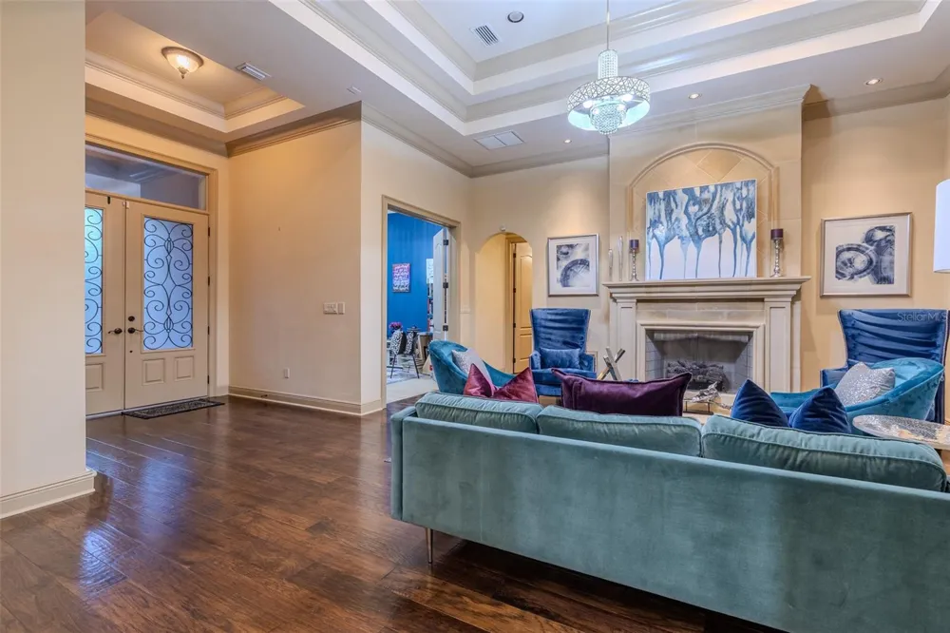
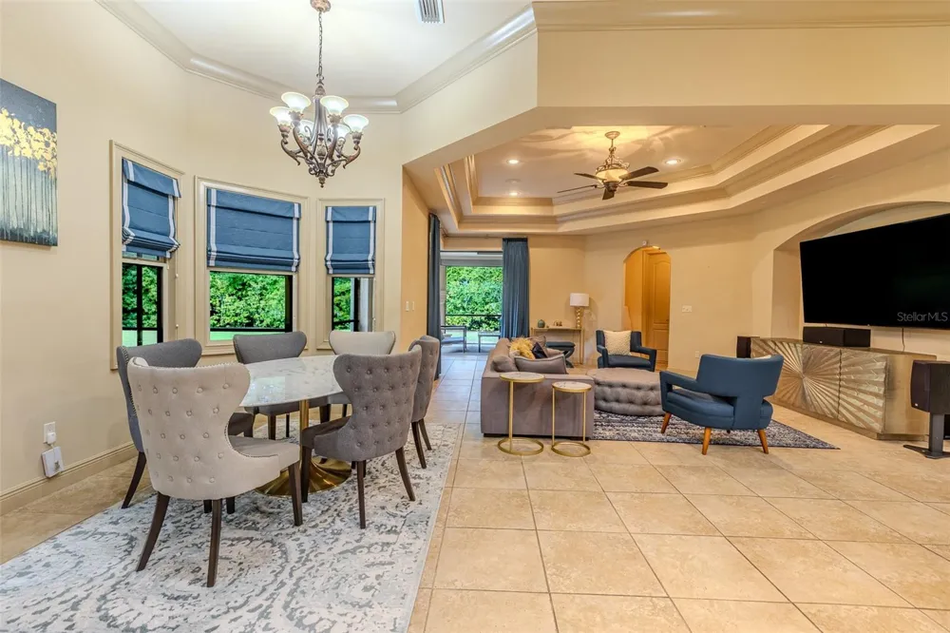
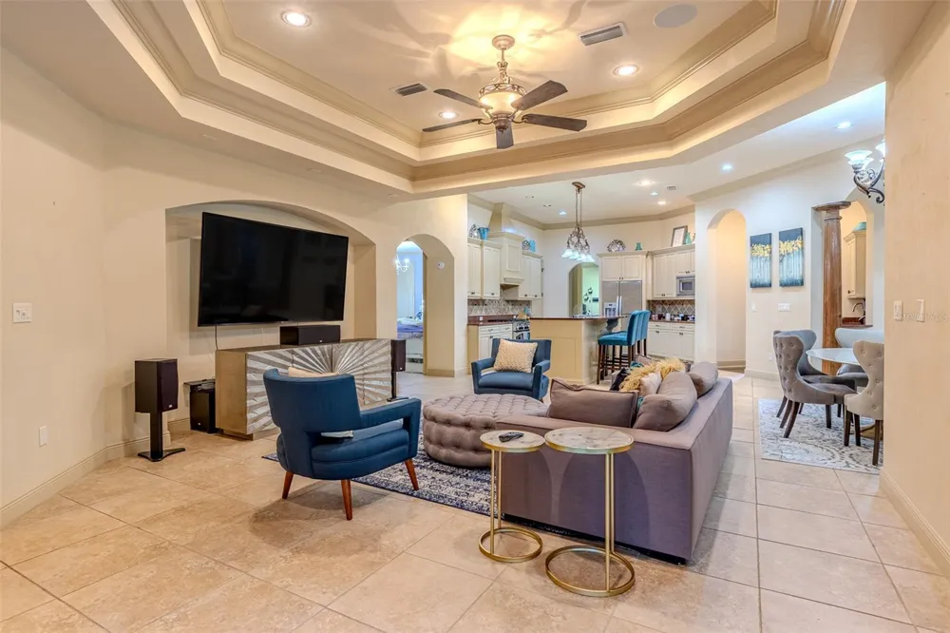
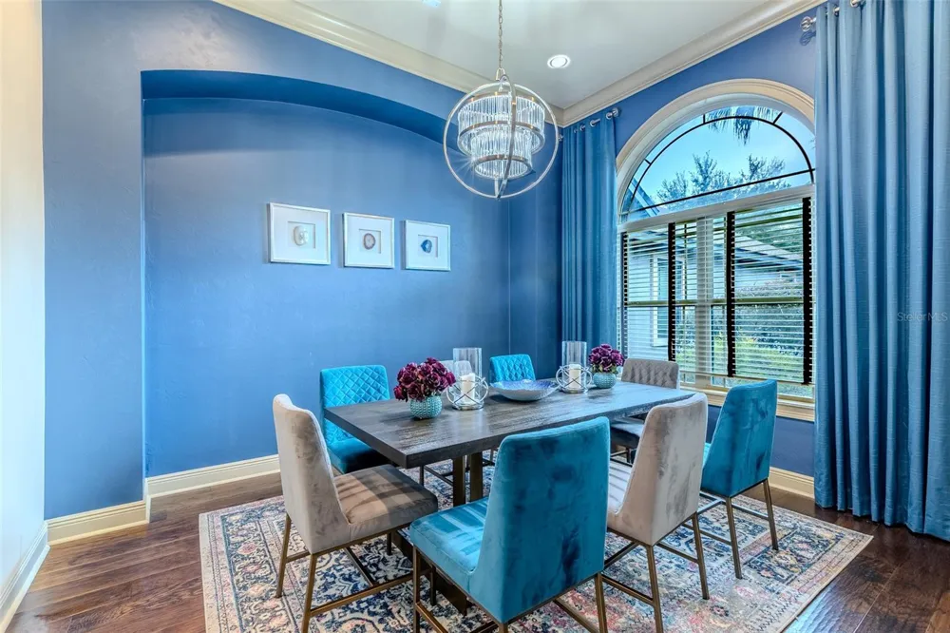
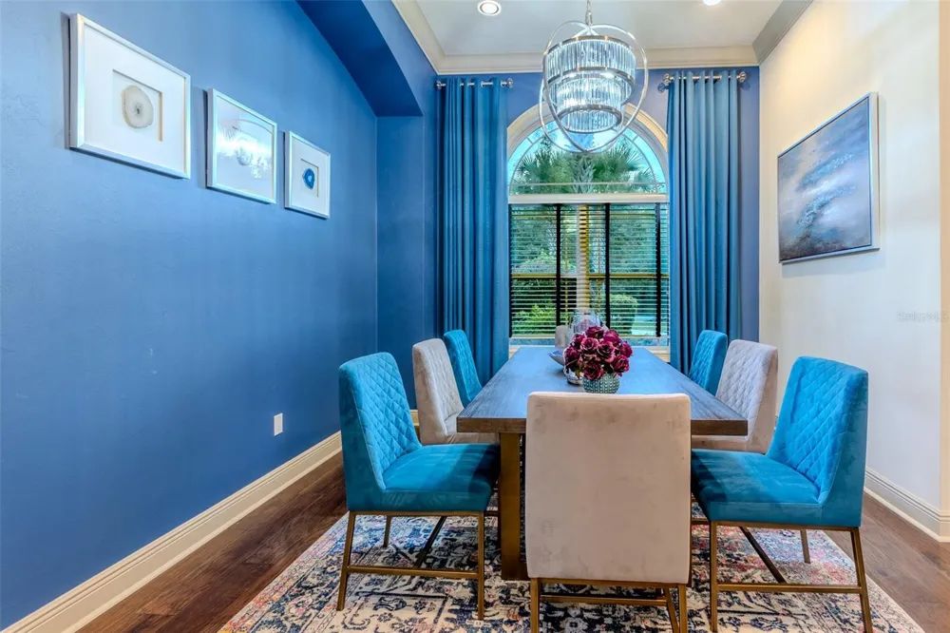
From the moment you enter, the home's architectural character takes center stage. Soaring ceilings, dramatic multi-level tray ceilings, extensive crown molding, recessed lighting, graceful arched openings, architectural columns, and hardwood flooring create a distinctive yet inviting atmosphere. The formal living room, complete with a fireplace and elegant ceiling treatment, provides a beautiful setting for conversation, while the formal dining room offers a striking backdrop for special occasions.
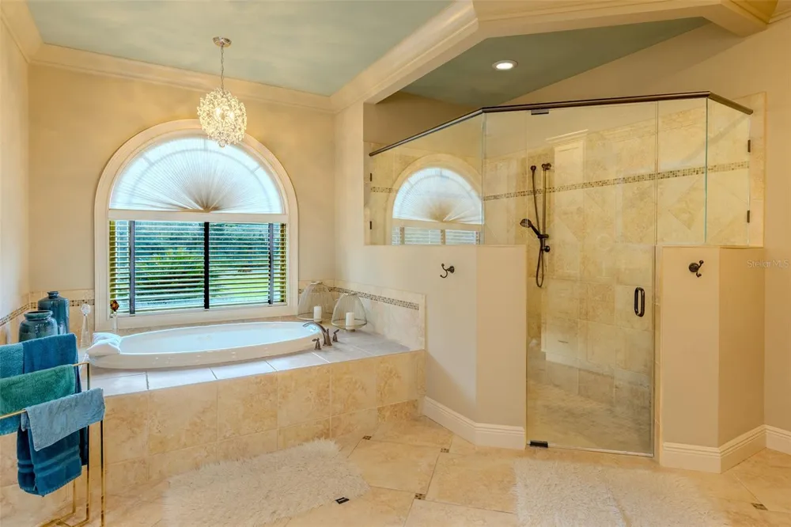
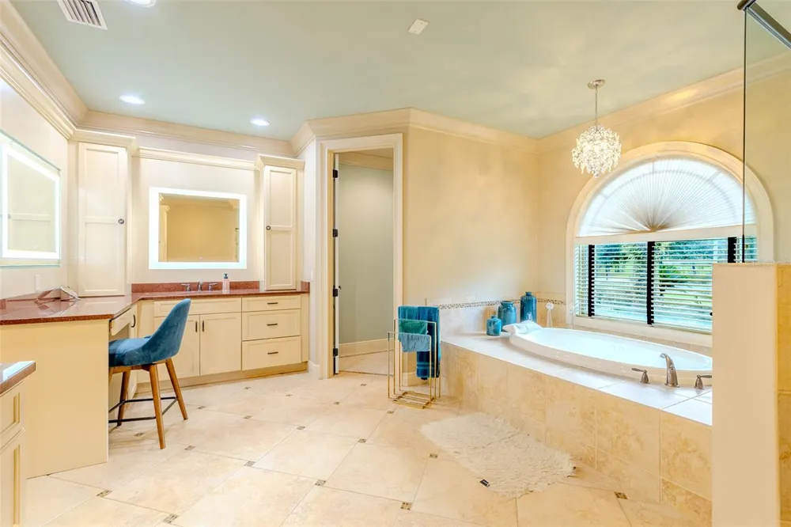
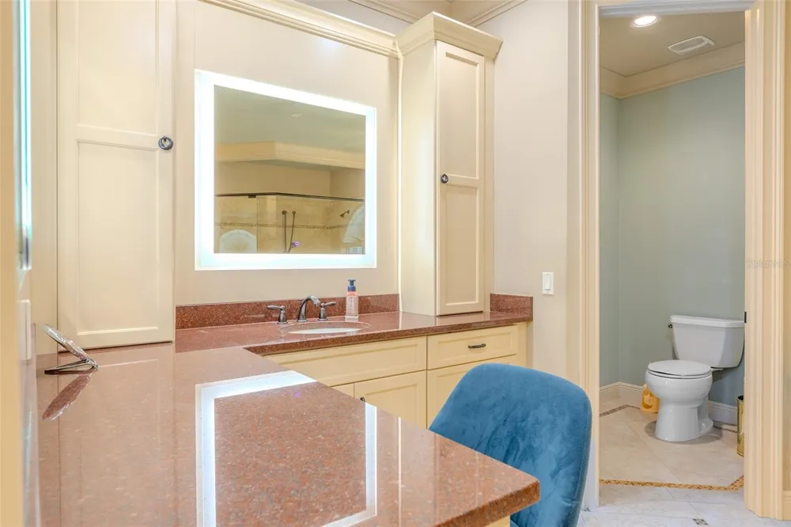
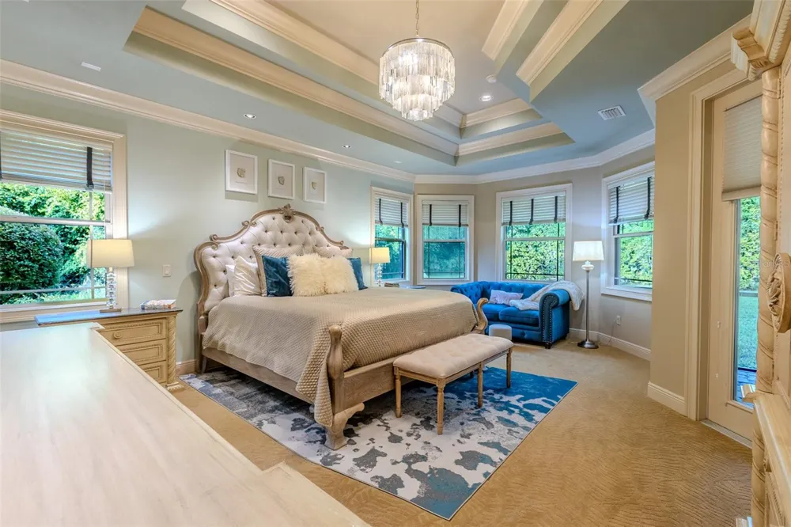
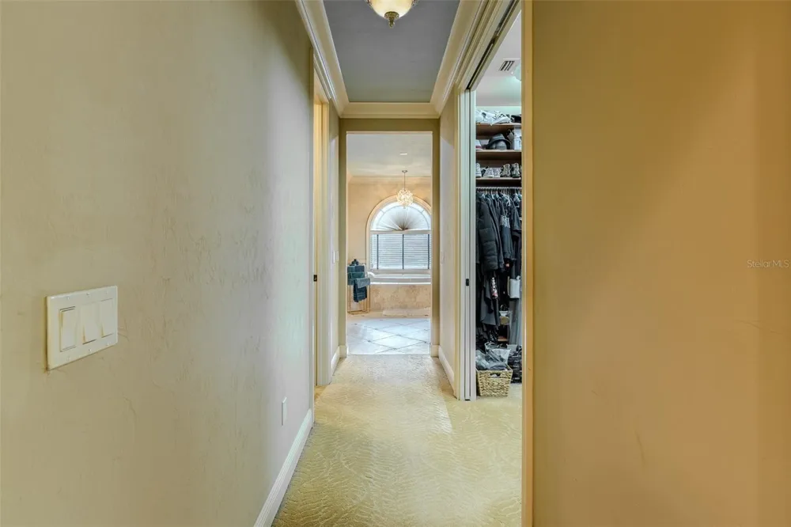
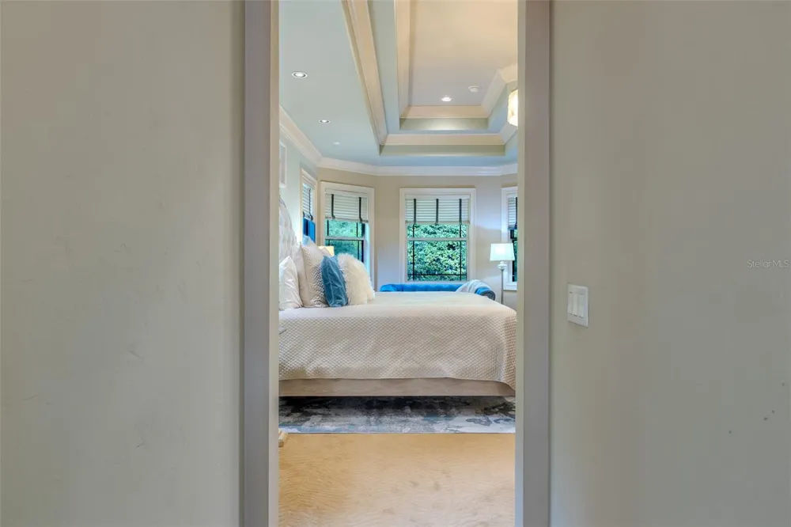
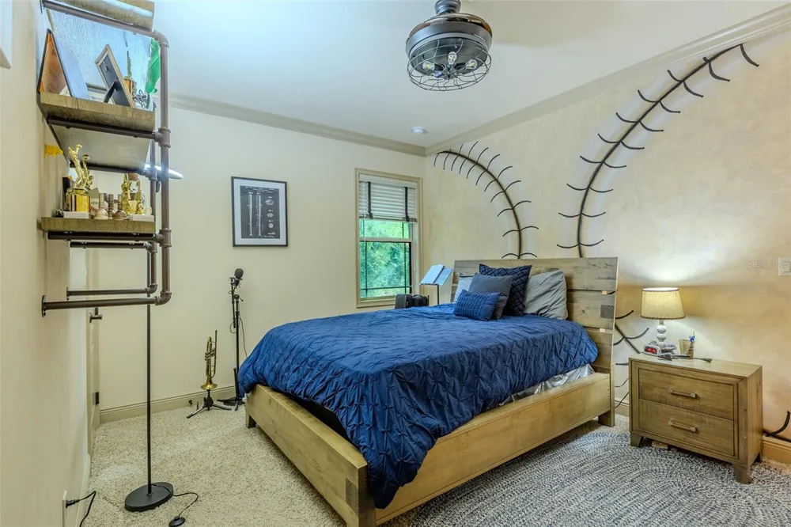
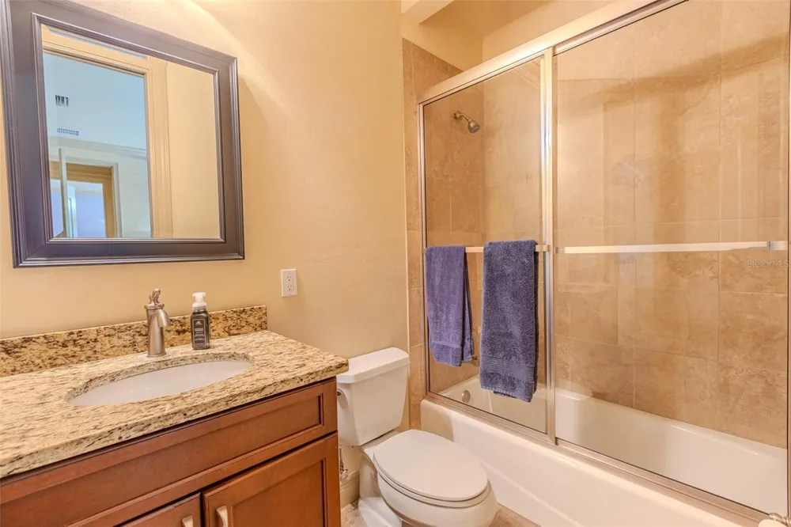
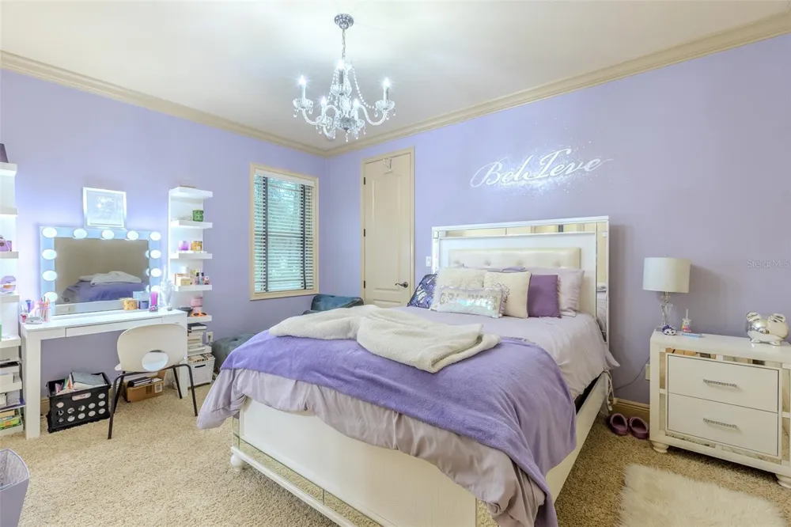
The spacious primary suite is a true retreat, featuring an impressive multi-tiered tray ceiling with extensive crown molding, a sitting area, two walk-in closets with custom built-ins, dual vanities, a large soaking tub, and walk-in shower. Each additional bedroom offers the privacy and convenience of its own ensuite bathroom and walk-in closet an exceptional layout for family and guests alike.
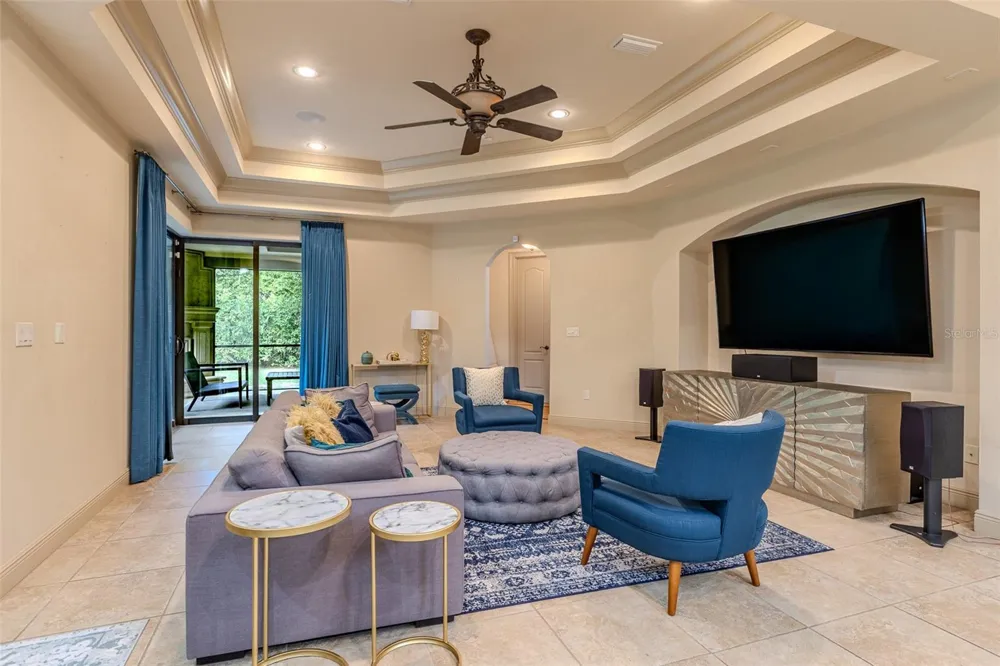
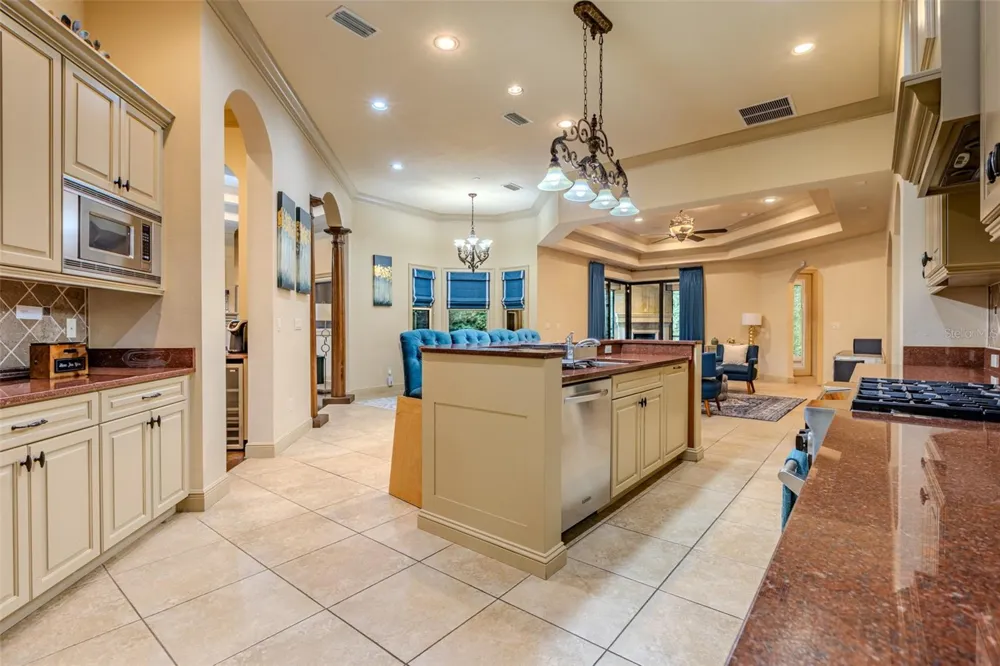
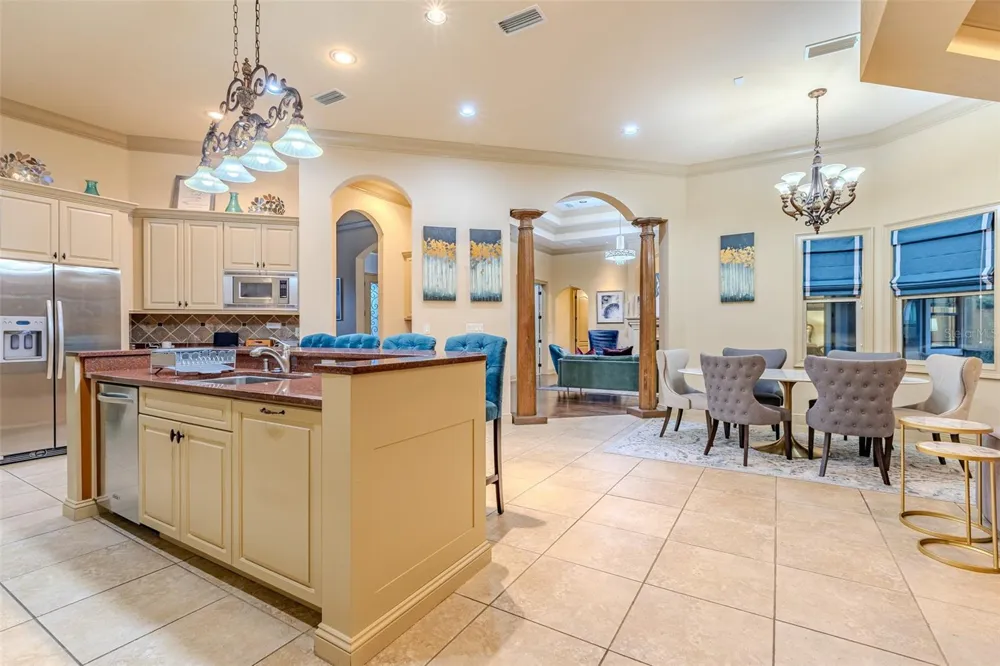
At the heart of the home, the expansive kitchen opens to the family room and casual dining area, creating a natural gathering place. The kitchen features granite countertops, abundant cabinetry, KitchenAid stainless steel appliances, gas cooking, decorative tile backsplash, and a large peninsula with bar seating. The adjoining family room features integrated surround sound for an enhanced movie, music, and game-day experience, while the flex room and wet bar provide even more options for entertaining.
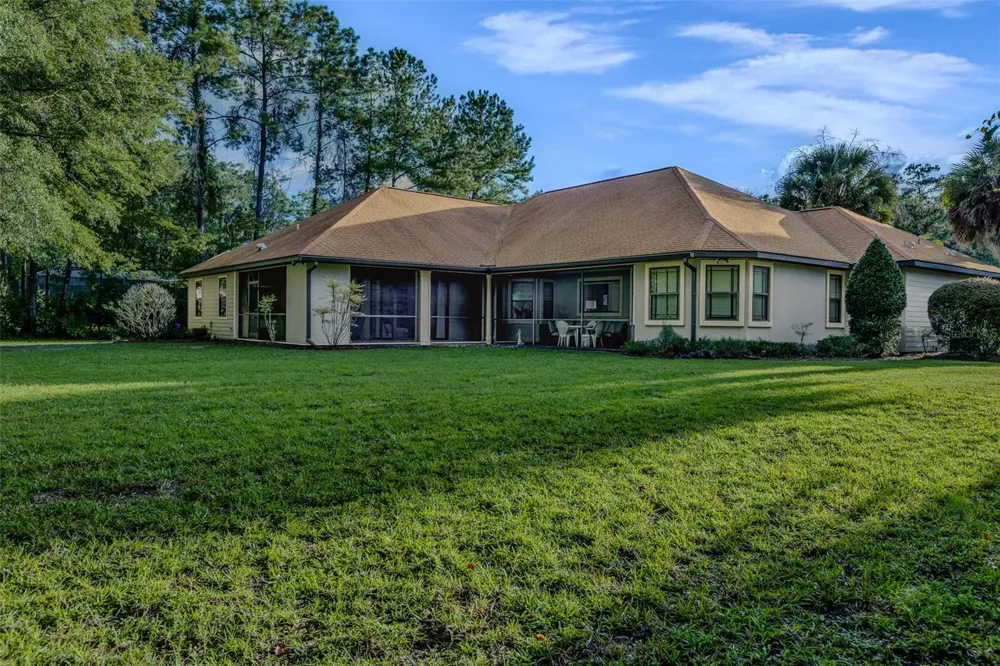
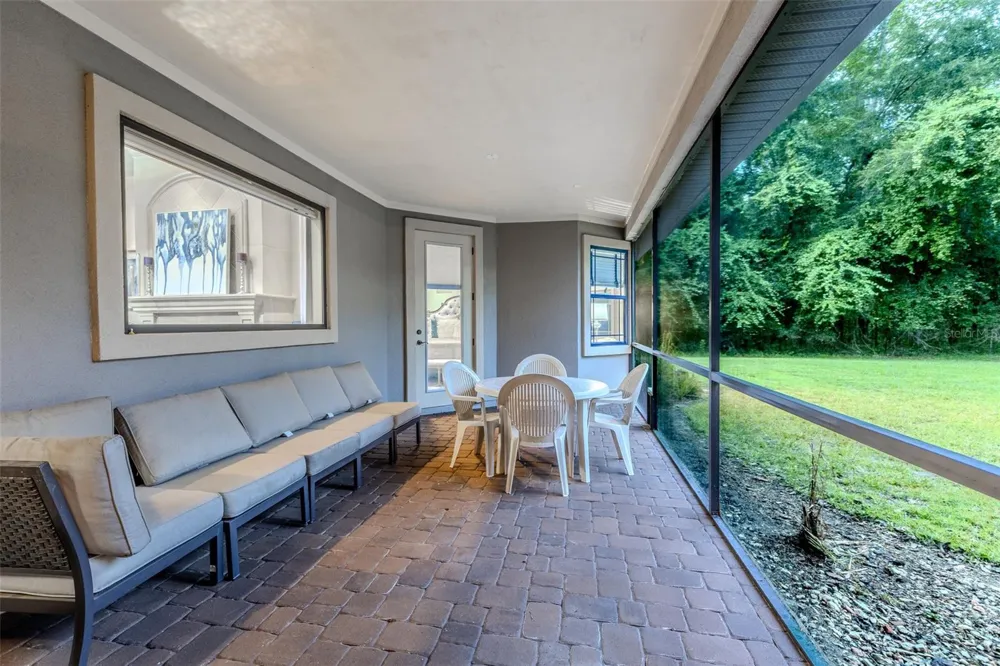
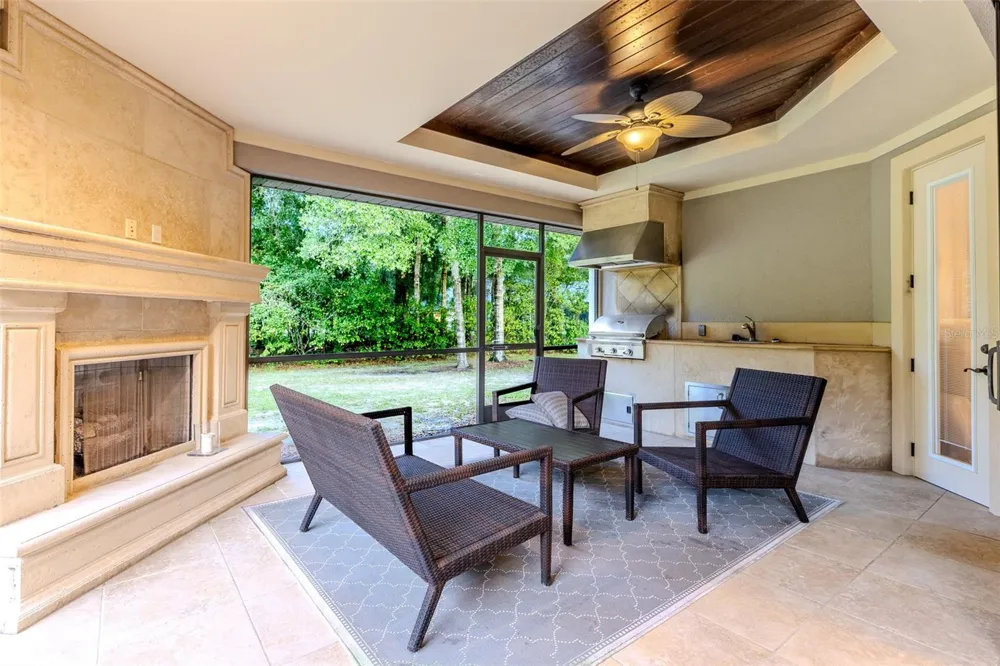
The home's signature feature may be its seamless connection to the outdoors. Floor-to-ceiling glass sliding doors open the main living area to an expansive wraparound screened patio extending across the rear of the home, allowing indoor and outdoor spaces to function as one impressive entertaining environment. The outdoor living area is complete with a summer kitchen, grill, and fireplace overlooking the expansive backyard. It is perfect for alfresco dinners, weekend gatherings, or quiet evenings by the fire.
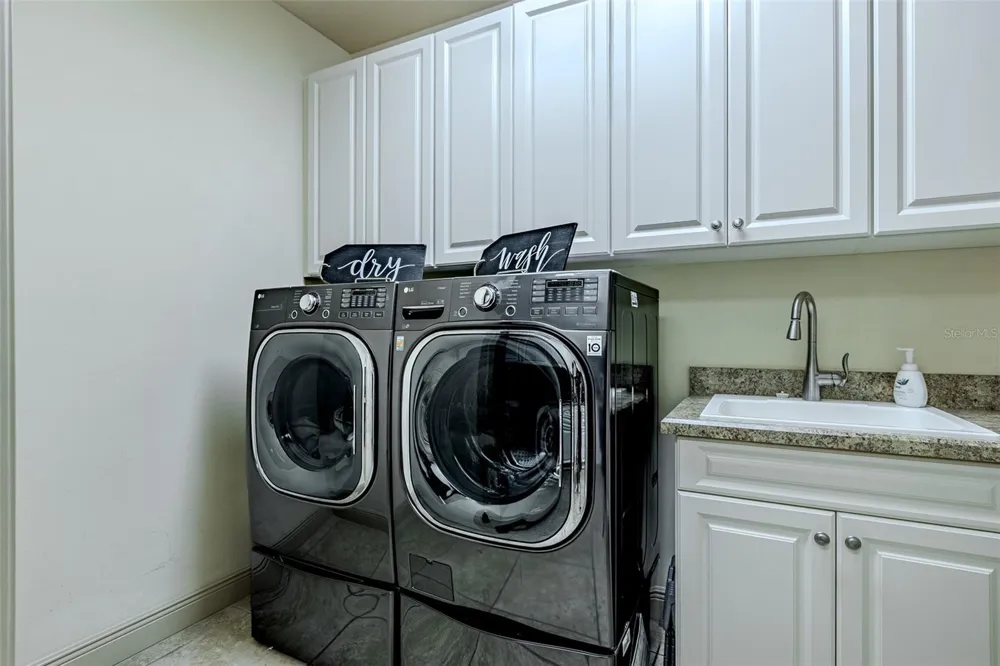
Thoughtful conveniences are found throughout, including a wash area with front-loading LG washer, dryer, and mini washer, a separate main laundry room, drop zone with built-in desks, and 3-car garage. Underground utilities and a whole-home Generac generator provide additional convenience and peace of mind.
For locals or buyers relocating to Gainesville, this home offers an appealing combination of acreage, privacy, generous living space, and convenient access to Gainesville's shopping, dining, the University of Florida, Santa Fe College, and UF Health. With nearly 4,000 square feet, four private bedroom suites, impressive architectural details, multiple entertaining spaces, expansive screened outdoor living, and 1.46 acres, this residence delivers the space and versatility to live, work, relax, and entertain beautifully.
Open the glass doors, gather around the fireplace, and experience a home designed for memorable Gainesville living.
Property Details
- Interior
- Built-in Features, Ceiling Fans(s), Crown Molding, Eat-in Kitchen, High Ceilings, Kitchen/Family Room Combo, Living Room/Dining
- Heating
- Central, Natural Gas, Other
- Cooling Features
- Central Air, Other
- Bedrooms
- 4
- Bathrooms
- 4.5
- Full Baths
- 4
- Half Baths
- 1
- Exterior Materials
- Outdoor Grill, Outdoor Kitchen, Sidewalk, Tennis Court(s)
- Acres
- 1.42
- Square Feet
- 5492.0
- Parking Features
- Garage Door Opener, Garage Faces Side
- Parking
- 1
- Parking Type
- Garage
- Parking Garage Spaces
- 3.0
- Property Type
- Purchase
- Year Built
- 2011
- Foundation
- Slab
- Roof
- Shingle
- Sewer Information
- Septic Tank
- Utility Source
- Well
- Utility Features
- BB/HS Internet Available, Cable Available, Electricity Connected, Natural Gas Connected, Underground Utilities
- Appliances
- Bar Fridge, Cooktop, Dishwasher, Disposal, Dryer, Electric Water Heater, Exhaust Fan, Gas Water Heater, Ice Maker, Microwave, Re
- Subdivision
- PROVENCE SUB
- Community Features
- Clubhouse, Deed Restrictions, Gated Community - No Guard, Sidewalks, Tennis Court(s), Street Lights
- Elementary School
- William S. Talbot Elem School-AL
- Middle School
- Fort Clarke Middle School-AL
- High School
- Gainesville High School-AL
- County
- Alachua
- Region
- GAINESVILLE
- Zoning
- RS1
- Original List Price
- $1,100,000
- Days on Market (Cumulative)
- 25
- Taxes Annual
- $10,646
- HOA
- 1
- HOA Fees
- 2100.0
- Ownership
- Fee Simple
- MLS #
- GC542777
Location
Legal
IDX information is provided exclusively for personal, non-commercial use, and may not be used for any purpose other than to identify prospective properties consumers may be interested in purchasing. Information is deemed reliable but not guaranteed. Some IDX listings have been excluded from this website. Listing Information presented by local MLS brokerage: Del Amo Realty
Provided By
Listed by Tarcha Rentz (#MFR259507374)
Listing Office: SWANZ PREMIER REALTY LLC (#MFR259507733)