(305) 648-0230 info@delamorealty.com Del Amo Realty INC
Traffic Dashboard
Home
  • Search
  • About
    • About Us
    • Agents
    • Testimonials
    • Join
    • Our Sold Listings
  • Short Sale
  • Buy
    • Search Homes
    • Areas
    • Home Buying Process
    • Mortgage Calculator
  • Sell
  • Contact
Traffic Dashboard
(305) 648-0230 info@delamorealty.com
  • 3211 Ponce de Leon Blvd Suite 204
    Coral Gables, FL 33134
About
  • Home
  • About
  • Contact
Search
  • Search Properties
Local Guide
  • Search by City
  • Search by Subdivision
  • Search by Zip
  • Search by Area
Legal
  • Privacy
  • Terms
  • DMCA
  • Accessibility
  • Fair Housing
Account
  • Dashboard
  • Logout
  • Login
Del Amo Realty - Footer Logo
©2026 Del Amo Realty INC. All rights reserved.
Website built by CloseHack.
Miami Association of REALTORS®

MIAMI ASSOCIATION OF REALTORS® All information deemed reliable but not guaranteed. All properties are subject to prior sale, change or withdrawal. Neither listing broker(s) or information provider(s) shall be responsible for any typographical errors, misinformation, misprints and shall be held totally harmless. Listing(s) information is provided for consumer's personal, non-commercial use and may not be used for any purpose other than to identify prospective properties consumers may be interested in purchasing. The data relating to real estate for sale on this website comes in part from the Internet Data Exchange program of the Multiple Listing Service. Real estate listings held by brokerage firms other than Marjo Realty Co. may be marked with the Internet Data Exchange logo and detailed information about those properties will include the name of the listing broker(s) when required by the MLS.

My Florida Regional MLS DBA Stellar MLS

IDX information is provided exclusively for personal, non-commercial use, and may not be used for any purpose other than to identify prospective properties consumers may be interested in purchasing. Information is deemed reliable but not guaranteed. Some IDX listings have been excluded from this website. Listing Information presented by local MLS brokerage: Del Amo Realty

Return
  • All Types
  • Structure
  • $375K-$975K
  • Bed/Bath
  • Size
  • Dates
  • Filters
  • Amenities
  • Save
  • Share
Listings
No results
Sort
Home / Orlando / 4962 SWEET CEDAR CIRCLE
4962 SWEET CEDAR CIRCLE Orlando, FL 32829 4962 SWEET CEDAR CIRCLE Orlando, FL 32829 4962 SWEET CEDAR CIRCLE Orlando, FL 32829 4962 SWEET CEDAR CIRCLE Orlando, FL 32829 4962 SWEET CEDAR CIRCLE Orlando, FL 32829 4962 SWEET CEDAR CIRCLE Orlando, FL 32829 4962 SWEET CEDAR CIRCLE Orlando, FL 32829 4962 SWEET CEDAR CIRCLE Orlando, FL 32829 4962 SWEET CEDAR CIRCLE Orlando, FL 32829 4962 SWEET CEDAR CIRCLE Orlando, FL 32829 4962 SWEET CEDAR CIRCLE Orlando, FL 32829 4962 SWEET CEDAR CIRCLE Orlando, FL 32829 4962 SWEET CEDAR CIRCLE Orlando, FL 32829 4962 SWEET CEDAR CIRCLE Orlando, FL 32829 4962 SWEET CEDAR CIRCLE Orlando, FL 32829 4962 SWEET CEDAR CIRCLE Orlando, FL 32829 4962 SWEET CEDAR CIRCLE Orlando, FL 32829 4962 SWEET CEDAR CIRCLE Orlando, FL 32829 4962 SWEET CEDAR CIRCLE Orlando, FL 32829 4962 SWEET CEDAR CIRCLE Orlando, FL 32829 4962 SWEET CEDAR CIRCLE Orlando, FL 32829 4962 SWEET CEDAR CIRCLE Orlando, FL 32829 4962 SWEET CEDAR CIRCLE Orlando, FL 32829 4962 SWEET CEDAR CIRCLE Orlando, FL 32829 4962 SWEET CEDAR CIRCLE Orlando, FL 32829 4962 SWEET CEDAR CIRCLE Orlando, FL 32829 4962 SWEET CEDAR CIRCLE Orlando, FL 32829 4962 SWEET CEDAR CIRCLE Orlando, FL 32829 4962 SWEET CEDAR CIRCLE Orlando, FL 32829 4962 SWEET CEDAR CIRCLE Orlando, FL 32829 4962 SWEET CEDAR CIRCLE Orlando, FL 32829 4962 SWEET CEDAR CIRCLE Orlando, FL 32829 4962 SWEET CEDAR CIRCLE Orlando, FL 32829 4962 SWEET CEDAR CIRCLE Orlando, FL 32829 4962 SWEET CEDAR CIRCLE Orlando, FL 32829 View All Photos

$549,900

| Active

4962 SWEET CEDAR CIRCLE

Orlando, FL 32829

3,386
Square Feet
5
Beds
3.5
Baths
0.12
Acres
195
Days on Market
MFRS5144725
MLS#
House
Structure
Residential
Zone
Contact

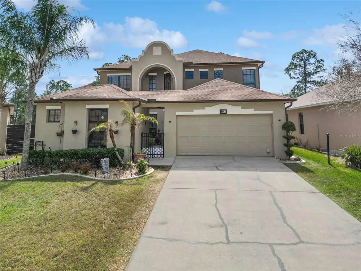
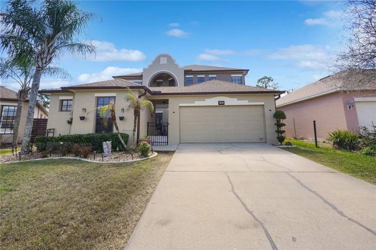
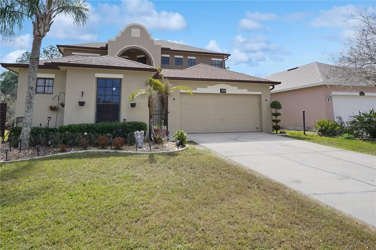
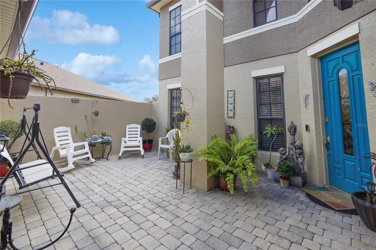
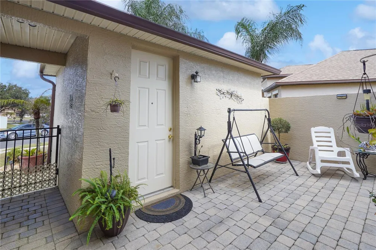
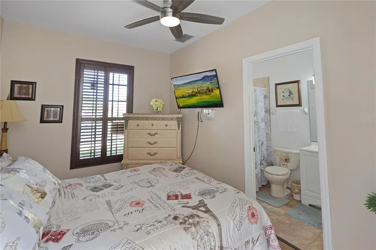
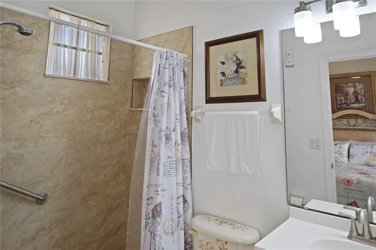
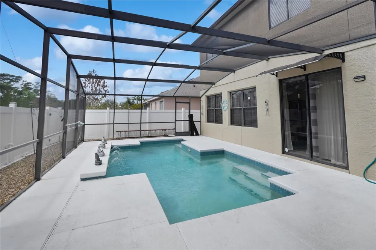
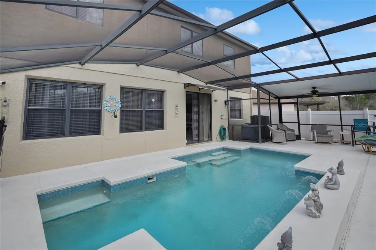
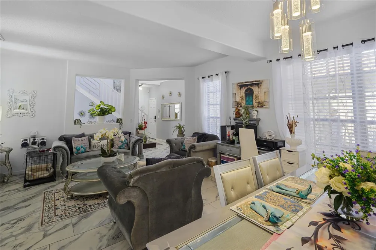
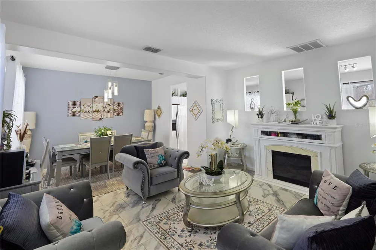
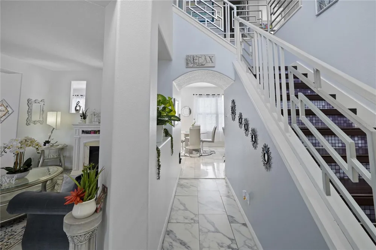
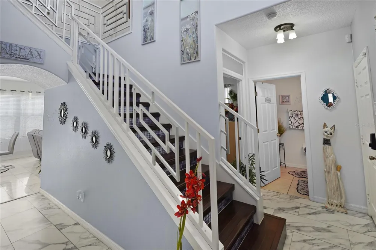
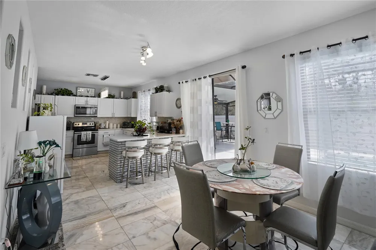
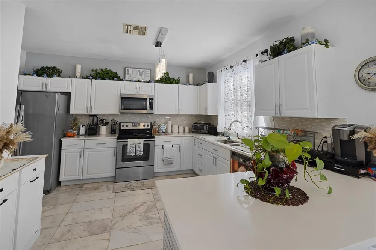
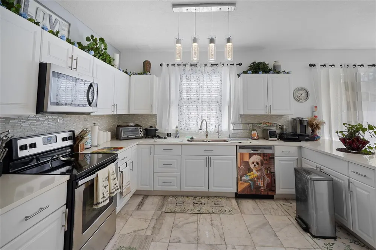
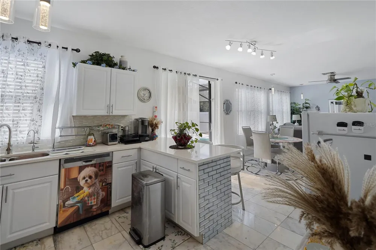
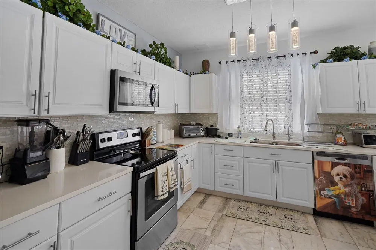
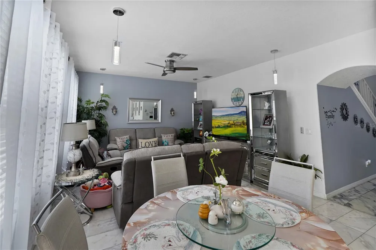
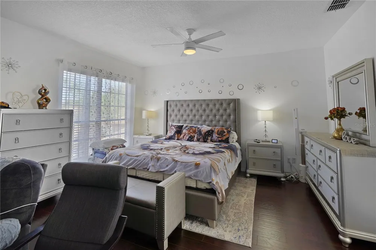
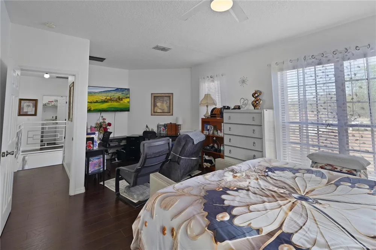
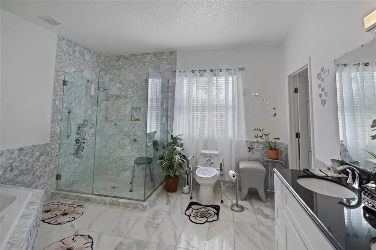
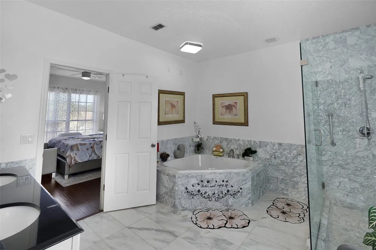
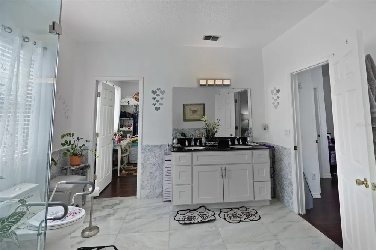
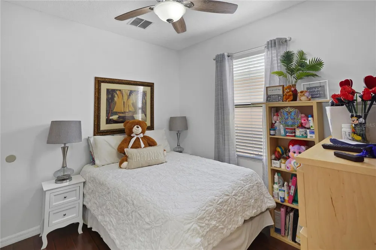
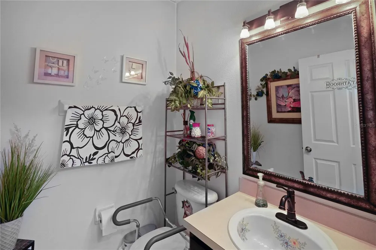
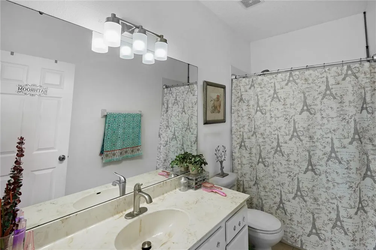
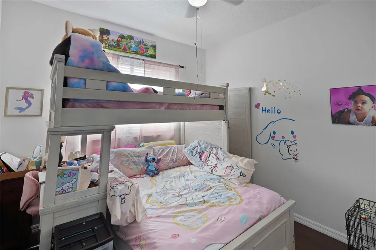
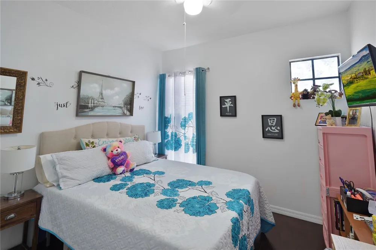
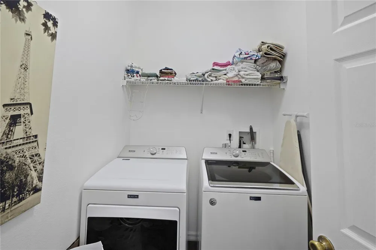
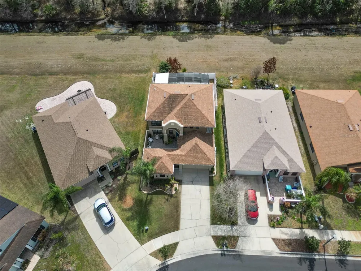
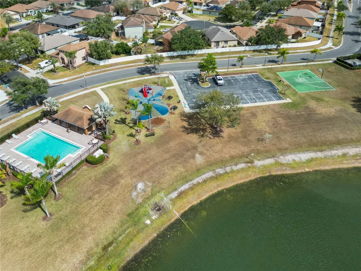
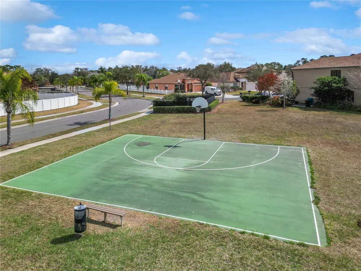
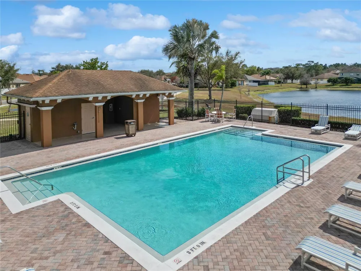
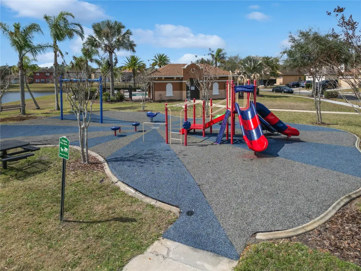
Seller Motivated!! Seller is offering $5,000 toward the buyer's closing costs! Anexo included with independent entrance, perfect for rental or family members use. Welcome to this beautifully upgraded home in the highly desirable Tivoli Woods community, where approximately $70,000 in improvements allow you to move in without the worry of major projects. From the new HVAC system and new pool pump to the fresh interior and exterior paint, every detail has been thoughtfully updated. The gourmet kitchen has been refreshed with white quartz countertops, white cabinetry, and modern finishes, while elegant marble flooring enhances the main living areas. Two bathrooms have been beautifully remodeled, including one featuring marble finishes and a relaxing jacuzzi tub. Additional improvements include an epoxy-coated garage floor and a roof replaced in 2018, providing both style and long-term peace of mind. This spacious 5-bedroom, 3.5-bath residence offers 2,514 heated square feet and features a rare private detached one-bedroom suite with its own entrance, ideal for guests, multi-generational living, a home office, or additional flexibility. The open-concept floor plan showcases soaring ceilings, abundant natural light, formal living and dining areas, and a welcoming family room that flows seamlessly into the kitchen. Step outside to your screened-in private pool overlooking a peaceful conservation area with no rear neighbors, creating the perfect setting for relaxing or entertaining in complete privacy. Tivoli Woods offers fantastic amenities including walking trails, tennis courts, playground, and basketball court. Prime location just minutes from Orlando International Airport (MCO), Lake Nona Medical City, Nemours Children’s Hospital, Waterford Lakes Town Center, SR-417, SR-528 and Downtown Orlando. Convenient to top-rated schools, shopping and dinning. Includes water filtration system, A/C only 4 years old and roof 2018. Schedule your private showing today!

Open Houses
  • Sun, Sep 20 · 4:00 PM – 7:00 PM
Property Details
Interior
Ceiling Fans(s), Eat-in Kitchen, Kitchen/Family Room Combo, Open Floorplan, Stone Counters, Walk-In Closet(s)
Heating
Central
Cooling Features
Central Air, Attic Fan
Bedrooms
5
Bathrooms
3.5
Full Baths
3
Half Baths
1
View
Trees/Woods
Pool
1
Pool Description
Child Safety Fence
Pool Features
Child Safety Fence
Exterior Materials
Rain Gutters, Sidewalk
Pool Shared
1
Acres
0.12
Square Feet
3386.0
Parking Features
Driveway
Parking
1
Parking Spaces
2
Parking Type
Driveway
Parking Garage Spaces
2.0
Property Type
Purchase
Year Built
2004
Foundation
Slab
Roof
Shingle
Sewer Information
Public Sewer
Utility Source
Public
Utility Features
Public
Appliances
Dishwasher, Microwave, Range, Refrigerator, Water Filtration System, Water Softener
Subdivision
TIVOLI WOODS VILLAGE A 51 67
Community Features
Deed Restrictions, Playground, Pool, Sidewalks, Tennis Court(s)
County
Orange
Region
ORLANDO
Zoning
PD
Original List Price
$575,000
Days on Market (Cumulative)
195
Taxes Annual
$202
HOA
1
HOA Fees
216.0
Pets
1
Pets Allowed
1
Ownership
Fee Simple
MLS #
S5144725
Location
Legal

IDX information is provided exclusively for personal, non-commercial use, and may not be used for any purpose other than to identify prospective properties consumers may be interested in purchasing. Information is deemed reliable but not guaranteed. Some IDX listings have been excluded from this website. Listing Information presented by local MLS brokerage: Del Amo Realty

Provided By
Listed by Min Ng Aviles (#MFR272509530)
Listing Office: THE PROPERTY PROS REAL ESTATE, INC (#MFR272507021)


Del Amo Realty Have a question about this home?

Interested in Purchasing 4962 SWEET CEDAR CIRCLE?

Get an estimate on monthly payments on this property.

$
years
Down Payment
$
%
Interest Rate
%
Tax Rate
%
$
$annually
$monthly
Estimated Monthly Payment
$0.00
Loan Amount
$0.00