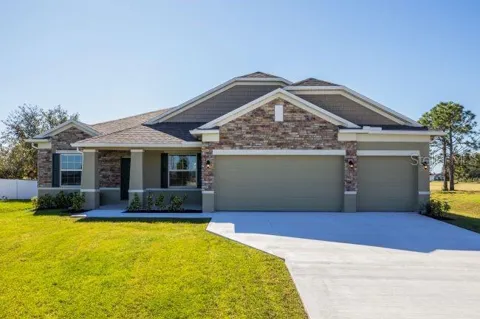
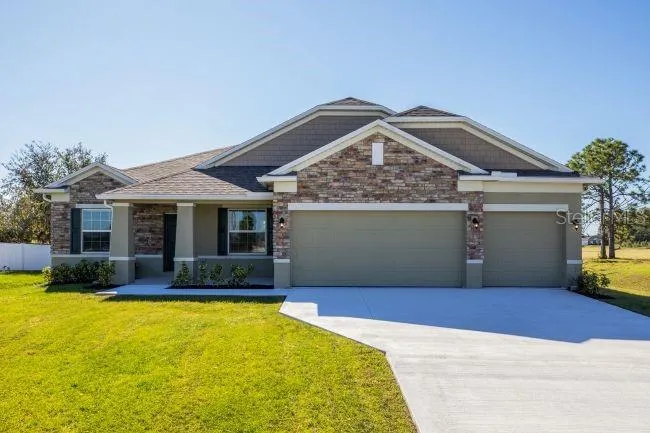
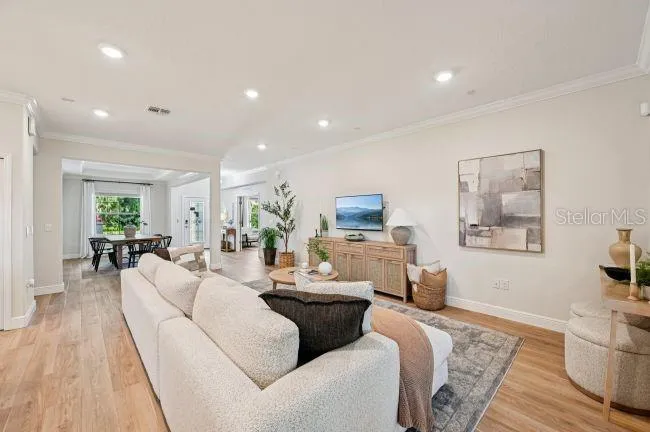
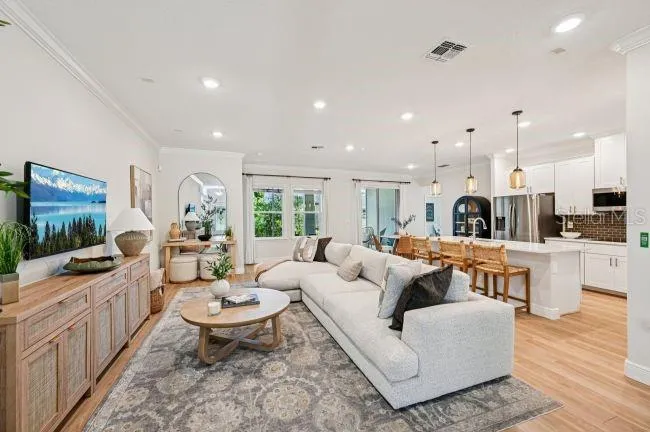
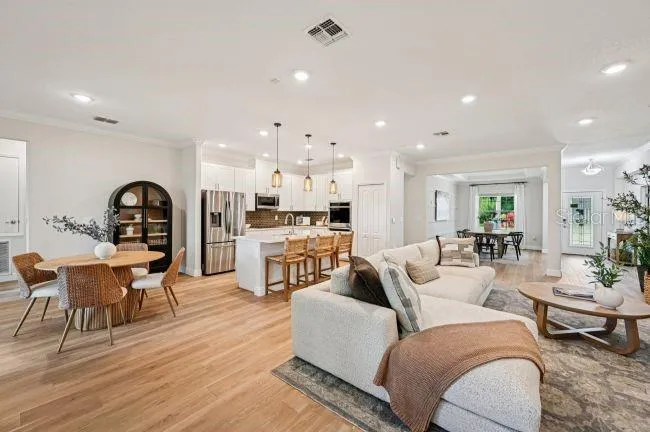
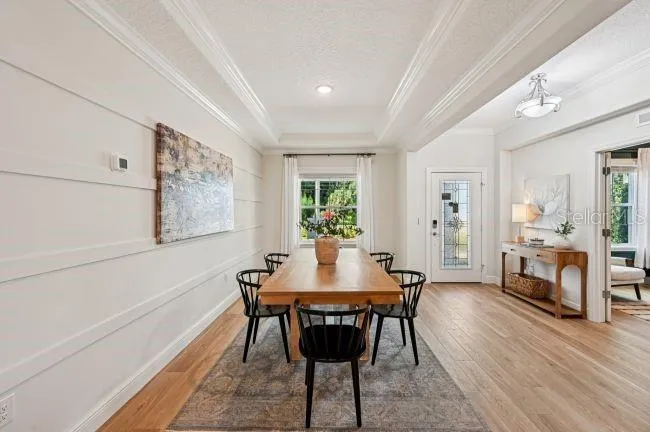
Pre-Construction. To be built. Architectural innovation meets flawless modern design in the Sierra model. No detail was spared in this thoughtfully curated new build, showcasing soaring ceilings, a chef-inspired kitchen, and a private den with French doors. Discover the peaceful surroundings of Royal Highlands, where quiet residential living blends seamlessly with everyday practicality. Set away from heavy traffic and congestion, the community maintains excellent connectivity to US-19 and major roadways for convenient travel throughout the region. With no HOA or CDD fees, homeowners enjoy greater freedom and long-term savings.
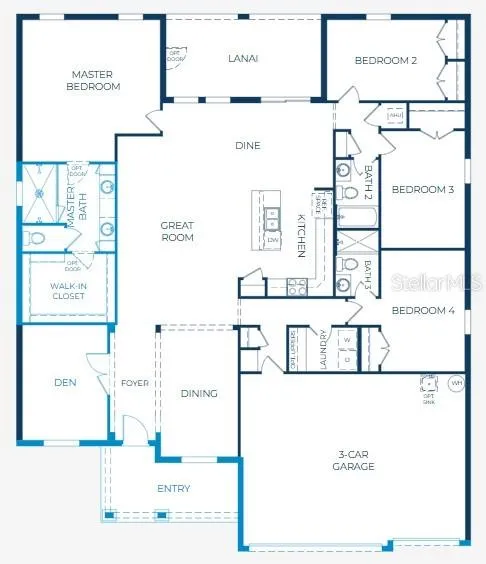
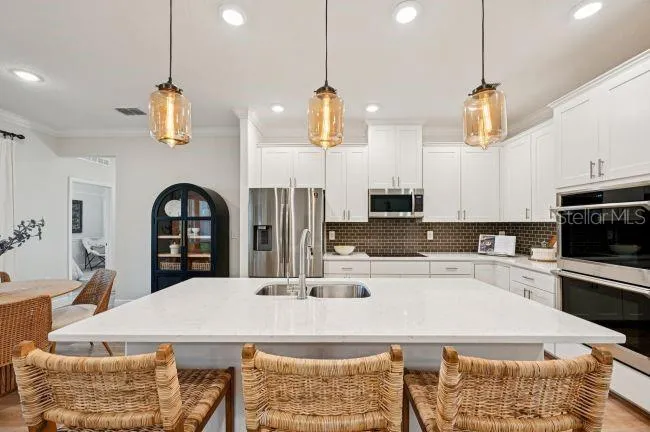
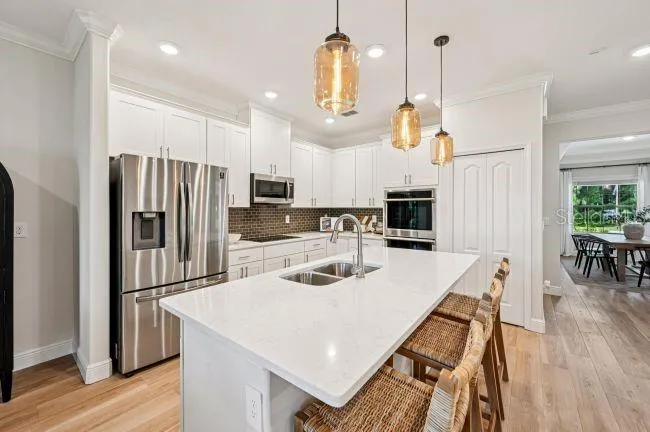
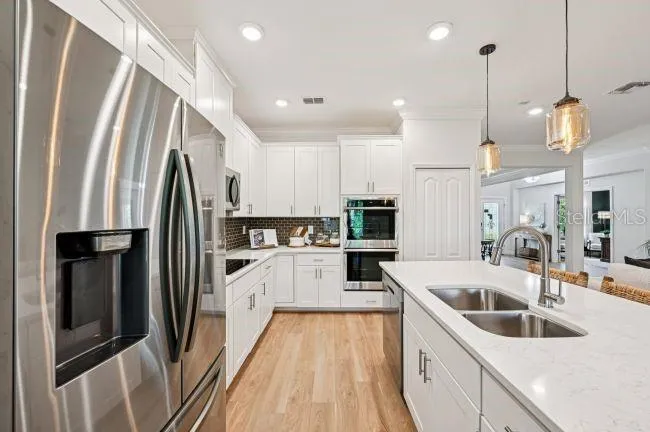
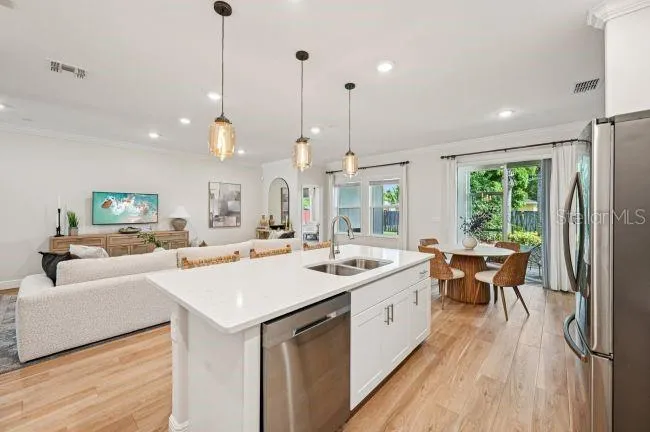
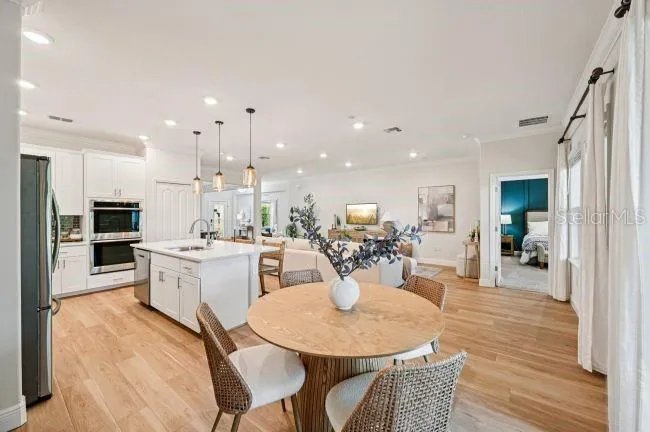
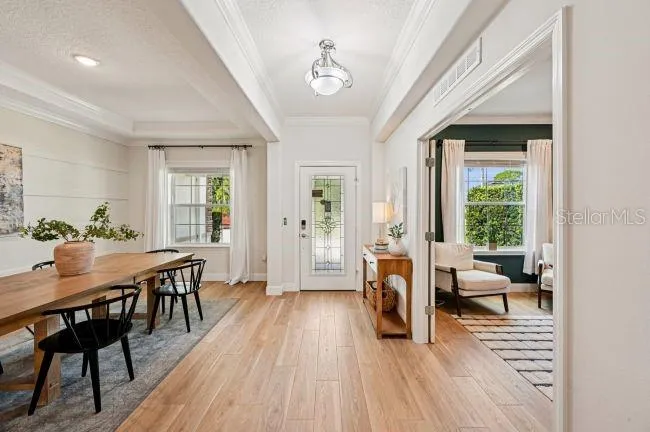
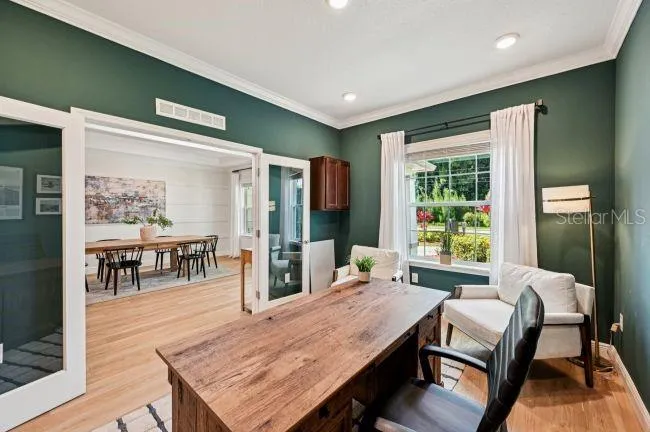
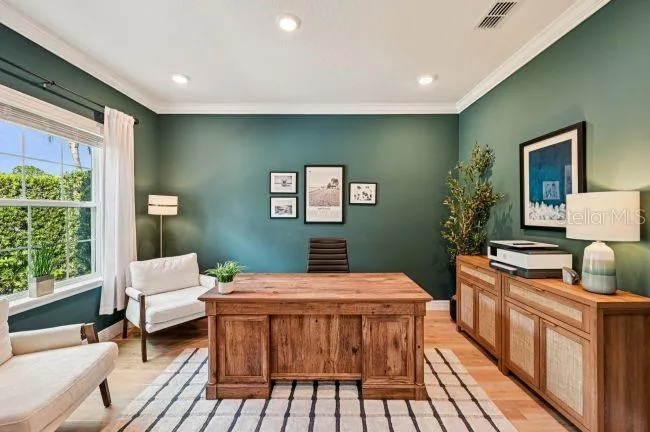
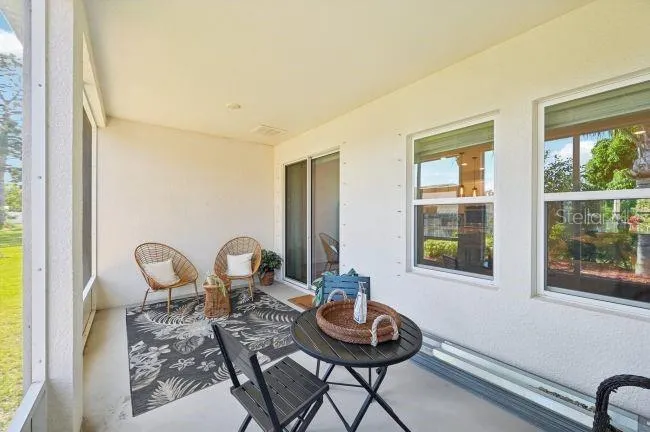
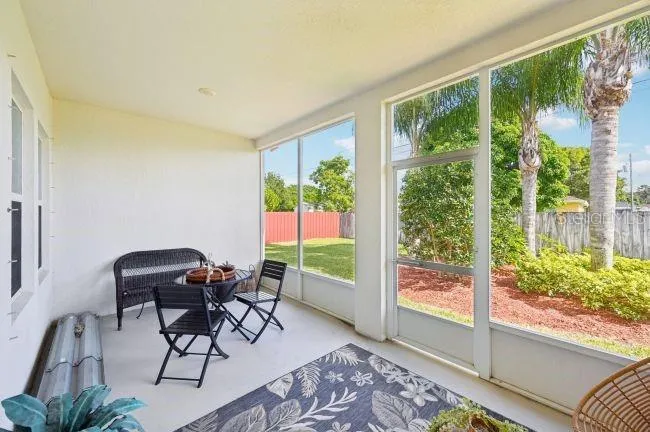
Step inside to 9'4" ceilings and a welcoming foyer accented by EVP flooring throughout the main living areas. A formal dining room is positioned on one side of the entry, while a private den with French doors on the other provides flexible space for a home office, library, or hobby room. The expansive, bright, and airy Great Room flows effortlessly into the chef-inspired kitchen, complete with a full suite of stainless steel appliances, including an ENERGY STAR® side-by-side refrigerator, quartz countertops, upgraded soft-close cabinetry, and a large center island designed for gathering and entertaining. Double-panel glass doors lead to the covered lanai, creating a seamless transition between indoor and outdoor living.
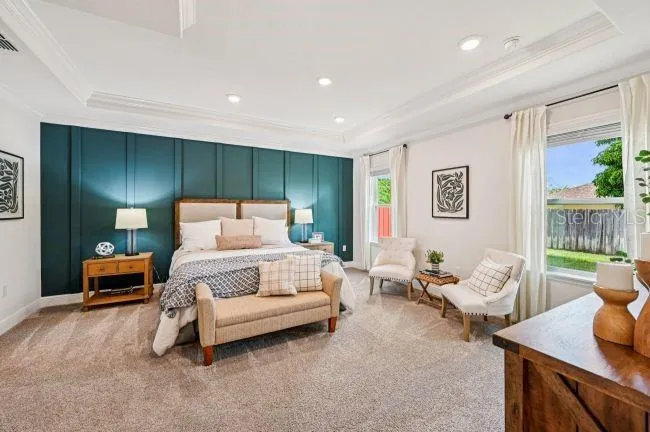
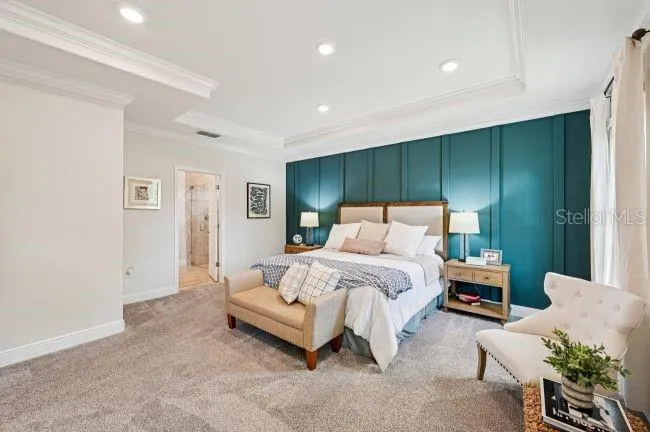
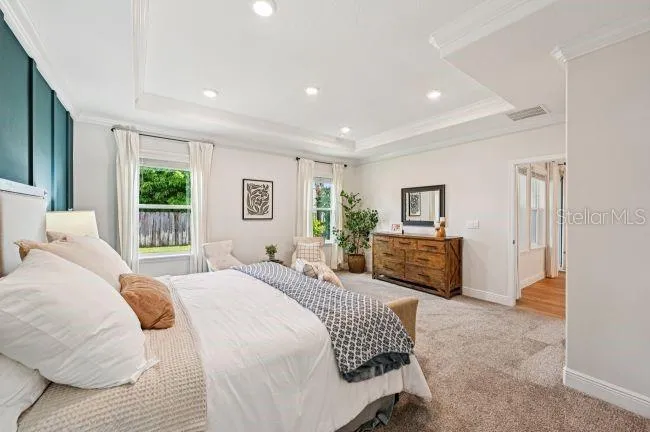
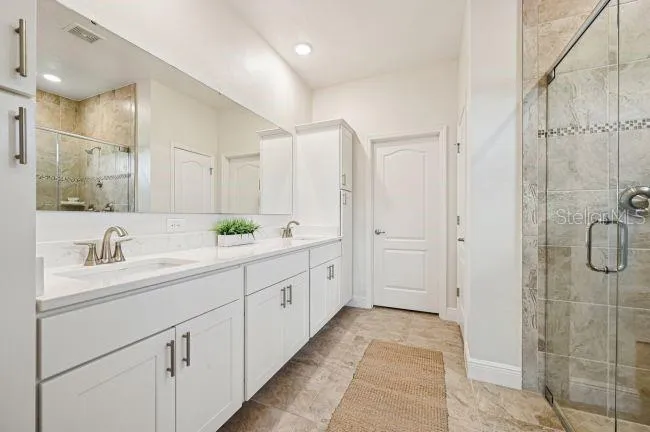
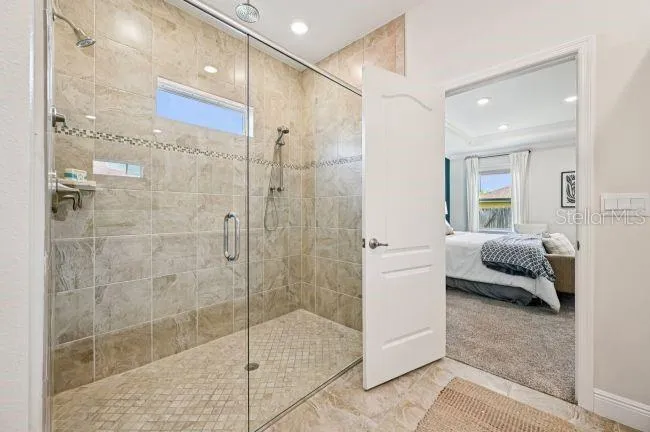
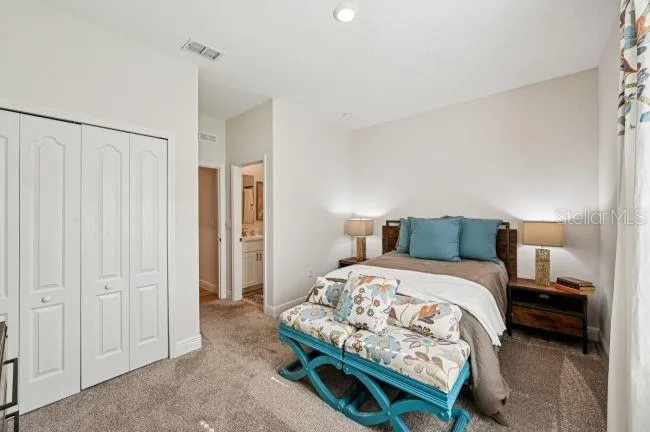
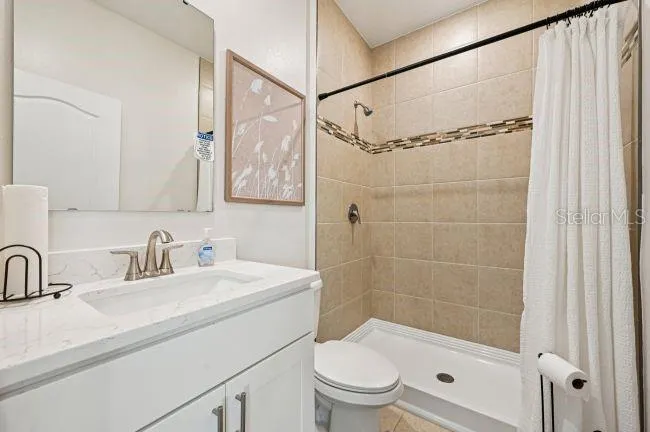
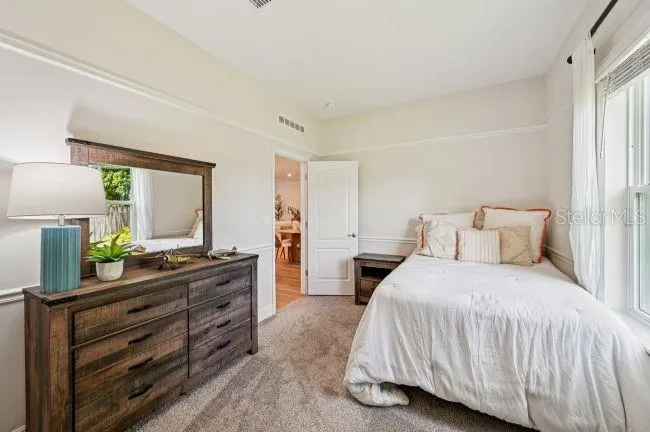
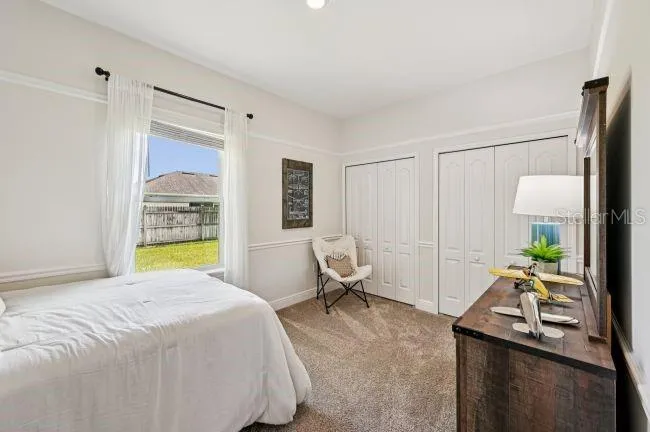
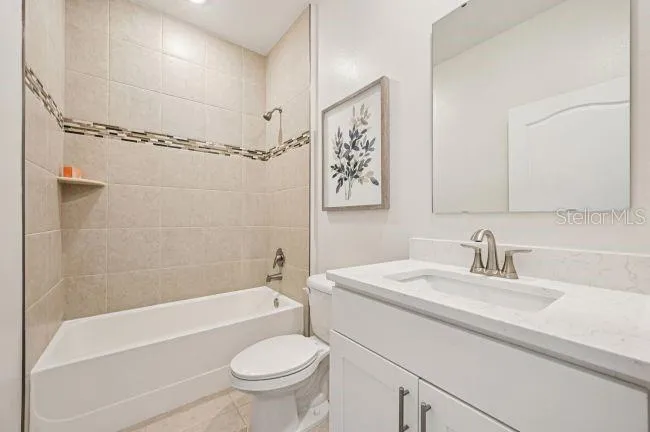
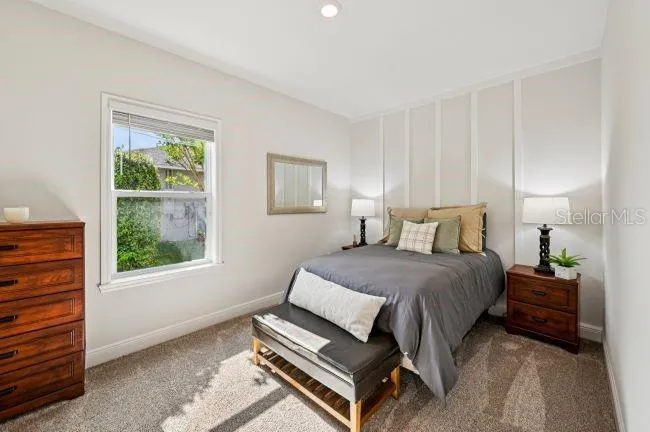
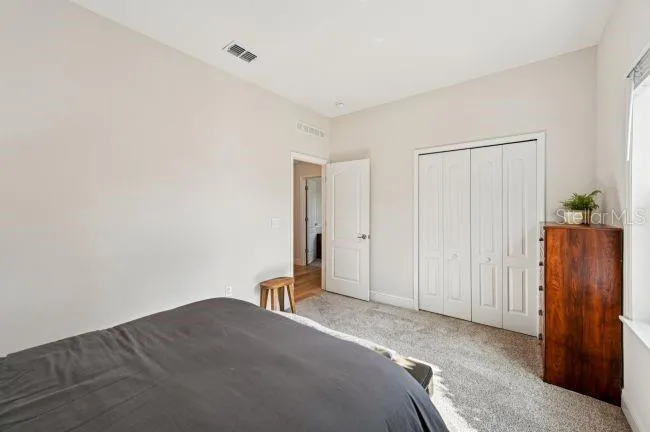
The primary suite serves as a private retreat with a spacious walk-in closet and a deluxe ensuite featuring dual vanities and an oversized tile surround shower. On the opposite side of the home, three secondary bedrooms provide exceptional comfort and flexibility. Two share a full bath, while the fourth features a private ensuite bath, making it an excellent space for guests or multi-generational living.
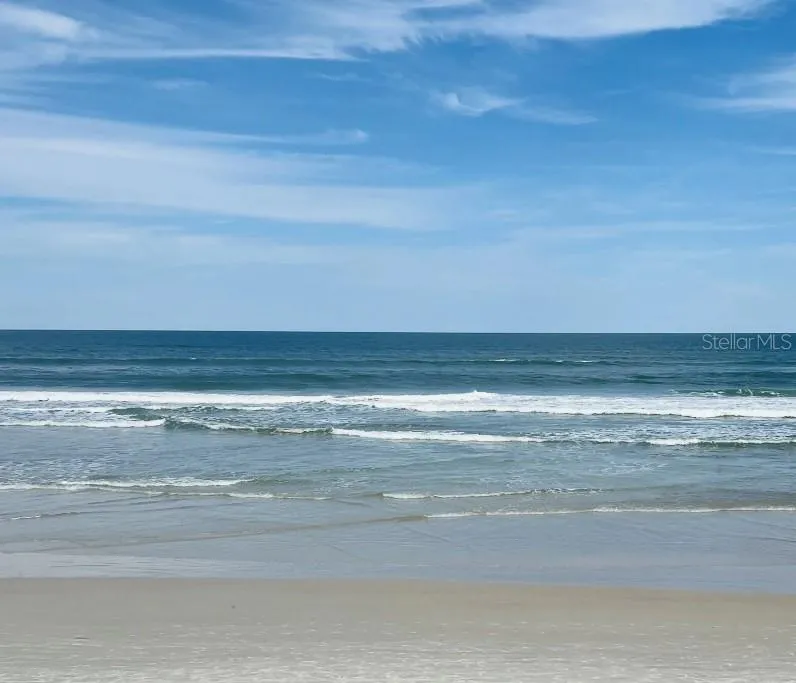
A three-car garage, irrigation system, and professionally designed landscaping enhance both functionality and curb appeal. Smart Home features, including a Ring Video Doorbell, Smart Thermostat, Keyless Entry Smart Door Lock, and Deako Smart Switches, add everyday convenience and peace of mind. Backed by a full builder warranty and complemented by the freedom of no HOA or CDD fees, this home delivers outstanding value. Located along Florida's Nature Coast, the area includes Weeki Wachee Springs State Park, along with the Gulf Coast recreation of Hernando Beach and Pine Island Beach. Boating, kayaking, fishing, and seasonal scalloping are all part of the outdoor lifestyle that defines this coastal setting. The Sierra brings together timeless style, everyday comfort, and modern Florida living. Make this exceptional home yours today.
Property Details
- Interior
- Eat-in Kitchen, High Ceilings, Open Floorplan, Primary Bedroom Main Floor, Smart Home, Split Bedroom, Stone Counters, Thermostat
- Heating
- Central, Electric
- Cooling Features
- Central Air
- Bedrooms
- 4
- Bathrooms
- 3.0
- Full Baths
- 3
- Lot Features
- Landscaped, Oversized Lot
- Lot Description
- Landscaped, Oversized Lot
- Acres
- 0.46
- Square Feet
- 3342.0
- Parking Features
- Driveway, Garage Door Opener
- Parking
- 1
- Parking Spaces
- 3
- Parking Type
- Driveway
- Parking Garage Spaces
- 3.0
- Property Type
- Purchase
- Year Built
- 2027
- Foundation
- Slab
- Roof
- Other, Shingle
- Sewer Information
- Septic Tank
- Utility Source
- Well
- Utility Features
- Cable Available
- Appliances
- Dishwasher, Disposal, Electric Water Heater, Microwave, Range, Refrigerator
- Subdivision
- ROYAL HIGHLANDS
- Elementary School
- Winding Waters K8
- Middle School
- Winding Waters K-8
- High School
- Weeki Wachee High School
- County
- Hernando
- Region
- WEEKI WACHEE
- Zoning
- RES
- Original List Price
- $447,900
- Days on Market (Cumulative)
- 64
- Taxes Annual
- $955
- Ownership
- Fee Simple
- MLS #
- O6423143
Location
Legal
IDX information is provided exclusively for personal, non-commercial use, and may not be used for any purpose other than to identify prospective properties consumers may be interested in purchasing. Information is deemed reliable but not guaranteed. Some IDX listings have been excluded from this website. Listing Information presented by local MLS brokerage: Del Amo Realty
Provided By
Listed by Taryn Mashburn (#MFR261240001)
Listing Office: NEW HOME STAR FLORIDA LLC (#MFR261011365)